
1356 N Highway 41 #TRLR 8, Post Falls, ID 83854
Local realty services provided by:Better Homes and Gardens Real Estate Gary Mann Realty
Listed by: christine matheny
Office: century 21 beutler & associates
MLS#:26-5379
Source:ID_CDAR
Price summary
- Price:$53,000
- Price per sq. ft.:$73.61
About this home
COZY & CONVENIENTLY LOCATED IN POST FALLS! Well-maintained 2-bedroom, 1-bath manufactured home in Chateau Estates with easy access to I-90. This charming home features newer siding, flooring, roof, windows, A/C, and furnace for added comfort and peace of mind. The kitchen includes a range/oven, refrigerator, and stackable washer/dryer that all stay with the home. Enjoy the fully fenced yard with front garden boxes plus a large finished storage shed/workshop with power. Lot rent includes water, sewer, garbage, and snow removal.
Contact an agent
Home facts
- Year built:1972
- Listing ID #:26-5379
- Added:56 day(s) ago
- Updated:July 22, 2026 at 03:11 PM
Rooms and interior
- Bedrooms:2
- Total bathrooms:1
- Full bathrooms:1
- Flooring:Laminate
- Basement:Yes
- Basement Description:Crawl Space
- Living area:720 sq. ft.
Heating and cooling
- Cooling:Central Air
- Heating:Forced Air, Furnace
Structure and exterior
- Roof:Metal
- Year built:1972
- Building area:720 sq. ft.
- Lot Features:Level
- Exterior Features:Covered Porch, Lawn, Lighting, Open Deck
- Foundation Description:Pillar/Post/Pier
Utilities
- Water:Public
- Sewer:Public Sewer
Finances and disclosures
- Price:$53,000
- Price per sq. ft.:$73.61
- Tax amount:$128 (2024)
Features and amenities
- Laundry features:Electric Dryer, Washer
- Amenities:Cable Internet Available
New listings near 1356 N Highway 41 #TRLR 8
- New
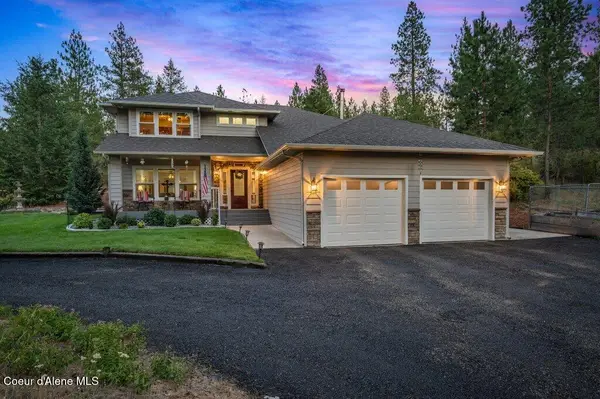 $1,597,000Active4 beds 3 baths2,500 sq. ft.
11516 W Crystal Bay Rd, Post Falls, ID 83854
MLS# 26-7553Listed by: KELLY RIGHT REAL ESTATE - New
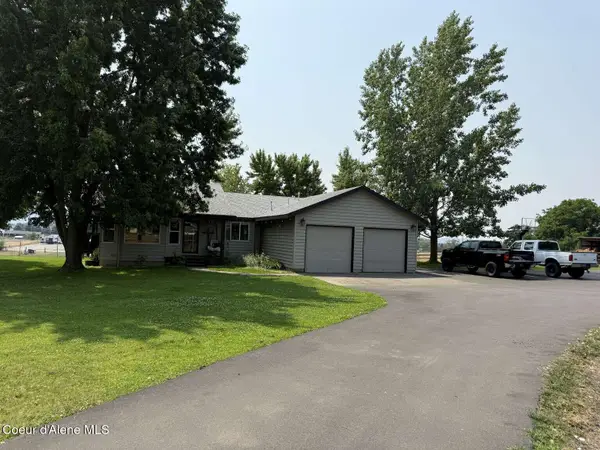 $1,295,000Active3 beds 2 baths1,913 sq. ft.
14250 W Prairie AVE, Post Falls, ID 83854
MLS# 26-7554Listed by: CONGRESS REALTY, INC. - New
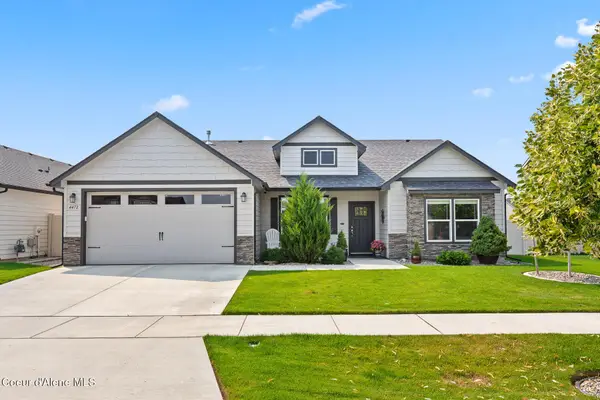 $635,000Active4 beds 3 baths2,046 sq. ft.
4472 N May Ella Loop, Hauser, ID 83854
MLS# 26-7543Listed by: KELLER WILLIAMS REALTY COEUR D'ALENE - New
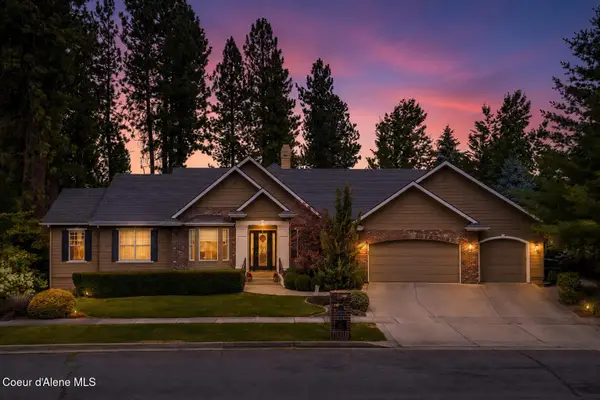 $1,100,000Active4 beds 3 baths3,690 sq. ft.
611 N Coles LOOP, Post Falls, ID 83854
MLS# 26-7540Listed by: REAL BROKER LLC - New
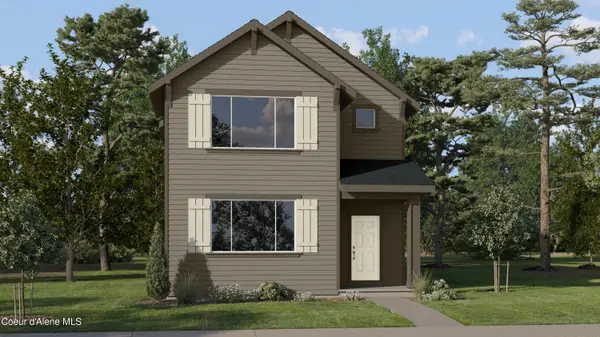 $459,950Active3 beds 3 baths1,840 sq. ft.
11893 W Kilkenny Dr, Post Falls, ID 83854
MLS# 26-7512Listed by: LENNAR SALES CORP 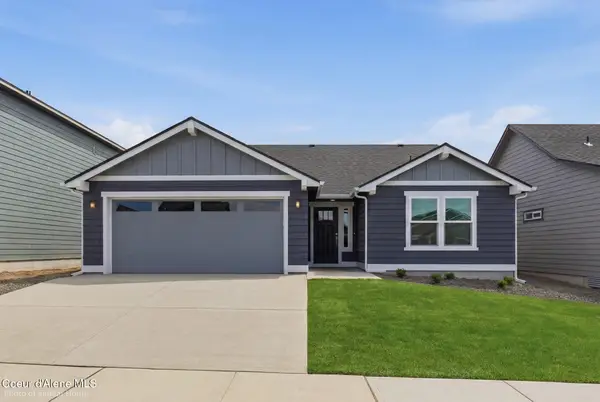 $472,887Pending3 beds 2 baths1,408 sq. ft.
12218 W Kilkenny Dr, Post Falls, ID 83854
MLS# 26-7492Listed by: BERKSHIRE HATHAWAY HOMESERVICES JACKLIN REAL ESTATE- New
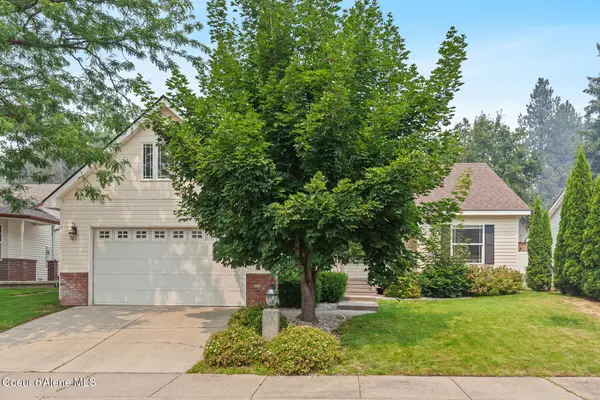 $579,800Active3 beds 2 baths1,708 sq. ft.
701 E Kokanee Dr, Post Falls, ID 83854
MLS# 26-7482Listed by: WINDERMERE/HAYDEN, LLC 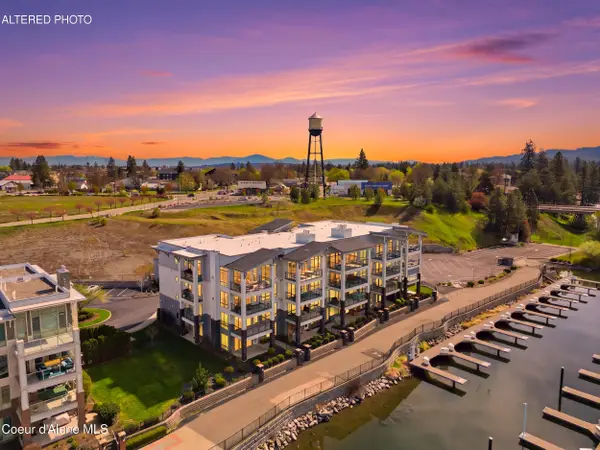 $1,250,000Pending3 beds 2 baths2,128 sq. ft.
447 W Waterside DR #305, Post Falls, ID 83854
MLS# 26-7488Listed by: CENTURY 21 BEUTLER & ASSOCIATES- New
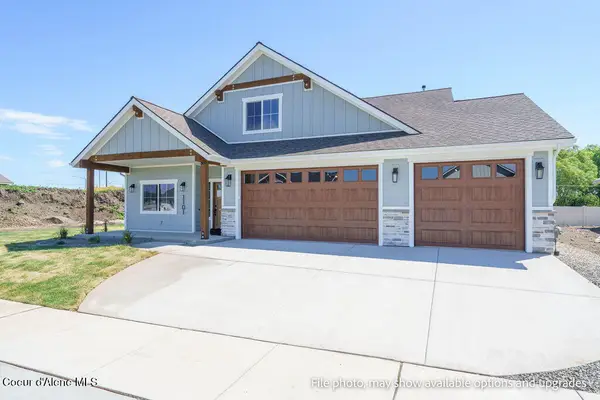 $789,250Active4 beds 3 baths2,195 sq. ft.
1101 W CORDGRASS AVE, Post Falls, ID 83854
MLS# 26-7474Listed by: COLDWELL BANKER SCHNEIDMILLER REALTY - New
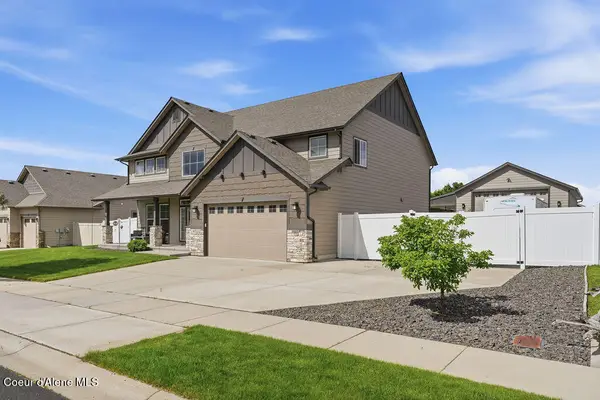 $825,000Active4 beds 3 baths3,145 sq. ft.
2028 N Ivory LN, Post Falls, ID 83854
MLS# 26-7475Listed by: EXP REALTY


Protect your home and budget from life's surprises with an Assurant Home Warranty, backed by a partner that supports you through every step of homeownership. Explore Plans.
© 2026 Better Homes and Gardens Real Estate LLC. An Anywhere Real Estate company. All rights reserved. Better Homes and Gardens® Real Estate is a registered trademark owned by Meredith Operations Corporation, licensed to Better Homes and Gardens Real Estate LLC and used with permission. Better Homes and Gardens Real Estate LLC fully supports the principles of the Fair Housing Act and the Equal Opportunity Act. Listing information is deemed reliable but is not guaranteed accurate.
Each office is independently owned and operated.
Any services or products provided by third parties are not provided by, affiliated with or related to Better Homes and Gardens Real Estate LLC, or its affiliated companies.