
2760 N Top Flight DR, Post Falls, ID 83854
Local realty services provided by:Better Homes and Gardens Real Estate Gary Mann Realty
2760 N Top Flight DR,Post Falls, ID 83854
$459,900
- 3 Beds
- 2 Baths
- 1,224 sq. ft.
- Single family
- Active
Listed by: kim stearns
Office: redfin
MLS#:26-5338
Source:ID_CDAR
Price summary
- Price:$459,900
- Price per sq. ft.:$375.74
About this home
Welcome home to this vibrant, beautifully maintained single-level rancher in a prime location! Boasting an open great room layout, this 3-bedroom, 2-bathroom gem is packed with upgrades. The stylish kitchen features painted cabinets and gorgeous granite countertops, all perfectly complemented by durable luxury vinyl plank (LVP) flooring. Step through the brand-new slider door to your private backyard oasis, complete with an updated back patio, fruit trees, and full fencing. You will love the premium peace-of-mind upgrades, including a whole-house backup generator and central AC to keep you comfortable in every season. Walkability is unbeatable here--you are just minutes away from a round of golf at the scenic Prairie Falls Golf Course, local shops, and your favorite neighborhood coffee spot. This turnkey home perfectly blends comfort, convenience, and exciting updates. Schedule your tour today!
Contact an agent
Home facts
- Year built:1999
- Listing ID #:26-5338
- Added:1 day(s) ago
- Updated:May 27, 2026 at 01:46 AM
Rooms and interior
- Bedrooms:3
- Total bathrooms:2
- Full bathrooms:2
- Flooring:Laminate
- Basement:Yes
- Basement Description:Slab On Grade
- Living area:1,224 sq. ft.
Heating and cooling
- Cooling:Central Air
- Heating:Forced Air, Heat Pump
Structure and exterior
- Roof:Composition
- Year built:1999
- Building area:1,224 sq. ft.
- Lot area:0.16 Acres
- Lot Features:Level
- Exterior Features:Fruit Trees, Lawn, Lighting, Rain Gutters
- Foundation Description:Concrete Perimeter
Utilities
- Water:Public
- Sewer:Public Sewer
Finances and disclosures
- Price:$459,900
- Price per sq. ft.:$375.74
- Tax amount:$2,365 (2025)
New listings near 2760 N Top Flight DR
- New
 $539,000Active5 beds 3 baths2,776 sq. ft.
521 N Stephanie ST, Post Falls, ID 83854
MLS# 26-5354Listed by: THE EXPERIENCE NORTHWEST - New
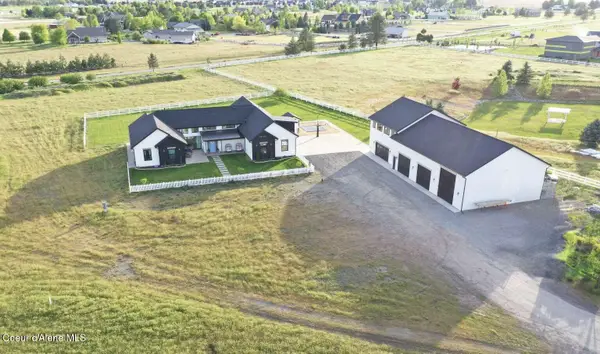 $2,850,000Active5 beds 4 baths3,687 sq. ft.
3708 N Carolwood CT, Post Falls, ID 83854
MLS# 26-5355Listed by: CONGRESS REALTY, INC. - New
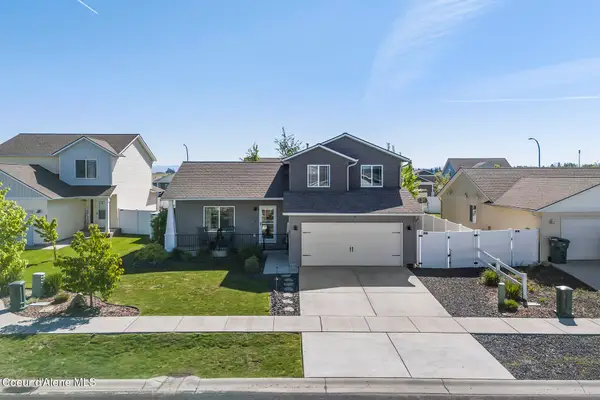 $524,000Active4 beds 3 baths1,642 sq. ft.
8902 N Mountainshire RD, Post Falls, ID 83854
MLS# 26-5357Listed by: SILVERCREEK REALTY GROUP, LLC - New
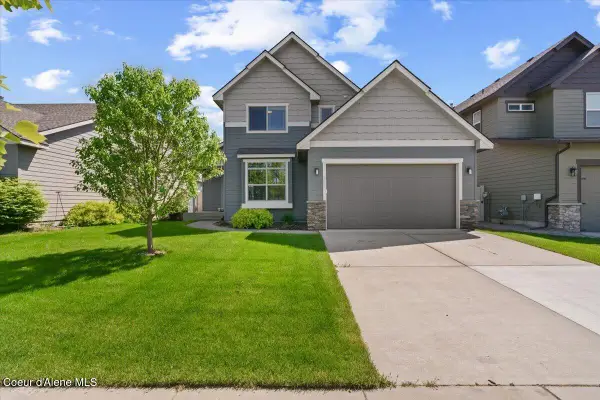 $568,000Active4 beds 2 baths2,080 sq. ft.
4808 E Alopex LN, Post Falls, ID 83854
MLS# 26-5358Listed by: REDFIN - New
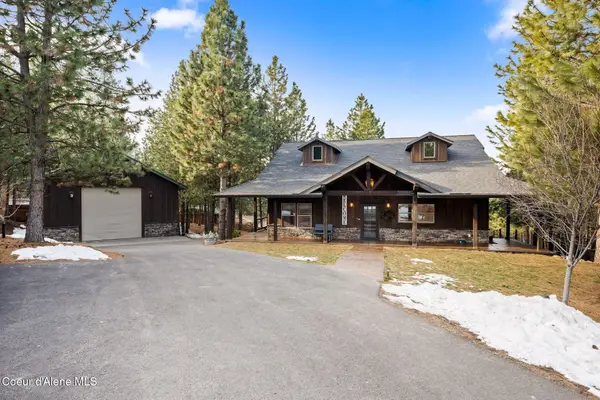 $1,250,000Active3 beds 3 baths2,750 sq. ft.
477 S Prestige CT, Post Falls, ID 83854
MLS# 26-5362Listed by: CENTURY 21 BEUTLER & ASSOCIATES - Open Sat, 11am to 1pmNew
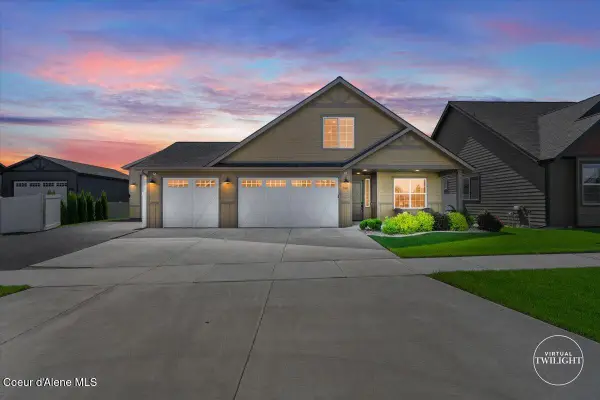 $899,900Active4 beds 3 baths2,144 sq. ft.
940 W Wayward CIR, Post Falls, ID 83854
MLS# 26-5347Listed by: THE EXPERIENCE NORTHWEST - New
 $520,000Active17.35 Acres
NKA S Mystery Trl, Post Falls, ID 83854
MLS# 26-5313Listed by: KELLER WILLIAMS REALTY COEUR D'ALENE - New
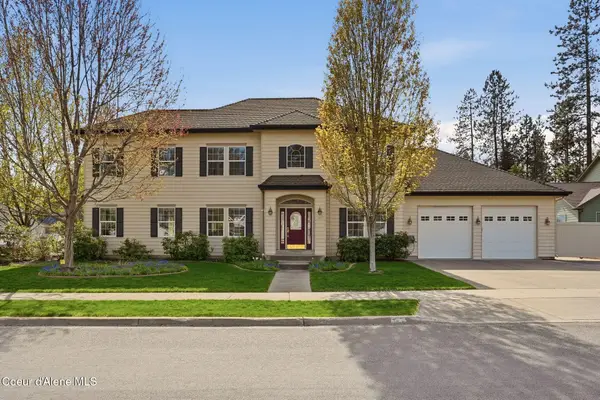 $785,000Active3 beds 3 baths2,784 sq. ft.
1401 S Riverside Harbor DR, Post Falls, ID 83854
MLS# 26-5297Listed by: AVALON 24 REAL ESTATE 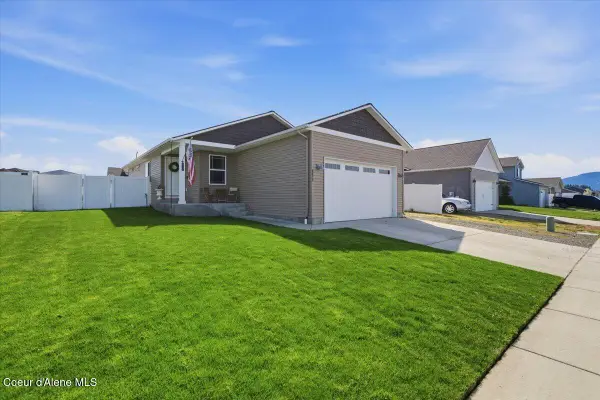 $450,000Pending3 beds 2 baths1,217 sq. ft.
8830 N Mountainshire RD, Post Falls, ID 83854
MLS# 26-5296Listed by: AMERICAN REAL ESTATE ASSOCIATES INC


Protect your home and budget from life's surprises with an Assurant Home Warranty, backed by a partner that supports you through every step of homeownership. Explore Plans.
© 2026 Better Homes and Gardens Real Estate LLC. An Anywhere Real Estate company. All rights reserved. Better Homes and Gardens® Real Estate is a registered trademark owned by Meredith Operations Corporation, licensed to Better Homes and Gardens Real Estate LLC and used with permission. Better Homes and Gardens Real Estate LLC fully supports the principles of the Fair Housing Act and the Equal Opportunity Act. Listing information is deemed reliable but is not guaranteed accurate.
Each office is independently owned and operated.
Any services or products provided by third parties are not provided by, affiliated with or related to Better Homes and Gardens Real Estate LLC, or its affiliated companies.