
4808 E Alopex LN, Post Falls, ID 83854
Local realty services provided by:Better Homes and Gardens Real Estate Gary Mann Realty
4808 E Alopex LN,Post Falls, ID 83854
$568,000
- 4 Beds
- 2 Baths
- 2,080 sq. ft.
- Single family
- Active
Listed by: kim stearns
Office: redfin
MLS#:26-5358
Source:ID_CDAR
Price summary
- Price:$568,000
- Price per sq. ft.:$273.08
About this home
Well-maintained ''Tamarack'' floor plan in Post Falls merges expert design with a prime commuter location near Hwy 95/I-90. Perfect for remote employees, it features top-tier high-speed internet and a front office with a window seat. An angled entry opens to a foyer with a half-bath and a coat closet. The back of the home boasts a vaulted great room with large windows, a dining area, and a kitchen that flows into a laundry mudroom and a spacious 3-car garage.
Upstairs holds two family bedrooms and a vaulted master suite with a deluxe tub. Central AC and forced-air heat ensure year-round comfort. Step outside to a covered porch and a fully fenced backyard, ideal for summer BBQ, gathering and pets .
Contact an agent
Home facts
- Year built:2017
- Listing ID #:26-5358
- Added:1 day(s) ago
- Updated:May 27, 2026 at 03:44 PM
Rooms and interior
- Bedrooms:4
- Total bathrooms:2
- Full bathrooms:2
- Flooring:Carpet, Laminate, Vinyl
- Basement:Yes
- Basement Description:Crawl Space
- Living area:2,080 sq. ft.
Heating and cooling
- Cooling:Central Air
- Heating:Forced Air, Furnace
Structure and exterior
- Roof:Composition
- Year built:2017
- Building area:2,080 sq. ft.
- Lot area:0.15 Acres
- Lot Features:Level
- Exterior Features:Covered Patio, Covered Porch, Lighting, Rain Gutters
- Foundation Description:Concrete Perimeter
Utilities
- Water:Public
- Sewer:Public Sewer
Finances and disclosures
- Price:$568,000
- Price per sq. ft.:$273.08
- Tax amount:$2,516 (2025)
Features and amenities
- Laundry features:Electric Dryer, Washer
- Amenities:Cable Internet Available
New listings near 4808 E Alopex LN
- New
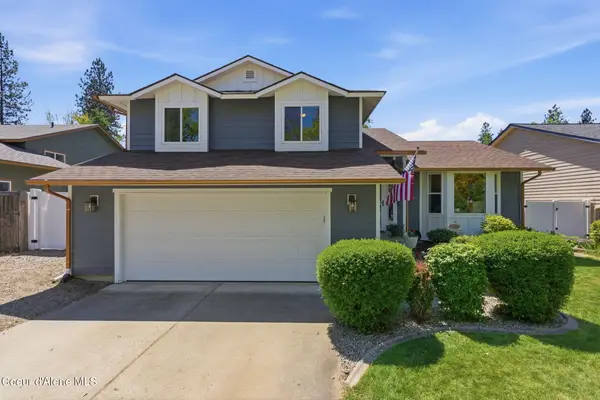 $635,000Active3 beds 2 baths1,704 sq. ft.
5268 E Woodland DR, Post Falls, ID 83854
MLS# 26-5371Listed by: AMPLIFY REAL ESTATE SERVICES IDAHO LLC - New
 $539,000Active5 beds 3 baths2,776 sq. ft.
521 N Stephanie ST, Post Falls, ID 83854
MLS# 26-5354Listed by: THE EXPERIENCE NORTHWEST - New
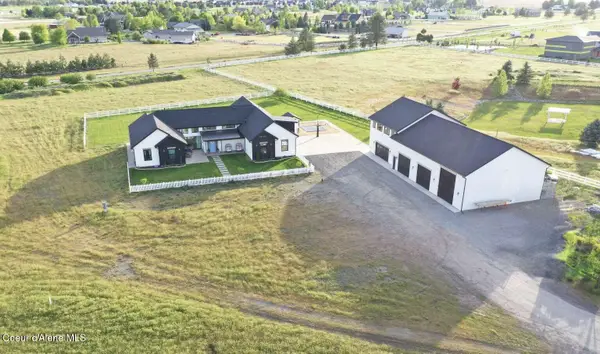 $2,850,000Active5 beds 4 baths3,687 sq. ft.
3708 N Carolwood CT, Post Falls, ID 83854
MLS# 26-5355Listed by: CONGRESS REALTY, INC. - New
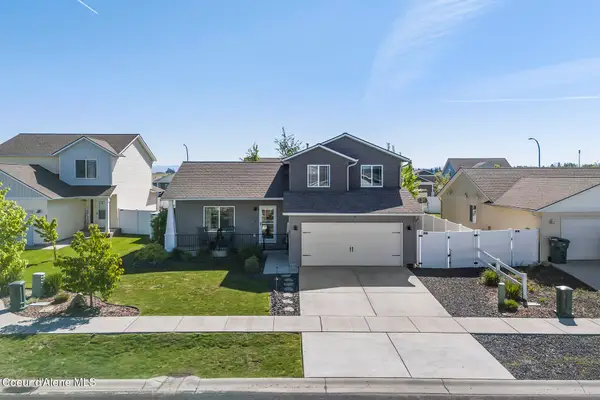 $524,000Active4 beds 3 baths1,642 sq. ft.
8902 N Mountainshire RD, Post Falls, ID 83854
MLS# 26-5357Listed by: SILVERCREEK REALTY GROUP, LLC - New
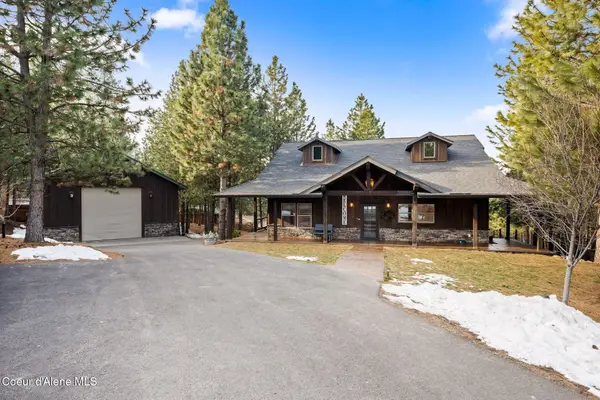 $1,250,000Active3 beds 3 baths2,750 sq. ft.
477 S Prestige CT, Post Falls, ID 83854
MLS# 26-5362Listed by: CENTURY 21 BEUTLER & ASSOCIATES - New
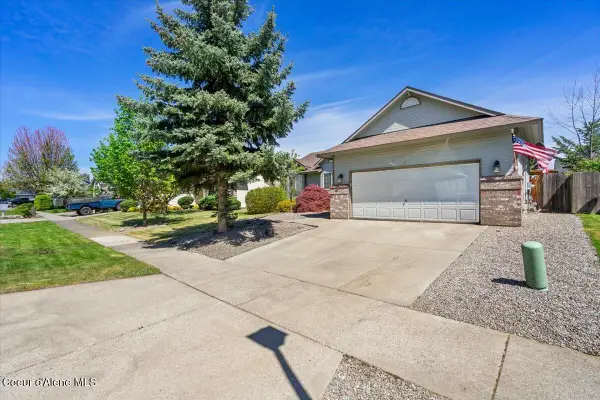 $459,900Active3 beds 2 baths1,224 sq. ft.
2760 N Top Flight DR, Post Falls, ID 83854
MLS# 26-5338Listed by: REDFIN - Open Sat, 11am to 1pmNew
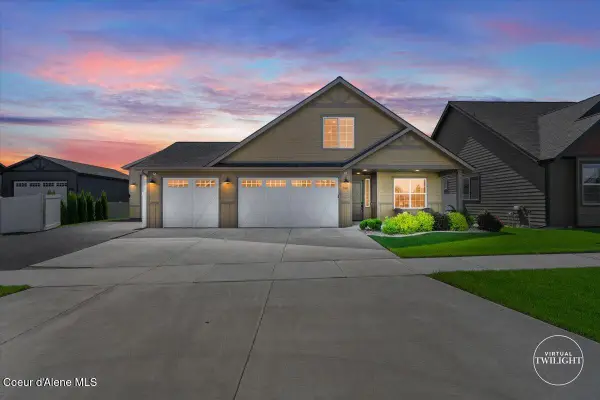 $899,900Active4 beds 3 baths2,144 sq. ft.
940 W Wayward CIR, Post Falls, ID 83854
MLS# 26-5347Listed by: THE EXPERIENCE NORTHWEST - New
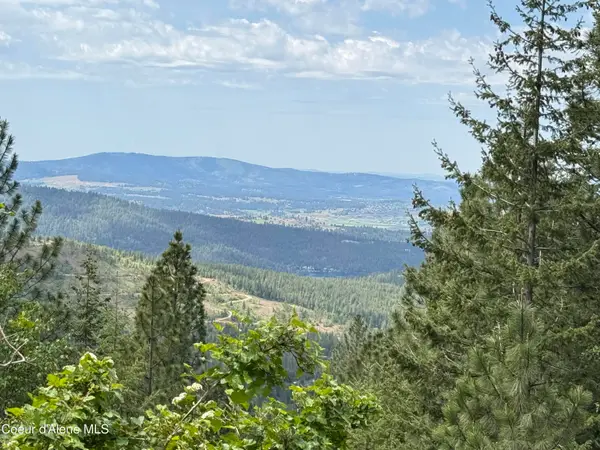 $520,000Active17.35 Acres
NKA S Mystery Trl, Post Falls, ID 83854
MLS# 26-5313Listed by: KELLER WILLIAMS REALTY COEUR D'ALENE - New
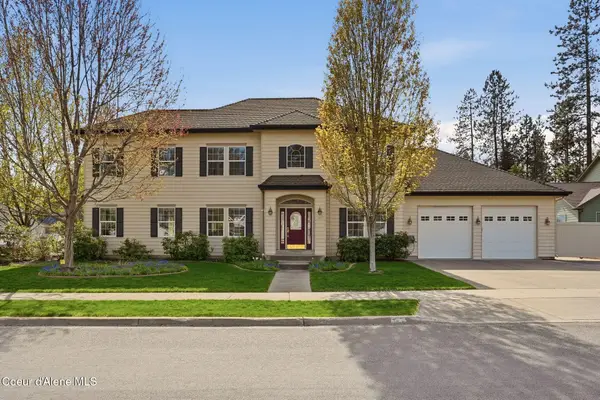 $785,000Active3 beds 3 baths2,784 sq. ft.
1401 S Riverside Harbor DR, Post Falls, ID 83854
MLS# 26-5297Listed by: AVALON 24 REAL ESTATE


Protect your home and budget from life's surprises with an Assurant Home Warranty, backed by a partner that supports you through every step of homeownership. Explore Plans.
© 2026 Better Homes and Gardens Real Estate LLC. An Anywhere Real Estate company. All rights reserved. Better Homes and Gardens® Real Estate is a registered trademark owned by Meredith Operations Corporation, licensed to Better Homes and Gardens Real Estate LLC and used with permission. Better Homes and Gardens Real Estate LLC fully supports the principles of the Fair Housing Act and the Equal Opportunity Act. Listing information is deemed reliable but is not guaranteed accurate.
Each office is independently owned and operated.
Any services or products provided by third parties are not provided by, affiliated with or related to Better Homes and Gardens Real Estate LLC, or its affiliated companies.