
3336 N VAN WINKLE ST, Post Falls, ID 83854
Local realty services provided by:Better Homes and Gardens Real Estate Gary Mann Realty
Listed by: lisa salisbury, kurt salisbury
Office: coldwell banker schneidmiller realty
MLS#:26-10761
Source:ID_CDAR
Price summary
- Price:$545,000
- Price per sq. ft.:$178.81
About this home
Build equity and grow into this 3,048 sq. ft. rancher featuring a full framed in basement with electrical and plumbing installed, offering single-level living. This home sits on a large corner lot with RV Parking and room for all your recreational toys!
Key features include:
- Main Living Area: Cathedral ceilings in the main living areas and guest bedroom, open floor plan, upgraded carpet, and water-resistant laminate flooring.
- Solid Surface Counter-tops have been added along with full-tile backsplash in the kitchen. - Beautiful accent wall with shiplap in the living room.
- Kitchen: Upgraded 42'' Arctic Gray cabinets with crown molding, pantry, eat-in island/bar, gas range, upgraded Samsung appliance package, and refrigerator included.
- Bathrooms: 36'' vanity cabinets, upgraded faucets, and a master suite with double sinks and a garden tub/shower combination, and solid surface countertops. - Exterior & Yard: Upgraded corner lot with vinyl back yard fencing already installed and a gas stub-out for a grill.
- Garage & Efficiency: 8' tall insulated garage door, 92% efficient gas forced-air furnace with programmable thermostat, and prewired for AC.
- RV Parking fully ready with cement on both sides of the home for all your recreational toys. Extra Parking available as well....
Contact an agent
Home facts
- Year built:2019
- Subdivision & Development:Whiskey Flats
- Listing ID #:26-10761
- Added:2 day(s) ago
- Updated:November 08, 2026 at 11:54 AM
Rooms and interior
- Bedrooms:3
- Total bathrooms:2
- Full bathrooms:2
- Flooring:Carpet, Laminate, Vinyl
- Basement:Yes
- Basement Description:Unfinished
- Living area:3,048 sq. ft.
Heating and cooling
- Heating:Forced Air
Structure and exterior
- Roof:Composition
- Year built:2019
- Building area:3,048 sq. ft.
- Lot area:0.2 Acres
- Lot Features:Corner Lot, Level
- Exterior Features:Lawn, Lighting, Rain Gutters
- Foundation Description:Concrete Perimeter
Utilities
- Water:Public
- Sewer:Public Sewer
Finances and disclosures
- Price:$545,000
- Price per sq. ft.:$178.81
- Tax amount:$2,012 (2025)
Features and amenities
- Laundry features:Electric Dryer, Gas Dryer
New listings near 3336 N VAN WINKLE ST
- New
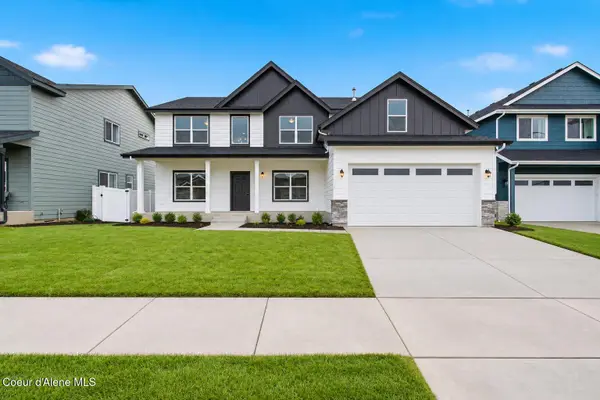 $694,900Active5 beds 3 baths2,907 sq. ft.
2846 N Neptune ST, Post Falls, ID 83854
MLS# 26-10818Listed by: NORTHWEST REALTY GROUP - New
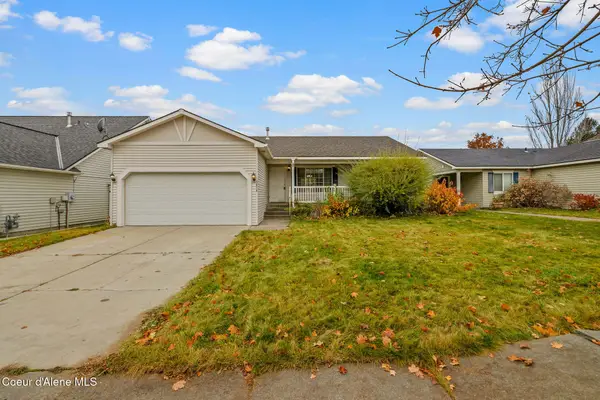 $440,000Active3 beds 2 baths2,454 sq. ft.
1679 N Chehalis ST, Post Falls, ID 83854
MLS# 26-10817Listed by: WINDERMERE/COEUR D'ALENE REALTY INC - New
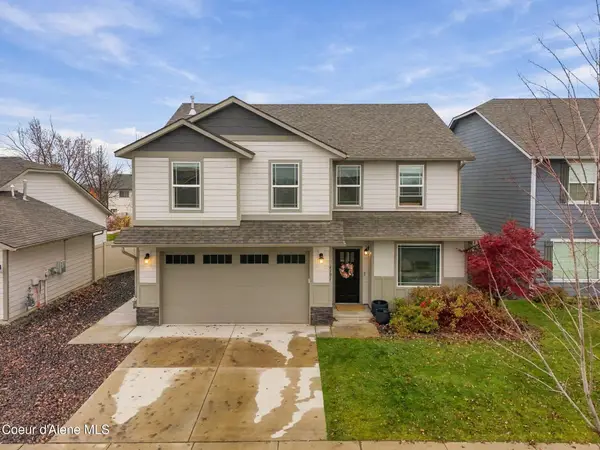 $599,000Active3 beds 3 baths2,352 sq. ft.
4101 N Shelburne LOOP, Post Falls, ID 83854
MLS# 26-10814Listed by: WINDERMERE VALLEY/LIBERTY LAKE - New
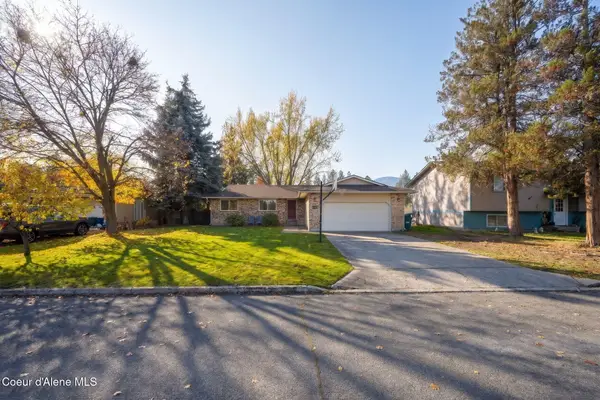 $520,000Active4 beds 3 baths2,796 sq. ft.
1606 E Plaza DR, Post Falls, ID 83854
MLS# 26-10813Listed by: REAL BROKER LLC 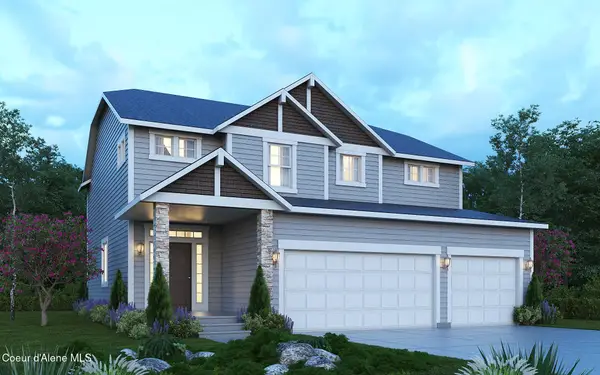 $610,587Pending4 beds 3 baths2,681 sq. ft.
1378 E ALLENBY AVE, Post Falls, ID 83854
MLS# 26-10806Listed by: COLDWELL BANKER SCHNEIDMILLER REALTY- New
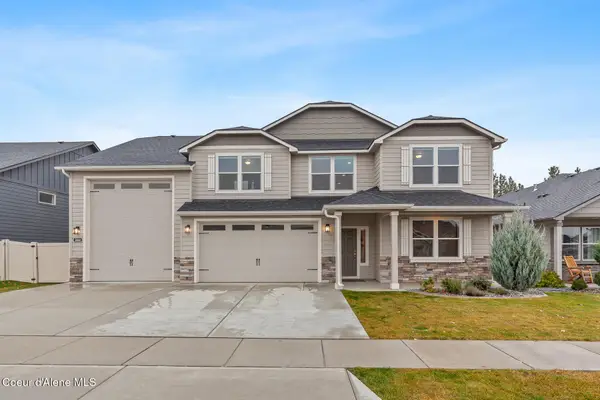 $789,000Active5 beds 3 baths3,218 sq. ft.
3644 N Britton RD, Post Falls, ID 83854
MLS# 26-10803Listed by: LEGACY LAND GROUP NW, LLC - New
 $540,000Active5 beds 4 baths2,729 sq. ft.
2675 N Sparrow Loop, Post Falls, ID 83854
MLS# 26-10798Listed by: KELLER WILLIAMS REALTY COEUR D'ALENE - New
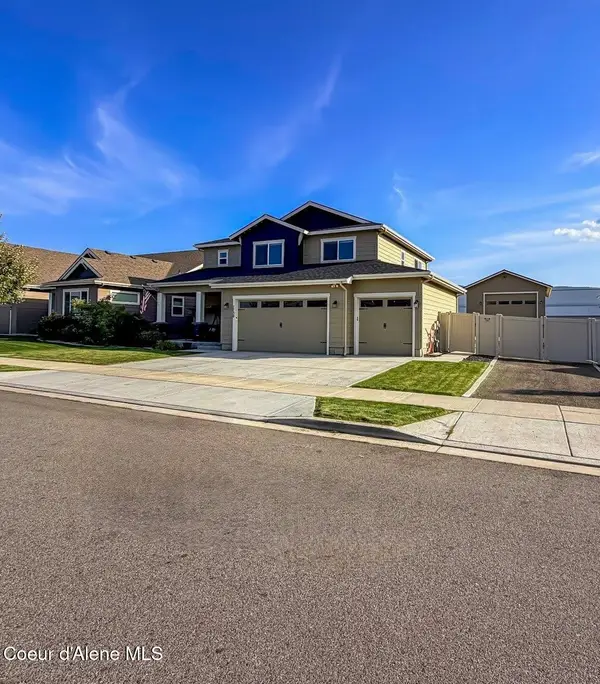 $899,900Active3 beds 3 baths2,078 sq. ft.
1730 W Okanogan Ave, Post Falls, ID 83854
MLS# 26-10794Listed by: EXP REALTY - New
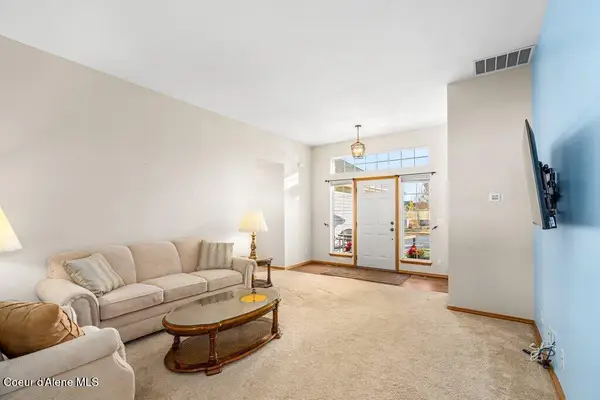 $465,000Active4 beds 2 baths1,637 sq. ft.
3514 N Alfalfa Loop, Post Falls, ID 83854
MLS# 26-10789Listed by: SOLID GROUND REAL ESTATE - New
 $449,000Active4 beds 2 baths1,956 sq. ft.
1460 N Pyroclast ST, Post Falls, ID 83854
MLS# 26-10790Listed by: SOLID GROUND REAL ESTATE


Protect your home and budget from life's surprises with an Assurant Home Warranty, backed by a partner that supports you through every step of homeownership. Explore Plans.
© 2026 Better Homes and Gardens Real Estate LLC. An Anywhere Real Estate company. All rights reserved. Better Homes and Gardens® Real Estate is a registered trademark owned by Meredith Operations Corporation, licensed to Better Homes and Gardens Real Estate LLC and used with permission. Better Homes and Gardens Real Estate LLC fully supports the principles of the Fair Housing Act and the Equal Opportunity Act. Listing information is deemed reliable but is not guaranteed accurate.
Each office is independently owned and operated.
Any services or products provided by third parties are not provided by, affiliated with or related to Better Homes and Gardens Real Estate LLC, or its affiliated companies.