
1078 Greenside Loop, Rexburg, ID 83440
Local realty services provided by:Better Homes and Gardens Real Estate 43° North
1078 Greenside Loop,Rexburg, ID 83440
$895,000
- 4 Beds
- 4 Baths
- 4,244 sq. ft.
- Single family
- Active
Listed by: hey neighbor realty group, kimberly anderson
Office: real broker llc.
MLS#:2187863
Source:ID_SRMLS
Price summary
- Price:$895,000
- Price per sq. ft.:$210.89
About this home
Seller Financing Option Available! Welcome to luxury living! This exceptional custom-built home boasts over $200K in premium upgrades and high-end finishes throughout. The main level showcases a seamless open-concept floor plan accented by hand-scraped hickory hardwood floors that extend up the staircase. Just off the entry, a versatile flex space provides the ideal setting for a private home office, den, library or bedroom. Included in this amazing home is a downstairs bedroom with ensuite. A true standout feature is the enclosed, sky-blue sunroom—a bright, serene space designed for year-round relaxation and entertaining. Functional luxury shines in the designer mudroom and main-floor laundry with custom mosaic tile. Vehicle enthusiasts and hobbyists will love the oversized 4-car garage featuring heated concrete floors & heated driveway. NO MORE SHOVELING SNOW! Step outside to enjoy beautifully manicured custom landscaping and convenient access to Teton Lakes Golf Course. Every detail of this home blends elegance, comfort, and lifestyle into an incredible opportunity you won't want to miss!...
Contact an agent
Home facts
- Year built:2021
- Subdivision & Development:PINE BROOK ESTATES-MAD
- Listing ID #:2187863
- Added:68 day(s) ago
- Updated:September 24, 2026 at 06:54 PM
Rooms and interior
- Bedrooms:4
- Total bathrooms:4
- Full bathrooms:4
- Kitchen Description:Dishwasher, Microwave, Refrigerator
- Basement Description:Egress Windows, Finished, Full
- Living area:4,244 sq. ft.
Heating and cooling
- Heating:Forced Air
Structure and exterior
- Year built:2021
- Building area:4,244 sq. ft.
- Lot area:0.61 Acres
- Architectural Style:A-Frame
- Construction Materials:Brick
- Foundation Description:Concrete Perimeter
Schools
- High school:MADISON 321HS
- Middle school:MADISON 321JH
- Elementary school:HIBBARD 321EL
Utilities
- Water:Public
- Sewer:Public Sewer
Finances and disclosures
- Price:$895,000
- Price per sq. ft.:$210.89
- Tax amount:$4,888 (2026)
Features and amenities
- Appliances:Refrigerator
- Laundry features:Main Level
- Amenities:Ceiling Fan(s), Vaulted Ceiling(s), Walk-in Closet(s)
Parking
- Parking description:4 Stalls, Attached, Concrete
New listings near 1078 Greenside Loop
- New
 $245,000Active3 beds 2 baths1,458 sq. ft.
433 Sunflower Road, REXBURG, ID 83440
MLS# 2189452Listed by: BOSS REAL ESTATE - New
 $245,000Active3 beds 2 baths1,458 sq. ft.
435 Sunflower Road, REXBURG, ID 83440
MLS# 2189454Listed by: BOSS REAL ESTATE - New
 $480,000Active6 beds 4 baths2,916 sq. ft.
TBD Sunflower Road, REXBURG, ID 83440
MLS# 2189456Listed by: BOSS REAL ESTATE - New
 $158,000Active1 Acres
TBD Diamond H Lane, REXBURG, ID 83440
MLS# 2189438Listed by: REAL ESTATE TWO70 - New
 $619,000Active3 beds 3 baths2,103 sq. ft.
4255 Francis Street, REXBURG, ID 83440
MLS# 2189443Listed by: EXP REALTY LLC - New
 $219,000Active3.48 Acres
1907 5000 W, REXBURG, ID 83440
MLS# 2189390Listed by: IDAHO'S REAL ESTATE - New
 $239,000Active4.04 Acres
1907 5000 W, REXBURG, ID 83440
MLS# 2189391Listed by: IDAHO'S REAL ESTATE - New
 $205,000Active3.21 Acres
1907 5000 W, REXBURG, ID 83440
MLS# 2189392Listed by: IDAHO'S REAL ESTATE - New
 $875,000Active-- beds -- baths
TBD 2700 S, REXBURG, ID 83440
MLS# 2189357Listed by: IDAHO'S REAL ESTATE 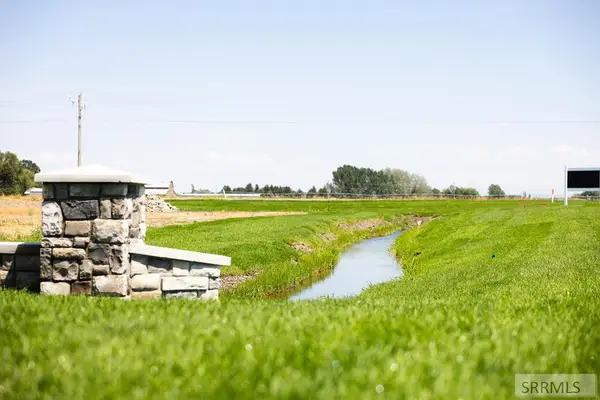 $175,000Active1.35 Acres
LOT B3-L5 Sweetgrass Lane, REXBURG, ID 83440
MLS# 2188124Listed by: REAL BROKER LLC


Protect your home and budget from life's surprises with an Assurant Home Warranty, backed by a partner that supports you through every step of homeownership. Explore Plans.
© 2026 Better Homes and Gardens Real Estate LLC. An Anywhere Real Estate company. All rights reserved. Better Homes and Gardens® Real Estate is a registered trademark owned by Meredith Operations Corporation, licensed to Better Homes and Gardens Real Estate LLC and used with permission. Better Homes and Gardens Real Estate LLC fully supports the principles of the Fair Housing Act and the Equal Opportunity Act. Listing information is deemed reliable but is not guaranteed accurate.
Each office is independently owned and operated.
Any services or products provided by third parties are not provided by, affiliated with or related to Better Homes and Gardens Real Estate LLC, or its affiliated companies.