
1122 Ashlyn Wy #1, Rigby, ID 83442
Local realty services provided by:Better Homes and Gardens Real Estate 43° North
1122 Ashlyn Wy #1,Rigby, ID 83442
$343,900
- 3 Beds
- 3 Baths
- 1,619 sq. ft.
- Townhouse
- Active
Listed by: katie staples
Office: kartchner homes inc
MLS#:2189759
Source:ID_SRMLS
Price summary
- Price:$343,900
- Price per sq. ft.:$212.42
- Monthly HOA dues:$105
About this home
Discover the perfect blend of modern luxury and comfort in this gorgeous, spacious Hailey Creek townhome! The beautifully designed kitchen features a large island, custom cabinetry, quartz countertops, and LG appliances, including an electric range, dishwasher, and microwave. Enjoy LED recessed lighting throughout, WiFi smart thermostats, abundant storage, and an oversized 2-car garage. The main level includes a convenient powder room, while upstairs you'll find spacious bedrooms with generous closets and large picture windows. The primary suite offers a cozy retreat with a beautiful built-in electric fireplace. Step outside to your private 12x12 fully fenced yard and patio area, perfect for relaxing or entertaining. Enjoy the added bonus of being located right next to the community common area, offering quick and convenient access to a playground, pickleball court, and basketball court! With stylish finishes, thoughtful details, and fantastic community amenities, this townhome offers the perfect combination of comfort, convenience, and recreation. Schedule your private tour today!...
Contact an agent
Home facts
- Year built:2025
- Subdivision & Development:HAILEY CREEK-JEF
- Listing ID #:2189759
- Added:1 day(s) ago
- Updated:October 09, 2026 at 07:53 PM
Rooms and interior
- Bedrooms:3
- Total bathrooms:3
- Full bathrooms:2
- Half bathrooms:1
- Kitchen Description:Dishwasher, Microwave, Refrigerator
- Living area:1,619 sq. ft.
Heating and cooling
- Heating:Forced Air
Structure and exterior
- Year built:2025
- Building area:1,619 sq. ft.
- Lot area:0.02 Acres
- Construction Materials:Stone
- Foundation Description:Slab
Schools
- High school:RIGBY 251HS
- Middle school:Rigby Middle School
- Elementary school:SOUTH FORK
Utilities
- Water:Public
- Sewer:Public Sewer
Finances and disclosures
- Price:$343,900
- Price per sq. ft.:$212.42
- Tax amount:$2,269 (2025)
Features and amenities
- Appliances:Refrigerator
- Laundry features:Upper Level
- Amenities:Plumbed For Water Softener, Walk-in Closet(s)
Parking
- Parking description:2 Stalls, Attached, Concrete
New listings near 1122 Ashlyn Wy #1
 $600,000Active4 beds 3 baths2,560 sq. ft.
TBD Lot 14 Bear River Road, RIGBY, ID 83442
MLS# 2189386Listed by: REAL BROKER LLC- New
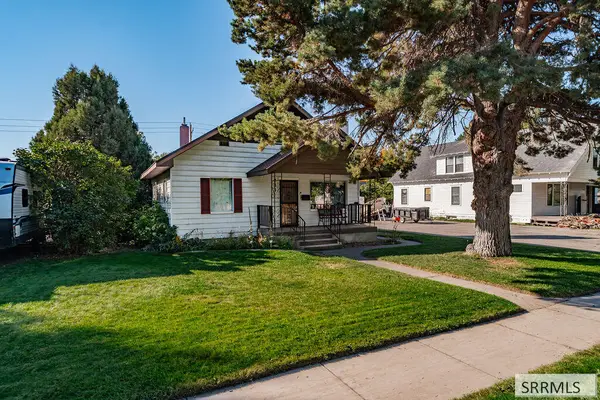 $315,000Active4 beds 1 baths1,791 sq. ft.
283 1st S, RIGBY, ID 83442
MLS# 2189749Listed by: LPT REALTY LLC - New
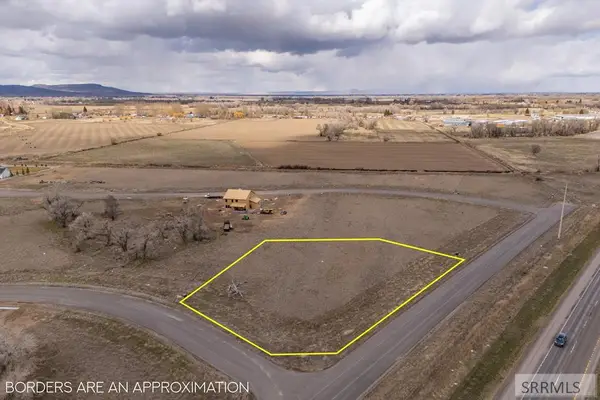 $79,000Active1.31 Acres
L8B8 537 N, RIGBY, ID 83442
MLS# 2189704Listed by: REAL BROKER LLC - New
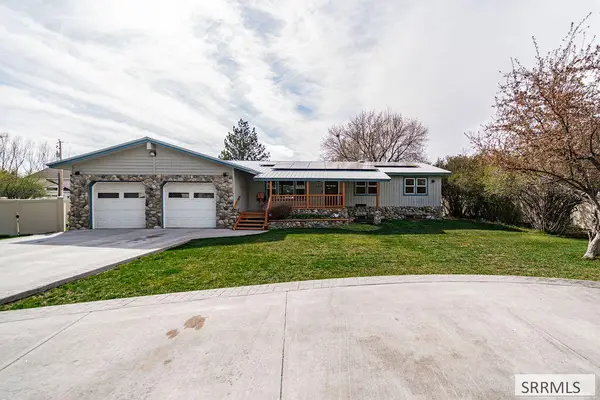 $610,000Active5 beds 7 baths2,362 sq. ft.
467 3rd W, RIGBY, ID 83442
MLS# 2189707Listed by: CENTURY 21 HIGH DESERT  $125,000Active1.02 Acres
L15 B3 172 N, RIGBY, ID 83442
MLS# 2188824Listed by: KELLER WILLIAMS REALTY EAST IDAHO $135,000Active1 Acres
L13 B3 172 N, RIGBY, ID 83442
MLS# 2188825Listed by: KELLER WILLIAMS REALTY EAST IDAHO $135,000Active1 Acres
L11 B3 172 N, RIGBY, ID 83442
MLS# 2188826Listed by: KELLER WILLIAMS REALTY EAST IDAHO $150,000Active1.69 Acres
L10 B3 172 N, RIGBY, ID 83442
MLS# 2188831Listed by: KELLER WILLIAMS REALTY EAST IDAHO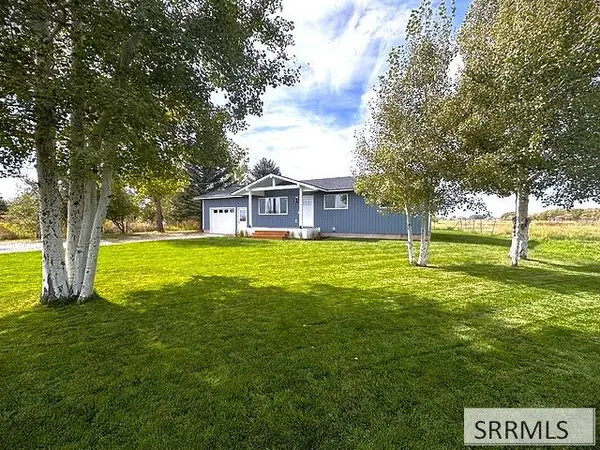 $385,000Pending3 beds 1 baths1,144 sq. ft.
375 3800 E, RIGBY, ID 83442
MLS# 2189632Listed by: SILVERCREEK REALTY GROUP


Protect your home and budget from life's surprises with an Assurant Home Warranty, backed by a partner that supports you through every step of homeownership. Explore Plans.
© 2026 Better Homes and Gardens Real Estate LLC. An Anywhere Real Estate company. All rights reserved. Better Homes and Gardens® Real Estate is a registered trademark owned by Meredith Operations Corporation, licensed to Better Homes and Gardens Real Estate LLC and used with permission. Better Homes and Gardens Real Estate LLC fully supports the principles of the Fair Housing Act and the Equal Opportunity Act. Listing information is deemed reliable but is not guaranteed accurate.
Each office is independently owned and operated.
Any services or products provided by third parties are not provided by, affiliated with or related to Better Homes and Gardens Real Estate LLC, or its affiliated companies.