
283 1st S, Rigby, ID 83442
Local realty services provided by:Better Homes and Gardens Real Estate 43° North
283 1st S,Rigby, ID 83442
$315,000
- 4 Beds
- 1 Baths
- 1,791 sq. ft.
- Single family
- Active
Listed by: erica stallings
Office: lpt realty llc.
MLS#:2189749
Source:ID_SRMLS
Price summary
- Price:$315,000
- Price per sq. ft.:$175.88
About this home
Classic 1918 home in the heart of Rigby on nearly a quarter acre. It has four bedrooms and one bath in about 1,791 sq ft, with archways, picture windows, a gas fireplace insert, an eat-in kitchen, main-level laundry, and a mudroom. Outside there's a large covered front porch, mature shade trees, a garden area, a fenced backyard with a deck, a full sprinkler system, a large driveway, a detached 2-car garage, and an enclosed workshop. It's close to schools, shopping, and everything Rigby has to offer. Schedule your showing today!
Contact an agent
Home facts
- Year built:1918
- Subdivision & Development:ARMSTRONG-JEF
- Listing ID #:2189749
- Added:1 day(s) ago
- Updated:October 09, 2026 at 01:53 AM
Rooms and interior
- Bedrooms:4
- Total bathrooms:1
- Full bathrooms:1
- Kitchen Description:Dishwasher, Microwave, Refrigerator
- Basement Description:Crawl Space
- Living area:1,791 sq. ft.
Heating and cooling
- Heating:Forced Air
Structure and exterior
- Year built:1918
- Building area:1,791 sq. ft.
- Lot area:0.23 Acres
- Foundation Description:Concrete Perimeter
Schools
- High school:RIGBY 251HS
- Middle school:Rigby Middle School
- Elementary school:HARWOOD 251EL
Utilities
- Water:Public
- Sewer:Public Sewer
Finances and disclosures
- Price:$315,000
- Price per sq. ft.:$175.88
- Tax amount:$995 (2026)
Features and amenities
- Appliances:Refrigerator
- Laundry features:Main Level
- Amenities:RV Pad, RV Parking Area
Parking
- Parking description:2 Stalls, Concrete, Detached
New listings near 283 1st S
 $600,000Active4 beds 3 baths2,560 sq. ft.
TBD Lot 14 Bear River Road, RIGBY, ID 83442
MLS# 2189386Listed by: REAL BROKER LLC- New
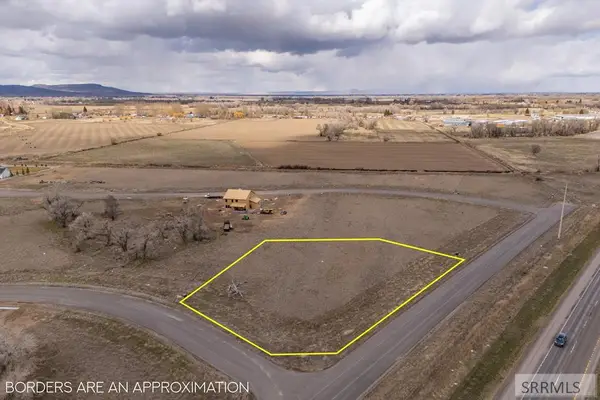 $79,000Active1.31 Acres
L8B8 537 N, RIGBY, ID 83442
MLS# 2189704Listed by: REAL BROKER LLC - New
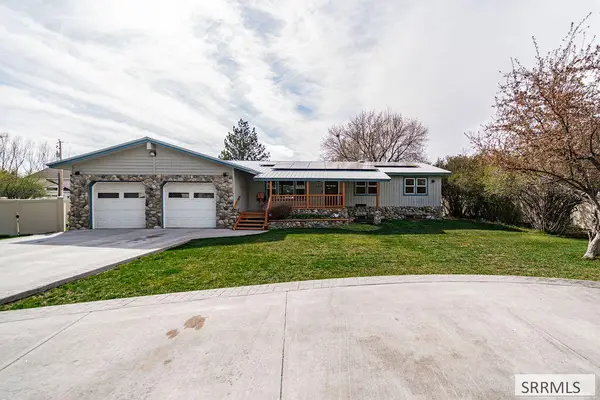 $610,000Active5 beds 7 baths2,362 sq. ft.
467 3rd W, RIGBY, ID 83442
MLS# 2189707Listed by: CENTURY 21 HIGH DESERT 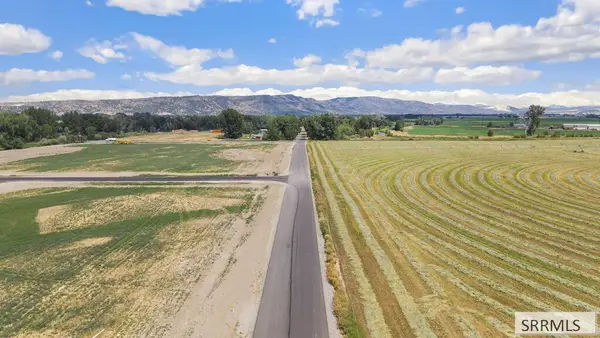 $125,000Active1.02 Acres
L15 B3 172 N, RIGBY, ID 83442
MLS# 2188824Listed by: KELLER WILLIAMS REALTY EAST IDAHO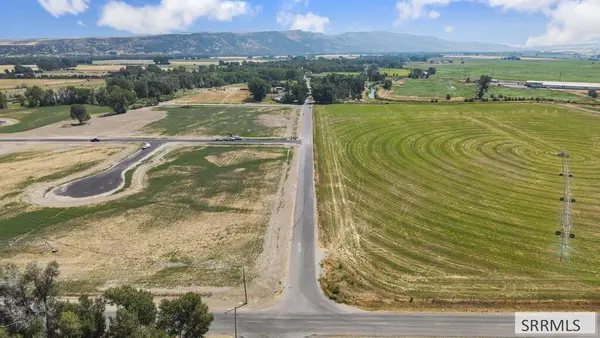 $135,000Active1 Acres
L13 B3 172 N, RIGBY, ID 83442
MLS# 2188825Listed by: KELLER WILLIAMS REALTY EAST IDAHO $135,000Active1 Acres
L11 B3 172 N, RIGBY, ID 83442
MLS# 2188826Listed by: KELLER WILLIAMS REALTY EAST IDAHO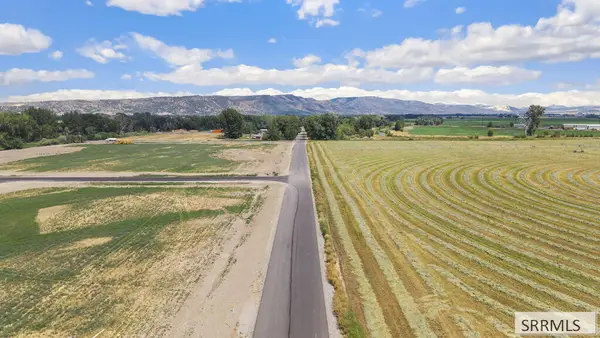 $150,000Active1.69 Acres
L10 B3 172 N, RIGBY, ID 83442
MLS# 2188831Listed by: KELLER WILLIAMS REALTY EAST IDAHO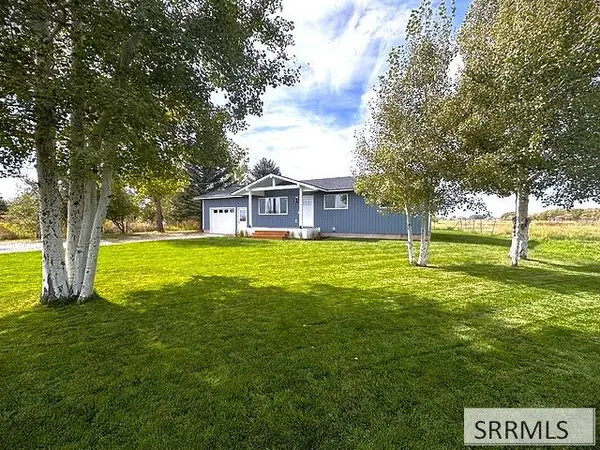 $385,000Pending3 beds 1 baths1,144 sq. ft.
375 3800 E, RIGBY, ID 83442
MLS# 2189632Listed by: SILVERCREEK REALTY GROUP- New
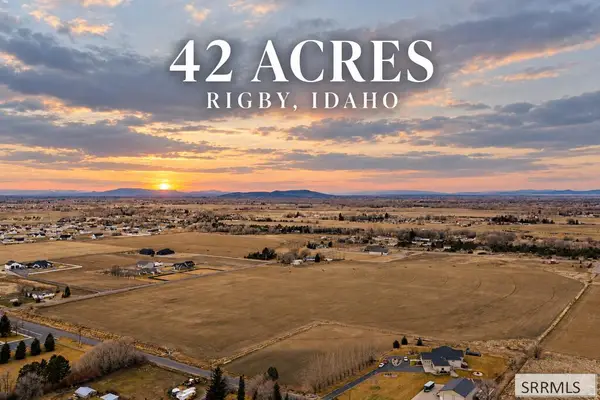 $895,000Active42.3 Acres
TBD 4300 E, RIGBY, ID 83442
MLS# 2189599Listed by: KELLER WILLIAMS REALTY EAST IDAHO


Protect your home and budget from life's surprises with an Assurant Home Warranty, backed by a partner that supports you through every step of homeownership. Explore Plans.
© 2026 Better Homes and Gardens Real Estate LLC. An Anywhere Real Estate company. All rights reserved. Better Homes and Gardens® Real Estate is a registered trademark owned by Meredith Operations Corporation, licensed to Better Homes and Gardens Real Estate LLC and used with permission. Better Homes and Gardens Real Estate LLC fully supports the principles of the Fair Housing Act and the Equal Opportunity Act. Listing information is deemed reliable but is not guaranteed accurate.
Each office is independently owned and operated.
Any services or products provided by third parties are not provided by, affiliated with or related to Better Homes and Gardens Real Estate LLC, or its affiliated companies.