
121 Handcart Drive, Rigby, ID 83442
Local realty services provided by:Better Homes and Gardens Real Estate 43° North
Listed by: luke bloxham
Office: real broker llc.
MLS#:2190363
Source:ID_SRMLS
Price summary
- Price:$459,000
- Price per sq. ft.:$138
About this home
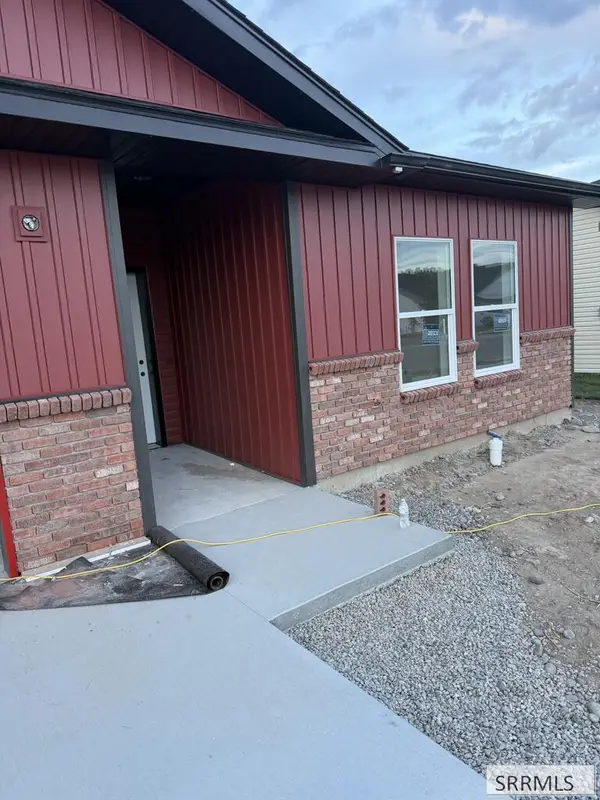
Built in 2022 in Sugar Mill Estates with no HOA, this 4-bedroom, 3-bath ranch has a finished basement and plenty of room on both levels. The main floor flows from the living room to the kitchen and dining area, with tray ceilings, luxury vinyl flooring and lots of natural light. The kitchen has knotty alder cabinets, granite counters, a subway tile backsplash, stainless appliances, a large island with pendant lighting, and a walk-in pantry. A slider off the dining area opens to a patio with a pergola and a vinyl-fenced backyard. The primary suite includes a tray ceiling, a walk-in closet, and a bath with a tiled walk-in shower. A second bedroom, a full bath and main-floor laundry finish the level. Downstairs you'll find a large rec room, two more bedrooms with walk-in closets, a full bath, a flex room, and unfinished utility space for storage. Attached 2-car garage and central air.
Contact an agent
Home facts
- Year built:2022
- Subdivision & Development:Sugar Mill Estates
- Listing ID #:2190363
- Added:1 day(s) ago
- Updated:November 13, 2026 at 08:46 PM
Rooms and interior
- Bedrooms:4
- Total bathrooms:3
- Full bathrooms:3
- Kitchen Description:Microwave, Refrigerator
- Basement Description:Finished, Full
- Living area:3,326 sq. ft.
Heating and cooling
- Heating:Forced Air
Structure and exterior
- Year built:2022
- Building area:3,326 sq. ft.
- Lot area:0.17 Acres
- Foundation Description:Concrete Perimeter
Schools
- High school:RIGBY 251HS
- Middle school:Rigby Middle School
- Elementary school:FARNSWORTH ELEMENTARY
Utilities
- Water:Public
- Sewer:Private Septic
Finances and disclosures
- Price:$459,000
- Price per sq. ft.:$138
- Tax amount:$3,051 (2025)
Features and amenities
- Appliances:Refrigerator
- Laundry features:Main Level
Parking
- Parking description:2 Stalls, Attached, Concrete
New listings near 121 Handcart Drive
- New
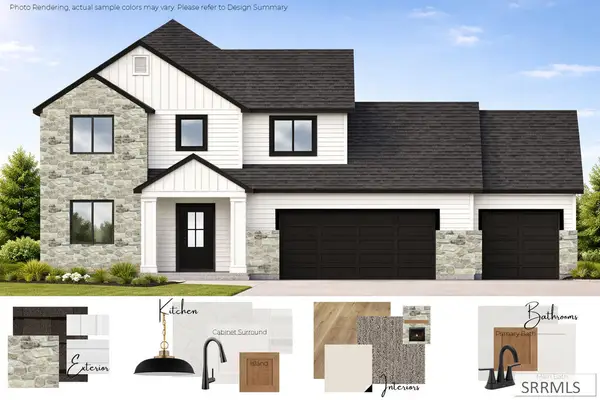 $539,900Active5 beds 3 baths2,862 sq. ft.
1079 Ashlyn Wy, RIGBY, ID 83442
MLS# 2190379Listed by: KARTCHNER HOMES INC - New
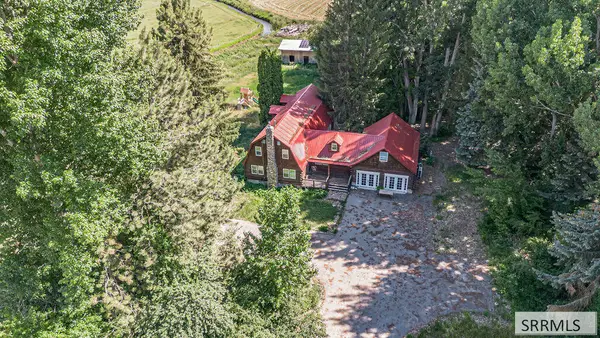 $625,000Active3 beds 3 baths5,265 sq. ft.
3990 600 N, RIGBY, ID 83442
MLS# 2190368Listed by: KELLER WILLIAMS REALTY EAST IDAHO (306) - New
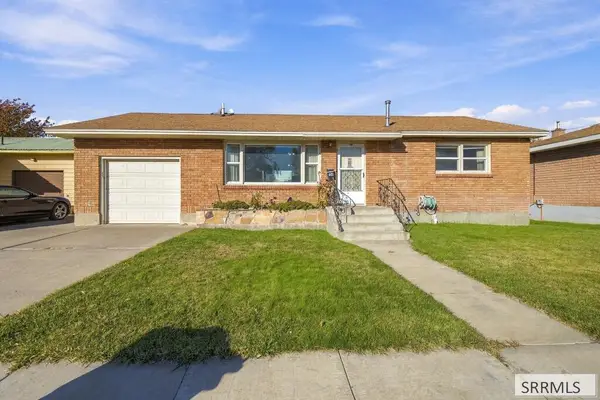 $299,000Active4 beds 2 baths1,900 sq. ft.
120 Ramona Avenue, RIGBY, ID 83442
MLS# 2190352Listed by: KELLER WILLIAMS REALTY EAST IDAHO (306) - New
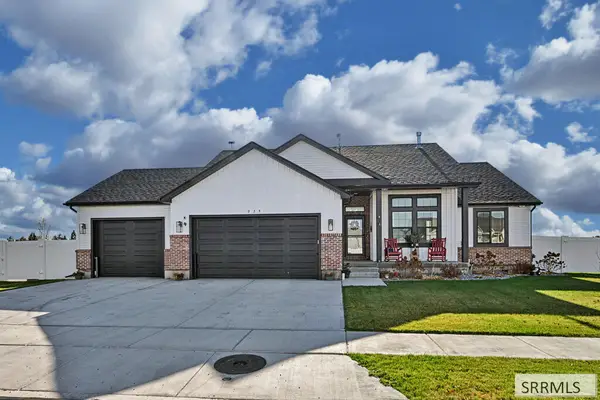 $458,000Active3 beds 2 baths2,840 sq. ft.
519 Meadow Ave, RIGBY, ID 83442
MLS# 2190353Listed by: KELLER WILLIAMS REALTY EAST IDAHO (306) - New
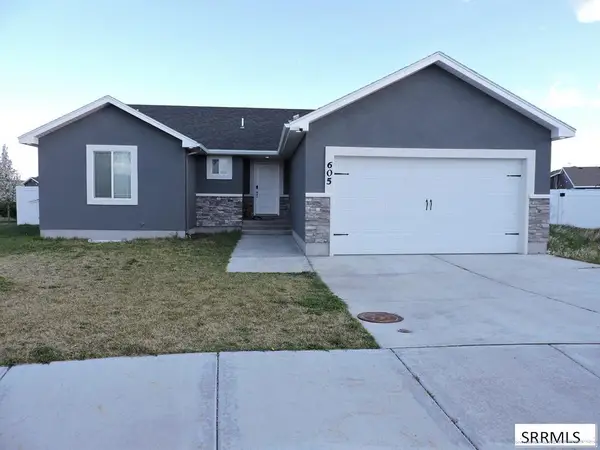 $450,000Active6 beds 3 baths2,734 sq. ft.
605 Boulder Street, RIGBY, ID 83442
MLS# 2190346Listed by: SILVERCREEK REALTY GROUP - New
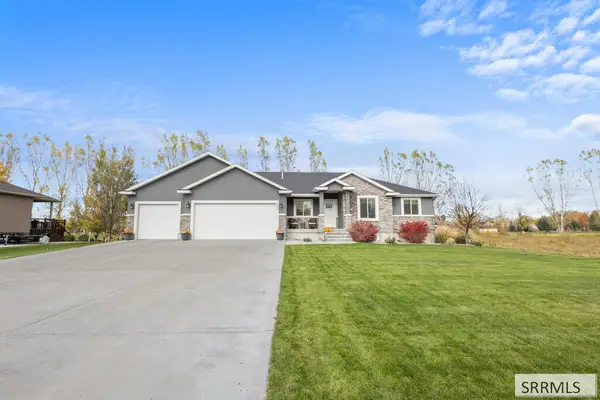 $689,000Active5 beds 3 baths3,500 sq. ft.
4089 450 N, RIGBY, ID 83442
MLS# 2190348Listed by: REAL BROKER LLC - New
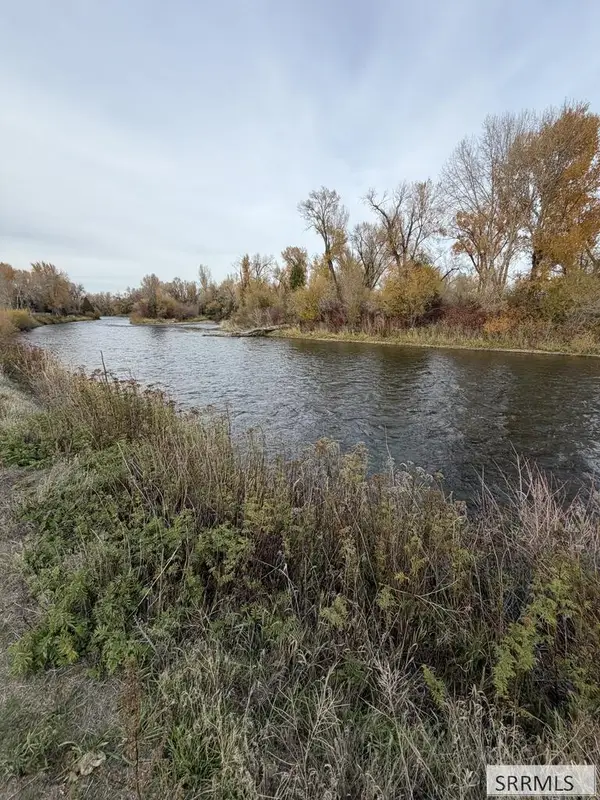 $225,000Active2.62 Acres
TBD 4520 E, RIGBY, ID 83442
MLS# 2190340Listed by: REAL BROKER LLC - New
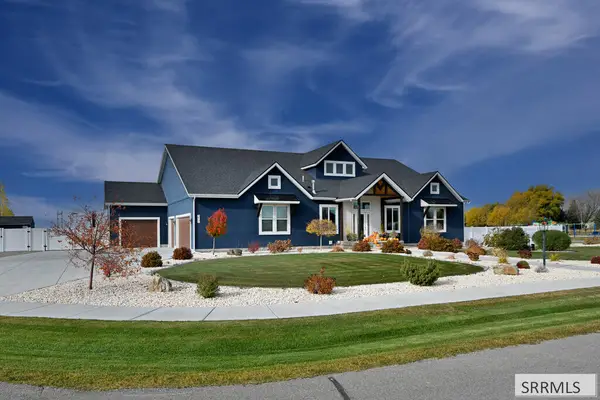 $1,175,000Active6 beds 5 baths4,969 sq. ft.
217 4127 E, RIGBY, ID 83442
MLS# 2190343Listed by: KELLER WILLIAMS REALTY EAST IDAHO (306) - New
 $383,995Active3 beds 2 baths1,747 sq. ft.
184 Kiana Avenue, RIGBY, ID 83442
MLS# 2190345Listed by: NEXTHOME ADVANTAGE REALTY


Protect your home and budget from life's surprises with an Assurant Home Warranty, backed by a partner that supports you through every step of homeownership. Explore Plans.
© 2026 Better Homes and Gardens Real Estate LLC. An Anywhere Real Estate company. All rights reserved. Better Homes and Gardens® Real Estate is a registered trademark owned by Meredith Operations Corporation, licensed to Better Homes and Gardens Real Estate LLC and used with permission. Better Homes and Gardens Real Estate LLC fully supports the principles of the Fair Housing Act and the Equal Opportunity Act. Listing information is deemed reliable but is not guaranteed accurate.
Each office is independently owned and operated.
Any services or products provided by third parties are not provided by, affiliated with or related to Better Homes and Gardens Real Estate LLC, or its affiliated companies.