
217 4127 E, Rigby, ID 83442
Local realty services provided by:Better Homes and Gardens Real Estate 43° North
Listed by: windmiller group, jim windmiller
Office: keller williams realty east idaho (306)
MLS#:2190343
Source:ID_SRMLS
Price summary
- Price:$1,175,000
- Price per sq. ft.:$236.47
About this home
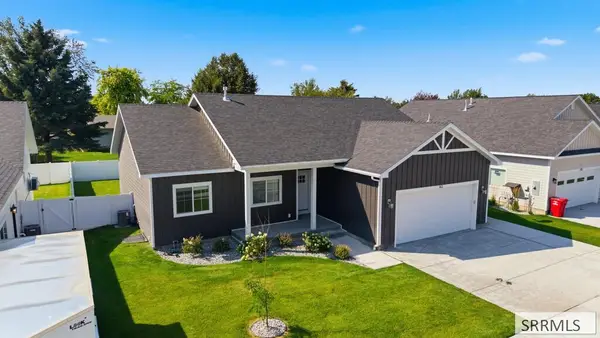
Offering just barely under 5,000 square feet of luxury living on more than an acre, this stunning modern craftsman home sits on a manicured corner lot with a vinyl-fenced backyard, covered patio, and expansive driveway. Inside, an open-concept layout showcases warm luxury vinyl plank flooring and a great room anchored by a cozy fireplace flanked by custom floating wood shelves and built-in cabinetry. The gourmet kitchen is an entertainer's dream, featuring crisp white shaker cabinetry, a custom wood range hood, double wall ovens, a walk-in pantry, and an oversized island with seating for six. Retreat to the spacious primary suite boasting a custom board-and-batten accent wall, an expansive walk-in closet with custom shelving, and a spa-inspired wet room complete with a freestanding soaking tub, dual showerheads, and sleek hex tile. Car enthusiasts and hobbyists will love the oversized, 4-car garage with epoxy floors, high ceilings, and ample room for vehicles and recreational toys. Nestled in a desirable community with neighborhood amenities including pickleball courts, a playground, and a covered picnic pavilion, this property delivers refined comfort and room to grow. Schedule your showing today!...
Contact an agent
Home facts
- Year built:2022
- Subdivision & Development:Moser Estates
- Listing ID #:2190343
- Added:1 day(s) ago
- Updated:November 13, 2026 at 12:47 AM
Rooms and interior
- Bedrooms:6
- Total bathrooms:5
- Full bathrooms:5
- Dining Description:Breakfast Nook/Bar
- Kitchen Description:Dishwasher, Double Oven, Microwave, Refrigerator
- Basement Description:Finished, Full
- Living area:4,969 sq. ft.
Heating and cooling
- Heating:Forced Air
Structure and exterior
- Year built:2022
- Building area:4,969 sq. ft.
- Lot area:1.03 Acres
- Lot Features:Corner Lot
- Construction Materials:Stucco
- Exterior Features:Shed
- Foundation Description:Concrete Perimeter
Schools
- High school:RIGBY 251HS
- Middle school:Rigby Middle School
- Elementary school:SOUTH FORK
Utilities
- Water:Well
- Sewer:Private Septic
Finances and disclosures
- Price:$1,175,000
- Price per sq. ft.:$236.47
- Tax amount:$2,055 (2025)
Features and amenities
- Appliances:Refrigerator
- Laundry features:Main Level
- Amenities:Ceiling Fan(s), Plumbed For Central Vac, Plumbed For Water Softener, RV Pad, Shed, Walk-in Closet(s)
Parking
- Parking description:4 Stalls, Attached, Concrete
New listings near 217 4127 E
- New
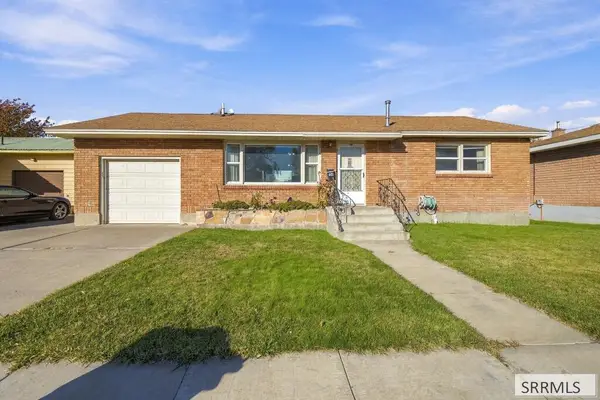 $299,000Active4 beds 2 baths1,900 sq. ft.
120 Ramona Avenue, RIGBY, ID 83442
MLS# 2190352Listed by: KELLER WILLIAMS REALTY EAST IDAHO (306) - New
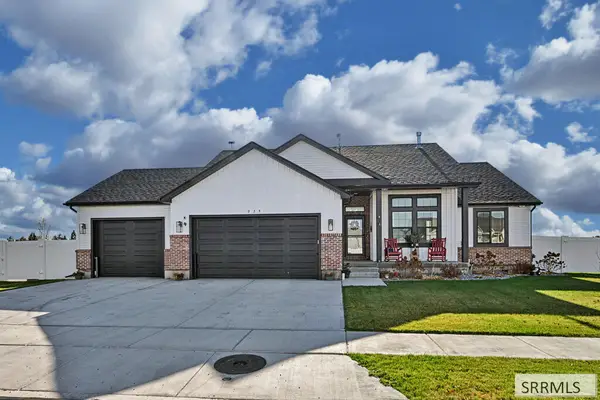 $458,000Active3 beds 2 baths2,840 sq. ft.
519 Meadow Ave, RIGBY, ID 83442
MLS# 2190353Listed by: KELLER WILLIAMS REALTY EAST IDAHO (306) - New
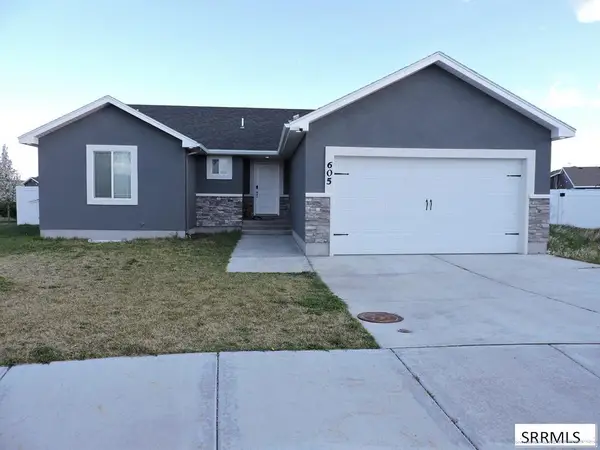 $450,000Active6 beds 3 baths2,734 sq. ft.
605 Boulder Street, RIGBY, ID 83442
MLS# 2190346Listed by: SILVERCREEK REALTY GROUP - New
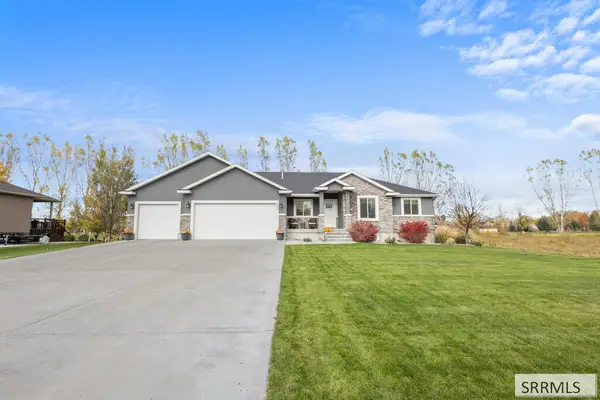 $689,000Active5 beds 3 baths3,500 sq. ft.
4089 450 N, RIGBY, ID 83442
MLS# 2190348Listed by: REAL BROKER LLC - New
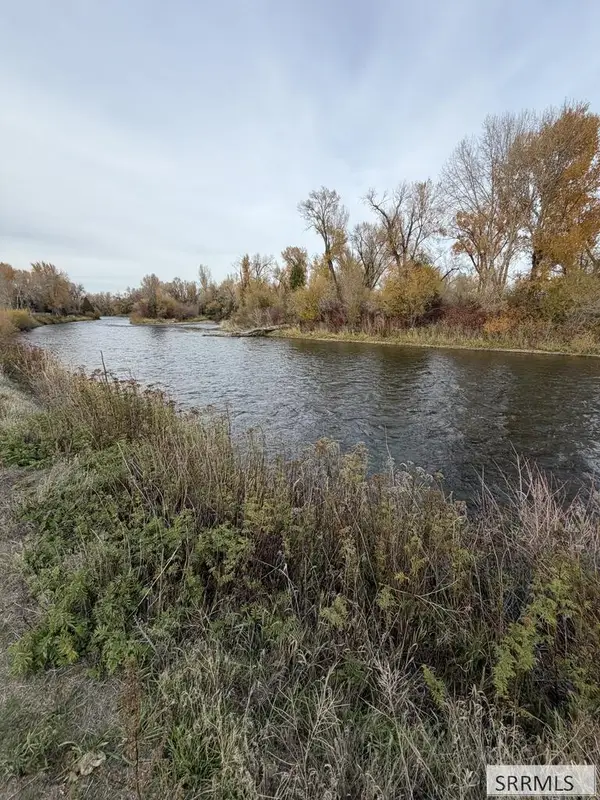 $225,000Active2.62 Acres
TBD 4520 E, RIGBY, ID 83442
MLS# 2190340Listed by: REAL BROKER LLC - New
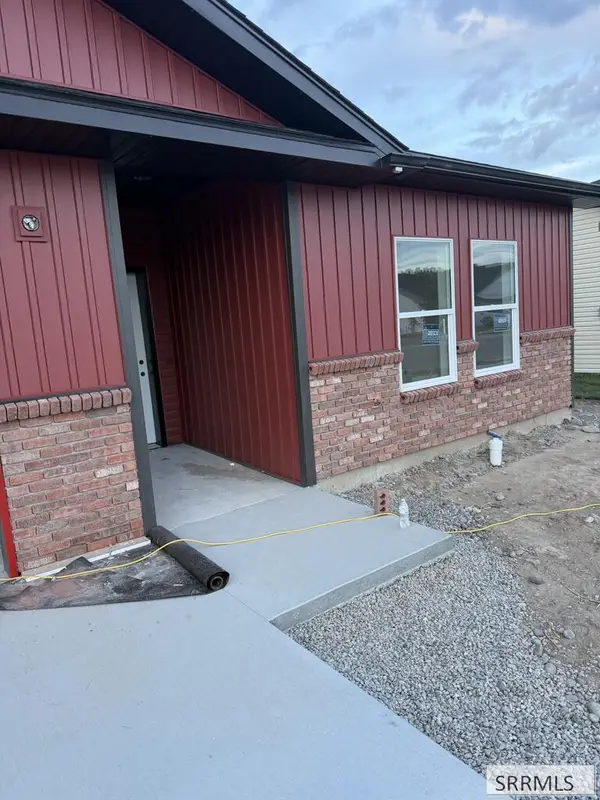 $383,995Active3 beds 2 baths1,747 sq. ft.
184 Kiana Avenue, RIGBY, ID 83442
MLS# 2190345Listed by: NEXTHOME ADVANTAGE REALTY - New
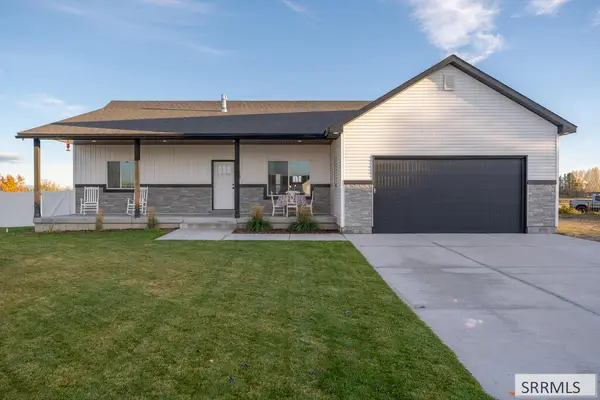 $544,900Active5 beds 3 baths3,082 sq. ft.
4120 166 N, RIGBY, ID 83442
MLS# 2190337Listed by: KELLER WILLIAMS REALTY EAST IDAHO (306) - New
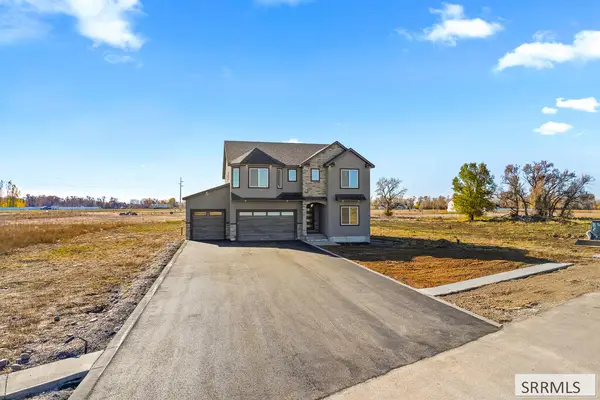 $649,999Active4 beds 3 baths3,228 sq. ft.
4038 E 545 N, RIGBY, ID 83442
MLS# 2190330Listed by: SILVERCREEK REALTY GROUP - Open Sat, 1:30 to 3:30pmNew
 $449,500Active5 beds 3 baths3,232 sq. ft.
163 Handcart Drive, RIGBY, ID 83442
MLS# 2190320Listed by: REAL BROKER LLC


Protect your home and budget from life's surprises with an Assurant Home Warranty, backed by a partner that supports you through every step of homeownership. Explore Plans.
© 2026 Better Homes and Gardens Real Estate LLC. An Anywhere Real Estate company. All rights reserved. Better Homes and Gardens® Real Estate is a registered trademark owned by Meredith Operations Corporation, licensed to Better Homes and Gardens Real Estate LLC and used with permission. Better Homes and Gardens Real Estate LLC fully supports the principles of the Fair Housing Act and the Equal Opportunity Act. Listing information is deemed reliable but is not guaranteed accurate.
Each office is independently owned and operated.
Any services or products provided by third parties are not provided by, affiliated with or related to Better Homes and Gardens Real Estate LLC, or its affiliated companies.