
209 4117 E, Rigby, ID 83402
Local realty services provided by:Better Homes and Gardens Real Estate 43° North
209 4117 E,Rigby, ID 83402
$745,000
- 6 Beds
- 3 Baths
- 3,866 sq. ft.
- Single family
- Active
Upcoming open houses
- Tue, Nov 1003:00 pm - 06:00 pm
- Wed, Nov 1105:00 pm - 07:00 pm
- Thu, Nov 1211:00 am - 02:00 pm
- Fri, Nov 1303:00 pm - 06:00 pm
- Sat, Nov 1411:00 am - 02:00 pm
Listed by: natasha ellis
Office: silvercreek realty group
MLS#:2181786
Source:ID_SRMLS
Price summary
- Price:$745,000
- Price per sq. ft.:$192.71
About this home
NEW Construction The Cottonwood floor plan by Odyssey Homes is designed with comfort, functionality, and style in mind. Featuring a spacious open-concept layout, this plan seamlessly connects the kitchen, dining, and living areas—making it perfect for both everyday living and entertaining. Natural light fills the home, highlighting thoughtfully placed details that create a warm and inviting atmosphere. With generous square footage and a smart design, the Cottonwood provides plenty of room for growing families or those looking for a home that adapts to their lifestyle. This floor plan offers a balance of private retreats and shared spaces. The primary suite is a true sanctuary, complete with a walk-in closet and a luxurious bathroom for ultimate relaxation. Additional bedrooms are comfortably sized and flexible for use as guest rooms, home offices, or hobby spaces. With options for outdoor living areas and modern finishes throughout, the Cottonwood combines timeless craftsmanship with the convenience of modern design—making it an ideal choice for homeowners who want both style and substance in their new home....
Contact an agent
Home facts
- Year built:2026
- Subdivision & Development:Moser Estates
- Listing ID #:2181786
- Added:283 day(s) ago
- Updated:November 10, 2026 at 04:06 PM
Rooms and interior
- Bedrooms:6
- Total bathrooms:3
- Full bathrooms:3
- Kitchen Description:Dishwasher, Microwave
- Basement Description:Finished
- Living area:3,866 sq. ft.
Structure and exterior
- Year built:2026
- Building area:3,866 sq. ft.
- Lot area:1.01 Acres
- Lot Features:Corner Lot
- Architectural Style:A-Frame
- Construction Materials:Stone, Stucco
- Foundation Description:Concrete Perimeter
Schools
- High school:RIGBY 251HS
- Middle school:Rigby Middle School
- Elementary school:SOUTH FORK
Utilities
- Water:Well
- Sewer:Private Septic, Sump Pump
Finances and disclosures
- Price:$745,000
- Price per sq. ft.:$192.71
- Tax amount:$247 (2025)
Features and amenities
- Laundry features:Main Level
- Amenities:Ceiling Fan(s), Plumbed For Central Vac, Plumbed For Water Softener, Walk-in Closet(s)
Parking
- Parking description:3 Stalls, Attached, Concrete
New listings near 209 4117 E
- New
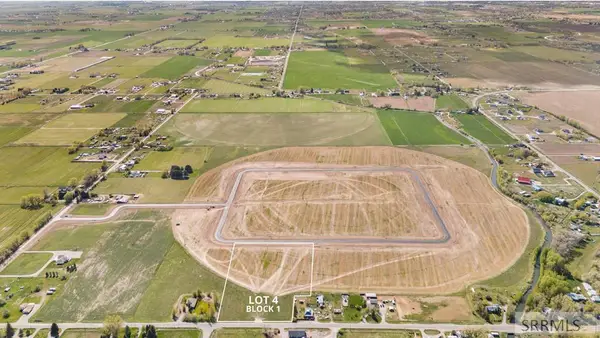 $310,000Active7.63 Acres
75 Sunset Loop #L4B1, RIGBY, ID 83442
MLS# 2190277Listed by: REAL ESTATE TWO70 - New
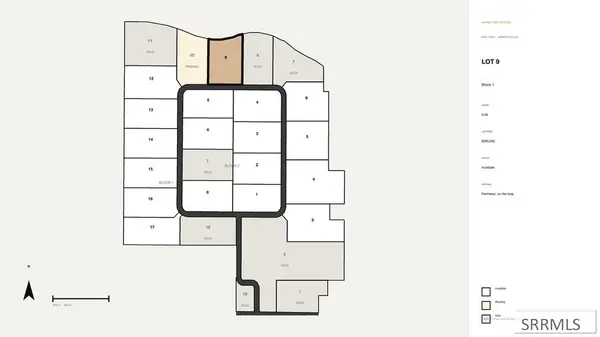 $285,000Active5.08 Acres
75 Sunset Loop #L9B1, RIGBY, ID 83442
MLS# 2190279Listed by: REAL ESTATE TWO70 - New
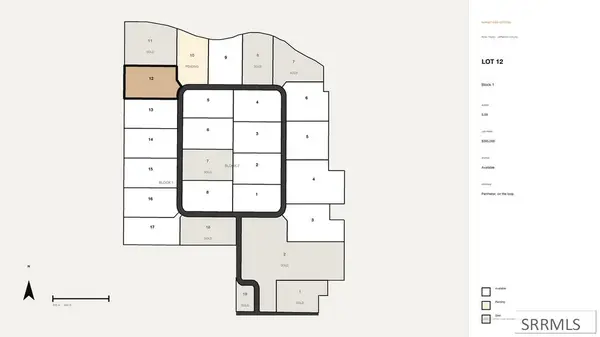 $285,000Active5.59 Acres
75 Sunset Loop #L12B1, RIGBY, ID 83442
MLS# 2190280Listed by: REAL ESTATE TWO70 - New
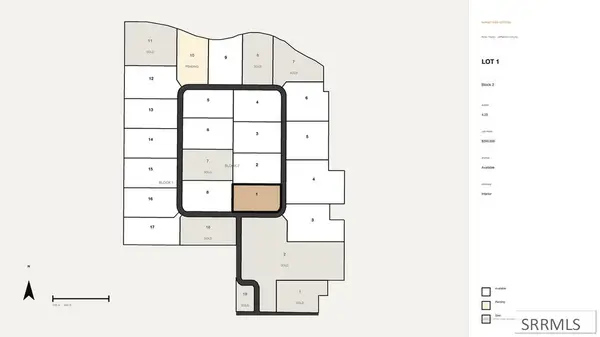 $260,000Active4.23 Acres
75 Sunset Loop #L1B2, RIGBY, ID 83442
MLS# 2190281Listed by: REAL ESTATE TWO70 - New
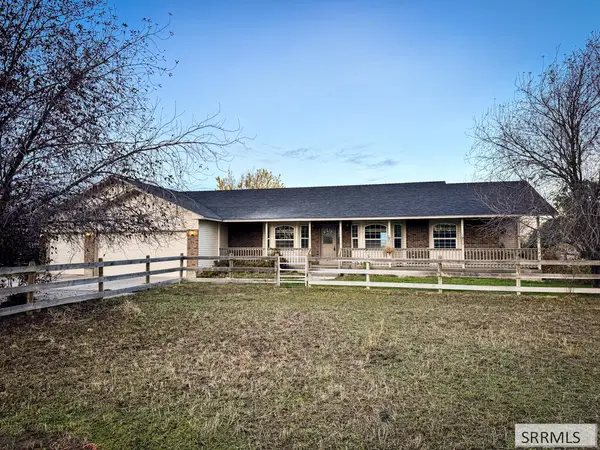 $585,000Active4 beds 3 baths2,047 sq. ft.
167 3800 E, RIGBY, ID 83442
MLS# 2190270Listed by: ARCHIBALD-BAGLEY REAL ESTATE 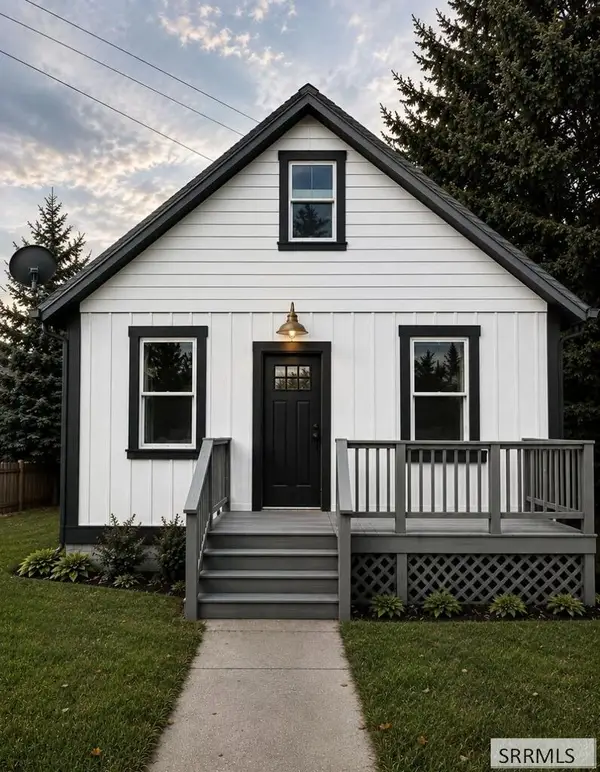 $278,000Pending4 beds 1 baths936 sq. ft.
4148 685 W, RIGBY, ID 83442
MLS# 2190239Listed by: REAL BROKER LLC- New
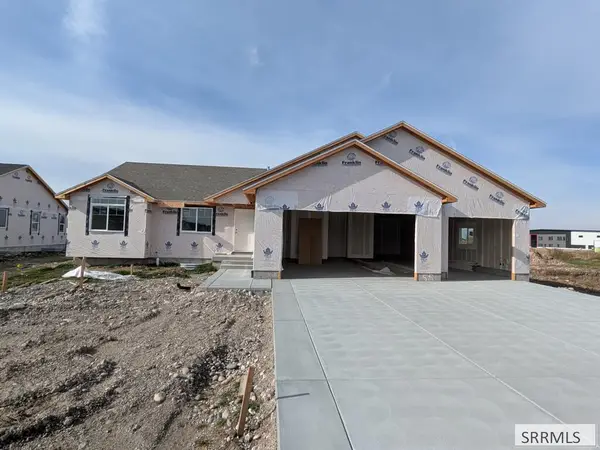 $499,000Active6 beds 3 baths3,336 sq. ft.
55 White Pine Ln, RIGBY, ID 83442
MLS# 2190197Listed by: FALL CREEK HOMES - New
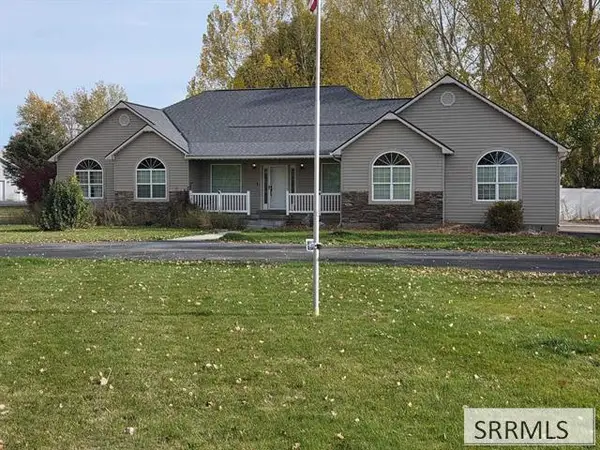 $625,000Active5 beds 3 baths3,380 sq. ft.
152 3915 E, RIGBY, ID 83442
MLS# 2190187Listed by: SILVERCREEK REALTY GROUP - New
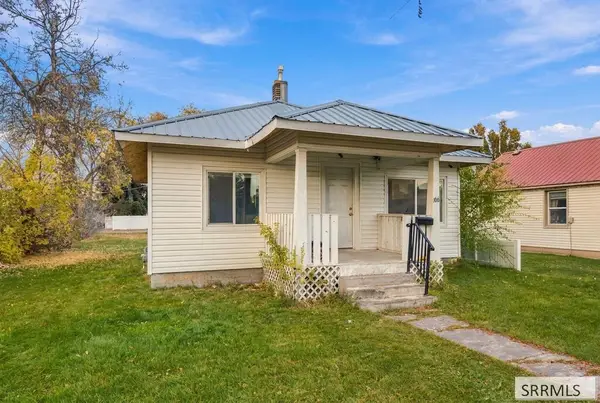 $230,000Active2 beds 1 baths1,344 sq. ft.
166 Short Street, RIGBY, ID 83442
MLS# 2190173Listed by: BELLHAVEN - New
 $2,790,000Active-- beds -- baths1,352 sq. ft.
336 4500 E, RIGBY, ID 83442
MLS# 2190162Listed by: AXIS IDAHO REALTY


Protect your home and budget from life's surprises with an Assurant Home Warranty, backed by a partner that supports you through every step of homeownership. Explore Plans.
© 2026 Better Homes and Gardens Real Estate LLC. An Anywhere Real Estate company. All rights reserved. Better Homes and Gardens® Real Estate is a registered trademark owned by Meredith Operations Corporation, licensed to Better Homes and Gardens Real Estate LLC and used with permission. Better Homes and Gardens Real Estate LLC fully supports the principles of the Fair Housing Act and the Equal Opportunity Act. Listing information is deemed reliable but is not guaranteed accurate.
Each office is independently owned and operated.
Any services or products provided by third parties are not provided by, affiliated with or related to Better Homes and Gardens Real Estate LLC, or its affiliated companies.