
27 White Pine Lane, Rigby, ID 83442
Local realty services provided by:Better Homes and Gardens Real Estate 43° North
27 White Pine Lane,Rigby, ID 83442
$339,900
- 3 Beds
- 2 Baths
- 1,344 sq. ft.
- Single family
- Active
Listed by: todd davis, judy hobbs
Office: realty quest
MLS#:2188944
Source:ID_SRMLS
Price summary
- Price:$339,900
- Price per sq. ft.:$252.9
About this home
DON'T LET INTEREST RATES KEEP YOU FROM BUYING THIS HOME! THERE ARE MANY GOOD LOAN PROGRAMS TO HELP YOU OFF SET THE HIGH INTEREST RATES. CALL TODAY FOR CONTACT INFO ON GREAT LENDERS. DON'T MISS OUT ON THE 6.25% INTEREST RATE LOAN THAT IS AVAILABLE FOR JUST A LITTLE BIT LONGER. Cozy starter home in a progressive neighborhood just 1/2 mile to US20 with short distance to Idaho Falls, Rigby and Rexburg. This is a 3 bedrooms and 2 full bathroom home with a great room concept so minimal space is lost to hallways. Furnace has coil for a/c, no condenser. 1 yr +/- new cement-fiber siding. Covered patio from great room. Fenced yard. Monthly fee of $100.50 for water to Rocky Mountain Utilities (NOT Rocky Mountain Power). Live and work here while you are only a few miles to winter sports and summer get-aways.
Contact an agent
Home facts
- Year built:2010
- Subdivision & Development:PEPPERWOOD CROSSING-JEF
- Listing ID #:2188944
- Added:47 day(s) ago
- Updated:November 11, 2026 at 09:53 PM
Rooms and interior
- Bedrooms:3
- Total bathrooms:2
- Full bathrooms:2
- Kitchen Description:Dishwasher, Microwave, Refrigerator
- Living area:1,344 sq. ft.
Heating and cooling
- Heating:Forced Air
Structure and exterior
- Year built:2010
- Building area:1,344 sq. ft.
- Lot area:0.37 Acres
- Construction Materials:Hardboard/Composition
- Exterior Features:Shed
- Foundation Description:Concrete Perimeter
Schools
- High school:RIGBY 251HS
- Middle school:Rigby Middle School
- Elementary school:SOUTH FORK
Utilities
- Water:Community Well (5+)
- Sewer:Private Septic
Finances and disclosures
- Price:$339,900
- Price per sq. ft.:$252.9
- Tax amount:$677 (2025)
Features and amenities
- Appliances:Refrigerator, Washer
- Laundry features:Main Level, Washer
- Amenities:Ceiling Fan(s), Shed, Walk-in Closet(s)
Parking
- Parking description:2 Stalls, Attached, Concrete
New listings near 27 White Pine Lane
- New
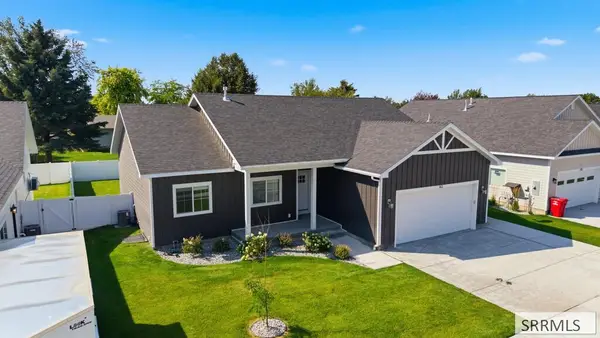 $449,500Active5 beds 3 baths3,232 sq. ft.
163 Handcart Drive, RIGBY, ID 83442
MLS# 2190320Listed by: REAL BROKER LLC - New
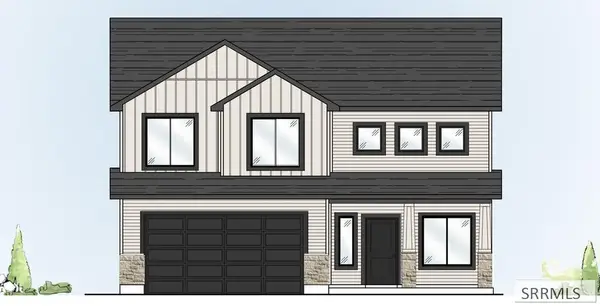 $417,900Active4 beds 3 baths1,897 sq. ft.
876 Jaylee Drive, RIGBY, ID 83442
MLS# 2190317Listed by: KARTCHNER HOMES INC - New
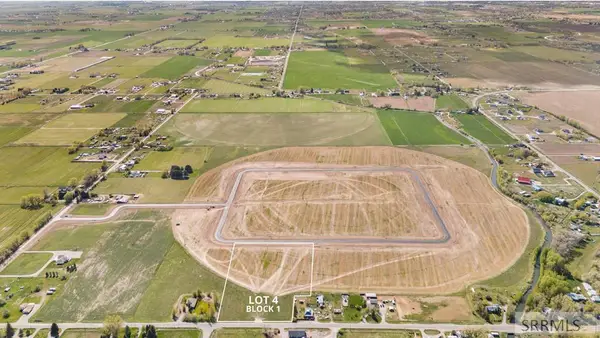 $310,000Active7.63 Acres
75 Sunset Loop #L4B1, RIGBY, ID 83442
MLS# 2190277Listed by: REAL ESTATE TWO70 - New
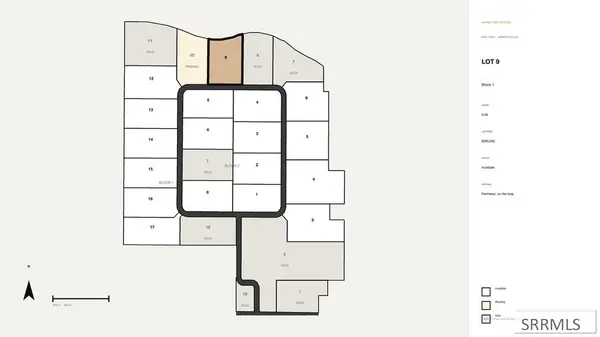 $285,000Active5.08 Acres
75 Sunset Loop #L9B1, RIGBY, ID 83442
MLS# 2190279Listed by: REAL ESTATE TWO70 - New
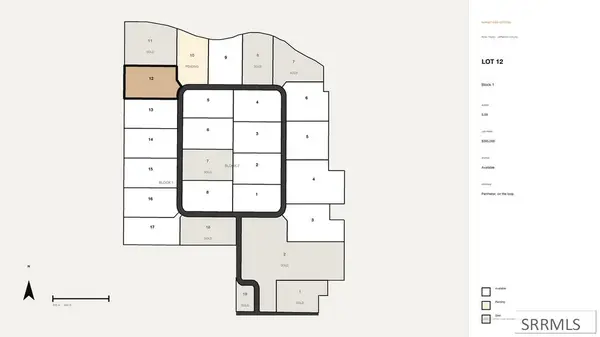 $285,000Active5.59 Acres
75 Sunset Loop #L12B1, RIGBY, ID 83442
MLS# 2190280Listed by: REAL ESTATE TWO70 - New
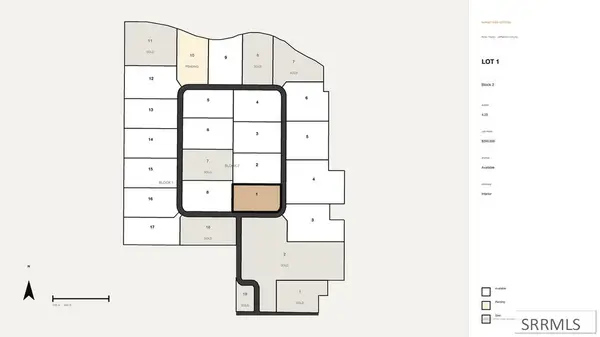 $260,000Active4.23 Acres
75 Sunset Loop #L1B2, RIGBY, ID 83442
MLS# 2190281Listed by: REAL ESTATE TWO70 - New
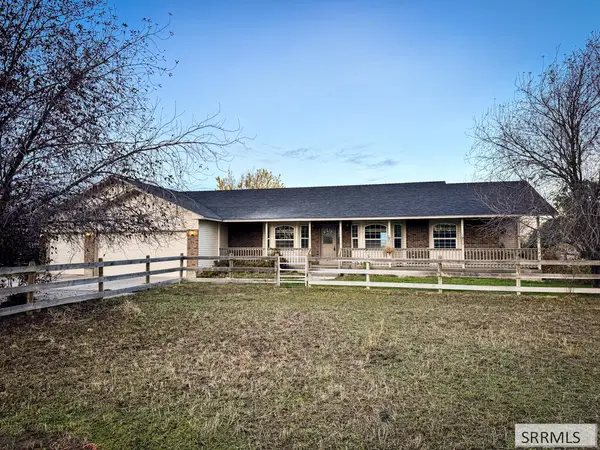 $585,000Active4 beds 3 baths2,047 sq. ft.
167 3800 E, RIGBY, ID 83442
MLS# 2190270Listed by: ARCHIBALD-BAGLEY REAL ESTATE 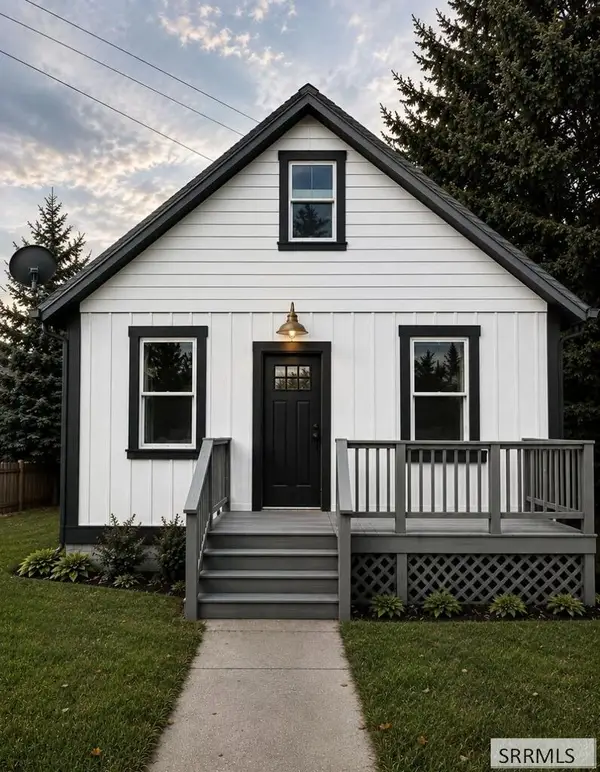 $278,000Pending4 beds 1 baths936 sq. ft.
4148 685 W, RIGBY, ID 83442
MLS# 2190239Listed by: REAL BROKER LLC- New
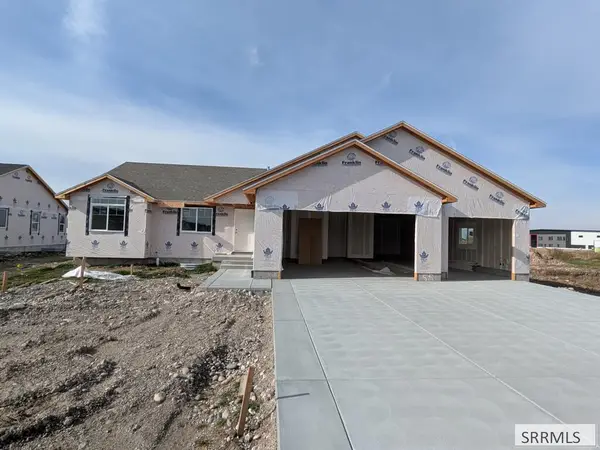 $499,000Active6 beds 3 baths3,336 sq. ft.
55 White Pine Ln, RIGBY, ID 83442
MLS# 2190197Listed by: FALL CREEK HOMES - New
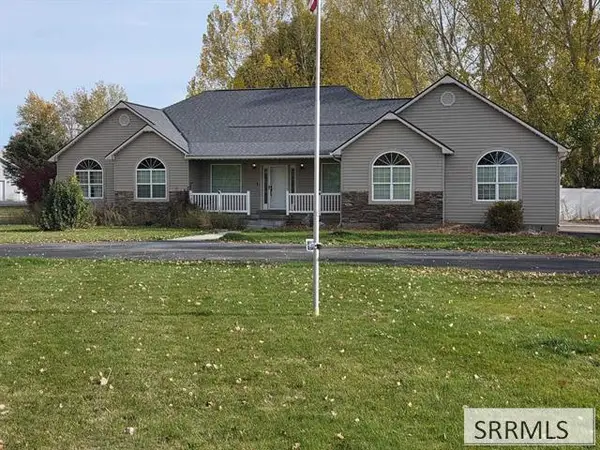 $625,000Active5 beds 3 baths3,380 sq. ft.
152 3915 E, RIGBY, ID 83442
MLS# 2190187Listed by: SILVERCREEK REALTY GROUP


Protect your home and budget from life's surprises with an Assurant Home Warranty, backed by a partner that supports you through every step of homeownership. Explore Plans.
© 2026 Better Homes and Gardens Real Estate LLC. An Anywhere Real Estate company. All rights reserved. Better Homes and Gardens® Real Estate is a registered trademark owned by Meredith Operations Corporation, licensed to Better Homes and Gardens Real Estate LLC and used with permission. Better Homes and Gardens Real Estate LLC fully supports the principles of the Fair Housing Act and the Equal Opportunity Act. Listing information is deemed reliable but is not guaranteed accurate.
Each office is independently owned and operated.
Any services or products provided by third parties are not provided by, affiliated with or related to Better Homes and Gardens Real Estate LLC, or its affiliated companies.