
420 1st S, Rigby, ID 83422
Local realty services provided by:Better Homes and Gardens Real Estate 43° North
420 1st S,Rigby, ID 83422
$369,900
- 4 Beds
- 2 Baths
- 1,836 sq. ft.
- Single family
- Active
Listed by: jaxon chantrill, dakri bernard
Office: keller williams realty east idaho
MLS#:2189504
Source:ID_SRMLS
Price summary
- Price:$369,900
- Price per sq. ft.:$201.47
About this home
This all-brick Rigby home has been extensively updated with a new roof, new windows, flooring, fixtures, doors, granite countertops and more. With 4 bedrooms and 2 bathrooms spread between the main level and basement, the floor plan gives you options for bedrooms, an office, hobbies or extra living space. But one of the biggest surprises at this price point is the garage space. You get an oversized attached garage plus a separate two-bay garage, with plenty of room for vehicles, gear, storage and projects. Add a sprinkler system, private well, city sewer and no HOA, all in the heart of Rigby. And if the property itself isn't quite enough, an additional 0.75-acre parcel surrounding the property with a Quonset shop is also available for purchase.
Contact an agent
Home facts
- Year built:1959
- Subdivision & Development:NONE
- Listing ID #:2189504
- Added:1 day(s) ago
- Updated:September 27, 2026 at 02:17 PM
Rooms and interior
- Bedrooms:4
- Total bathrooms:2
- Full bathrooms:2
- Kitchen Description:Microwave, Refrigerator
- Basement Description:Finished
- Living area:1,836 sq. ft.
Heating and cooling
- Heating:Forced Air
Structure and exterior
- Year built:1959
- Building area:1,836 sq. ft.
- Lot area:0.39 Acres
- Construction Materials:Brick
- Foundation Description:Concrete Perimeter
Schools
- High school:RIGBY 251HS
- Middle school:Rigby Middle School
- Elementary school:JEFFERSON ELEMENTARY #251
Utilities
- Water:Well
- Sewer:Public Sewer
Finances and disclosures
- Price:$369,900
- Price per sq. ft.:$201.47
- Tax amount:$2,166 (2025)
Features and amenities
- Appliances:Refrigerator
- Amenities:Ceiling Fan(s)
Parking
- Parking description:4 Stalls, Attached, Concrete, Detached, Shop
New listings near 420 1st S
- New
 $375,000Active4 beds 2 baths1,944 sq. ft.
225 Ramona Avenue, RIGBY, ID 83442
MLS# 2189506Listed by: SILVERCREEK REALTY GROUP - New
 $699,000Active5 beds 4 baths3,586 sq. ft.
102 3918 E, RIGBY, ID 83442
MLS# 2189501Listed by: KELLER WILLIAMS REALTY EAST IDAHO - New
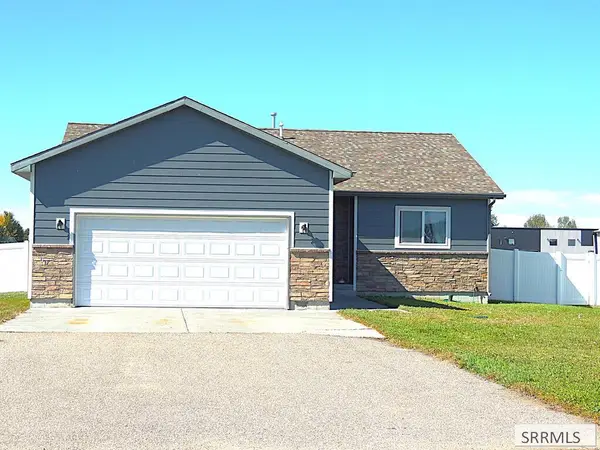 $375,000Active3 beds 2 baths1,344 sq. ft.
27 White Pine Lane, RIGBY, ID 83442
MLS# 2188944Listed by: REALTY QUEST - New
 $465,000Active3 beds 2 baths1,693 sq. ft.
3928 154 N, RIGBY, ID 83442
MLS# 2189416Listed by: SILVERCREEK REALTY GROUP - New
 $600,000Active4 beds 3 baths2,560 sq. ft.
TBD Lot 8 Bear River Road, RIGBY, ID 83442
MLS# 2189386Listed by: REAL BROKER LLC - New
 $599,000Active3 beds 2 baths3,492 sq. ft.
3772 356 N, RIGBY, ID 83442
MLS# 2189378Listed by: REAL BROKER LLC - New
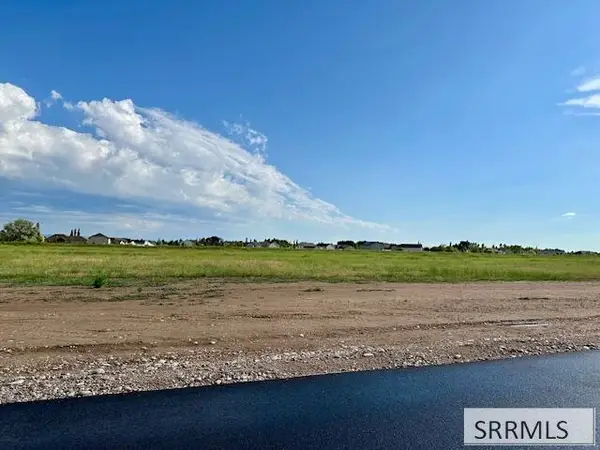 $168,000Active2.1 Acres
TBD Lot 7 172 N, RIGBY, ID 83442
MLS# 2189282Listed by: MOUNTAIN HIGH REALTY - New
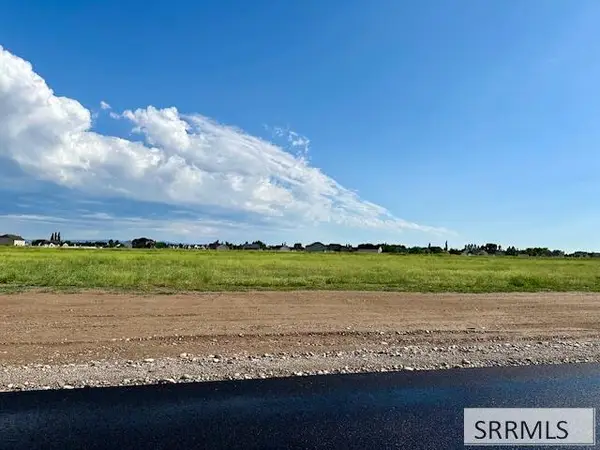 $170,400Active2.13 Acres
TBD Lot 8 172 N, RIGBY, ID 83442
MLS# 2189283Listed by: MOUNTAIN HIGH REALTY - New
 $179,259Active2.39 Acres
TBD Lot 1 172 N, RIGBY, ID 83442
MLS# 2189278Listed by: MOUNTAIN HIGH REALTY


Protect your home and budget from life's surprises with an Assurant Home Warranty, backed by a partner that supports you through every step of homeownership. Explore Plans.
© 2026 Better Homes and Gardens Real Estate LLC. An Anywhere Real Estate company. All rights reserved. Better Homes and Gardens® Real Estate is a registered trademark owned by Meredith Operations Corporation, licensed to Better Homes and Gardens Real Estate LLC and used with permission. Better Homes and Gardens Real Estate LLC fully supports the principles of the Fair Housing Act and the Equal Opportunity Act. Listing information is deemed reliable but is not guaranteed accurate.
Each office is independently owned and operated.
Any services or products provided by third parties are not provided by, affiliated with or related to Better Homes and Gardens Real Estate LLC, or its affiliated companies.