
195 Bassett Road, Roberts, ID 83444
Local realty services provided by:Better Homes and Gardens Real Estate 43° North
195 Bassett Road,Roberts, ID 83444
$499,000
- 3 Beds
- 2 Baths
- 1,253 sq. ft.
- Single family
- Active
Listed by: monica villanueva surerus, rosa ruiz
Office: real estate pros llc.
MLS#:2186610
Source:ID_SRMLS
Price summary
- Price:$499,000
- Price per sq. ft.:$398.24
About this home
Say Hello to your next home! This newly remodeled house has had updates all the way down to the studs! Home also has new heat pump and baseboard heaters throughout, sitting on 6 acres it is cozy yet so spacious with 1/2 Water Share water rights with the Butte Canal it makes your homestead dream a realty. This home has room for growth and the oversized shop with TWO 10x12 garage doors & a 10 x 10 door, it is a dream! Call for a showing today! ***ALL INFORMATION SHOULD BE INDEPENDENTLY VERIFIED***
Contact an agent
Home facts
- Year built:1983
- Subdivision & Development:NONE
- Listing ID #:2186610
- Added:127 day(s) ago
- Updated:September 30, 2026 at 04:10 PM
Rooms and interior
- Bedrooms:3
- Total bathrooms:2
- Full bathrooms:1
- Half bathrooms:1
- Kitchen Description:Dishwasher, Refrigerator
- Basement Description:Crawl Space
- Living area:1,253 sq. ft.
Heating and cooling
- Heating:Forced Air, Heat Pump
Structure and exterior
- Roof:Metal
- Year built:1983
- Building area:1,253 sq. ft.
- Lot area:6 Acres
- Lot Features:Rural, Secluded
- Exterior Features:Corral/Stable, Livestock Permitted, Outbuildings, Shed
- Foundation Description:Concrete Perimeter
Schools
- High school:RIGBY 251HS
- Middle school:Rigby Middle School
- Elementary school:ROBERTS 251EL
Utilities
- Water:Well
- Sewer:Private Septic
Finances and disclosures
- Price:$499,000
- Price per sq. ft.:$398.24
- Tax amount:$1,029 (2025)
Features and amenities
- Appliances:Refrigerator
- Laundry features:Main Level
- Amenities:Shed
Parking
- Parking description:1 Stall, 2 Stalls, Concrete, Gravel, Shop
New listings near 195 Bassett Road
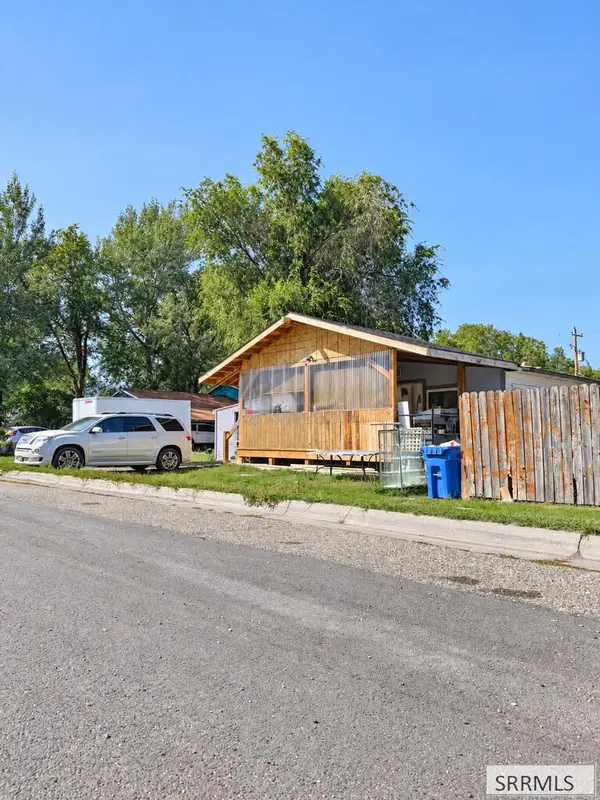 $260,000Active3 beds 2 baths1,760 sq. ft.
2863 664 N, ROBERTS, ID 83444
MLS# 2189230Listed by: REAL BROKER LLC $90,000Active1 Acres
L9 B3 3067 E, ROBERTS, ID 83444
MLS# 2189225Listed by: SILVERCREEK REALTY GROUP $400,000Active3 beds 2 baths1,600 sq. ft.
2964 650 N, ROBERTS, ID 83444
MLS# 2189065Listed by: SILVERCREEK REALTY GROUP $420,000Active3 beds 2 baths2,290 sq. ft.
675 2880 E, ROBERTS, ID 83444
MLS# 2189060Listed by: ASSIST 2 SELL THE REALTY TEAM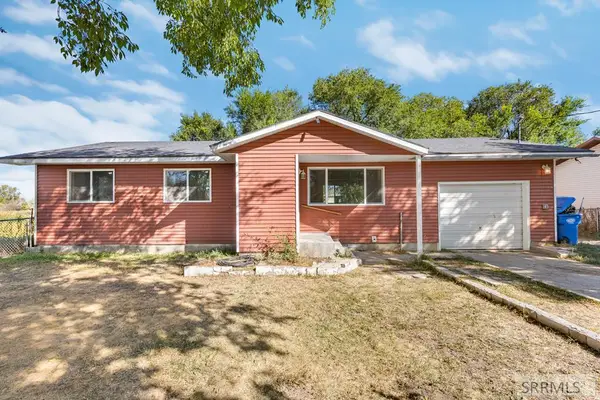 $269,000Active3 beds 1 baths1,091 sq. ft.
2855 671 N, ROBERTS, ID 83444
MLS# 2188146Listed by: REAL BROKER LLC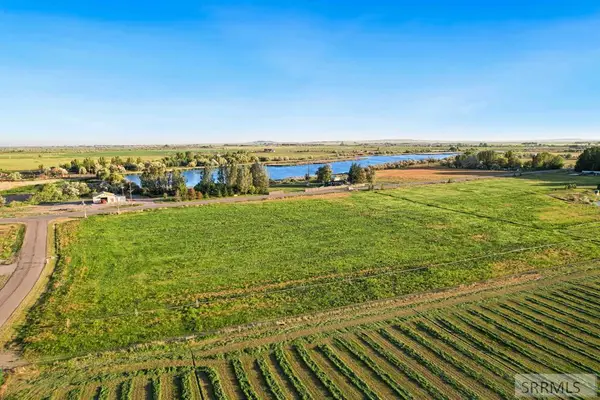 $265,000Active6.99 Acres
L1B2 650 N, ROBERTS, ID 83444
MLS# 2187430Listed by: FAY RANCHES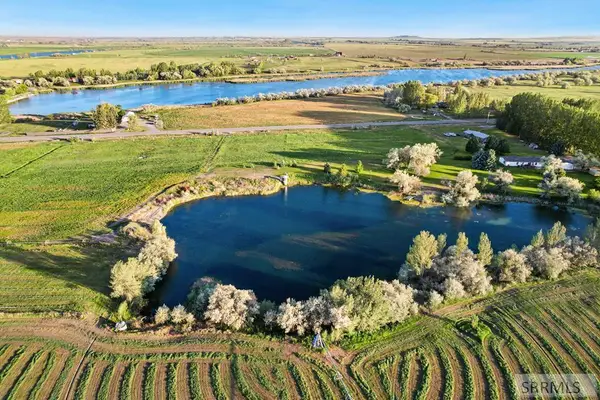 $249,000Active5.01 Acres
L1B1 650 N, ROBERTS, ID 83444
MLS# 2187431Listed by: FAY RANCHES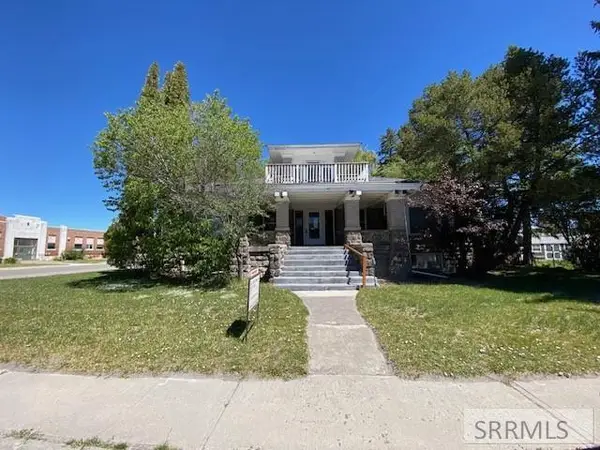 $298,150Pending8 beds 5 baths7,262 sq. ft.
2859 650 N, ROBERTS, ID 83444
MLS# 2187336Listed by: KELLER WILLIAMS REALTY EAST IDAHO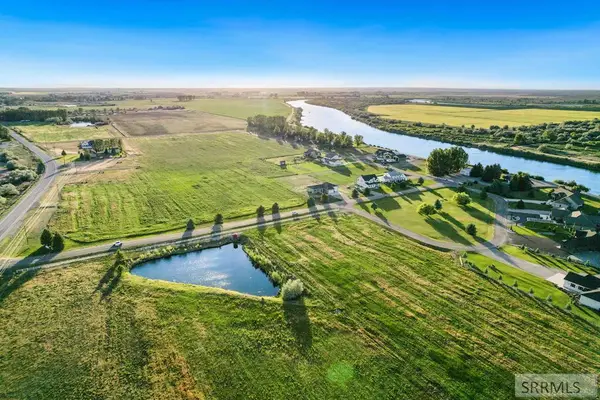 $90,000Active1.05 Acres
L2B2 3035 E, ROBERTS, ID 83444
MLS# 2187318Listed by: FAY RANCHES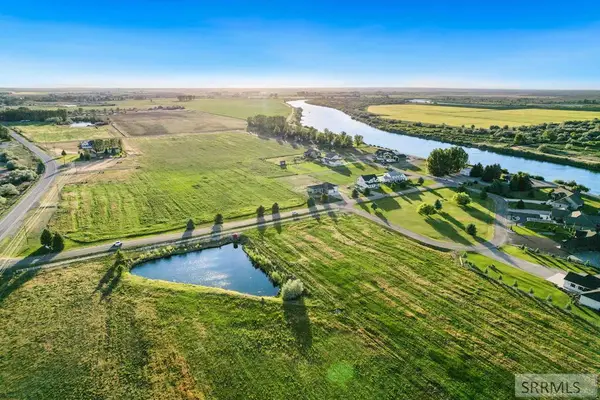 $99,000Active1.23 Acres
L1B2 3035 E, ROBERTS, ID 83444
MLS# 2187319Listed by: FAY RANCHES


Protect your home and budget from life's surprises with an Assurant Home Warranty, backed by a partner that supports you through every step of homeownership. Explore Plans.
© 2026 Better Homes and Gardens Real Estate LLC. An Anywhere Real Estate company. All rights reserved. Better Homes and Gardens® Real Estate is a registered trademark owned by Meredith Operations Corporation, licensed to Better Homes and Gardens Real Estate LLC and used with permission. Better Homes and Gardens Real Estate LLC fully supports the principles of the Fair Housing Act and the Equal Opportunity Act. Listing information is deemed reliable but is not guaranteed accurate.
Each office is independently owned and operated.
Any services or products provided by third parties are not provided by, affiliated with or related to Better Homes and Gardens Real Estate LLC, or its affiliated companies.