
681 2876 East, Roberts, ID 83444
Local realty services provided by:Better Homes and Gardens Real Estate 43° North
681 2876 East,Roberts, ID 83444
$439,000
- 3 Beds
- 3 Baths
- 2,116 sq. ft.
- Single family
- Active
Listed by: tyler petersen
Office: the foundation idaho real estate llc.
MLS#:2186366
Source:ID_SRMLS
Price summary
- Price:$439,000
- Price per sq. ft.:$207.47
About this home
This 2021 Craftsman build exudes the charm of a small town, with its spacious front porch and custom finishes. The thoughtfully designed home boasts stunning cabinetry, soft-close drawers, and quartz countertops. The open main floor layout creates a seamless flow between the kitchen, breakfast nook, and living room, all connected by a slider leading to a covered back porch. The main floor master suite is a true standout, featuring a walk-in closet, vanity, and a beautiful shower/tub combo ensuite. A half bath, dedicated laundry room, and mudroom with built-in locker storage complete the main level. Upstairs, you'll find two additional bedrooms, a full bath, and a versatile second family room that can be easily converted into a fourth bedroom. The light green siding, almond exterior windows and doors, and an attached 2-car garage add to the home's curb appeal. The property is fully landscaped with automatic sprinklers and a kids' playground, making it a move-in-ready home. Just 15 minutes from Idaho Falls or Rigby, the home is surrounded by an outdoor enthusiast's paradise. Finally, the home is fiber-ready, with a new line run to the neighborhood, ensuring you have access to high-speed internet. This home has been waiting for you, so call for a private tour today!...
Contact an agent
Home facts
- Year built:2021
- Subdivision & Development:YELLOWSTONE CROSSING-JEF
- Listing ID #:2186366
- Added:88 day(s) ago
- Updated:August 08, 2026 at 04:10 PM
Rooms and interior
- Bedrooms:3
- Total bathrooms:3
- Full bathrooms:2
- Half bathrooms:1
- Kitchen Description:Dishwasher, Microwave, Refrigerator
- Basement Description:Crawl Space
- Living area:2,116 sq. ft.
Heating and cooling
- Heating:Forced Air, Propane
Structure and exterior
- Year built:2021
- Building area:2,116 sq. ft.
- Lot area:0.3 Acres
- Lot Features:Corner Lot
- Exterior Features:Playground
- Foundation Description:Concrete Perimeter
Schools
- High school:RIGBY 251HS
- Middle school:FARNSWORTH MIDDLE SCHOOL
- Elementary school:ROBERTS 251EL
Utilities
- Water:Public
- Sewer:Public Sewer
Finances and disclosures
- Price:$439,000
- Price per sq. ft.:$207.47
- Tax amount:$2,750 (2025)
Features and amenities
- Appliances:Refrigerator
- Laundry features:Main Level
- Amenities:Ceiling Fan(s), Playground, Plumbed For Water Softener, RV Pad, RV Parking Area, Security System, Walk-in Closet(s)
Parking
- Parking description:2 Stalls, Attached, Concrete
New listings near 681 2876 East
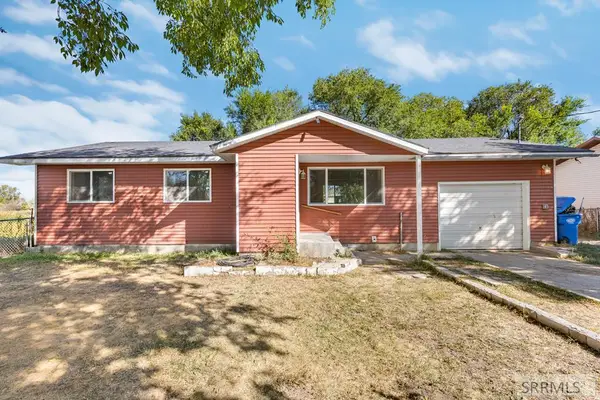 $270,000Active3 beds 1 baths1,091 sq. ft.
2855 671 N, ROBERTS, ID 83444
MLS# 2188146Listed by: REAL BROKER LLC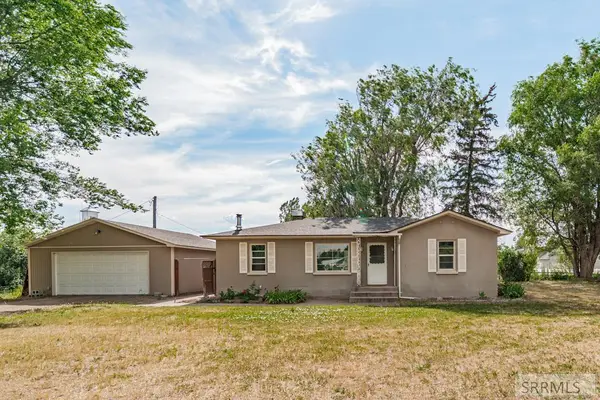 $430,000Active3 beds 2 baths2,290 sq. ft.
675 2880 E, ROBERTS, ID 83444
MLS# 2187686Listed by: AXEN REALTY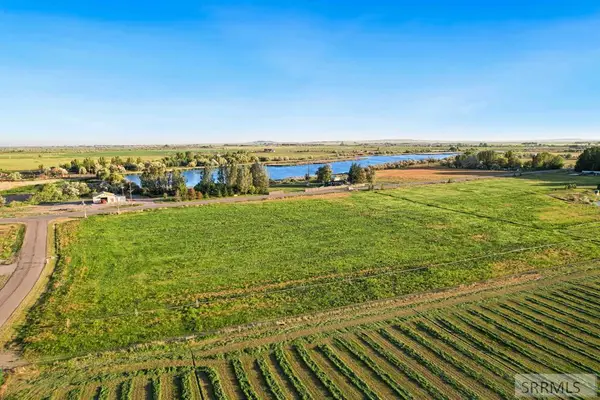 $265,000Active6.99 Acres
L1B2 650 N, ROBERTS, ID 83444
MLS# 2187430Listed by: FAY RANCHES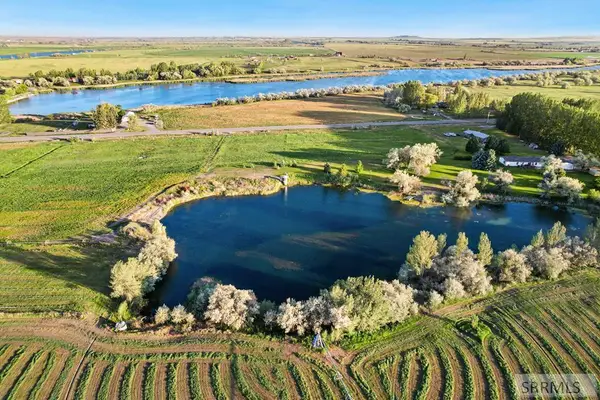 $249,000Active5.01 Acres
L1B1 650 N, ROBERTS, ID 83444
MLS# 2187431Listed by: FAY RANCHES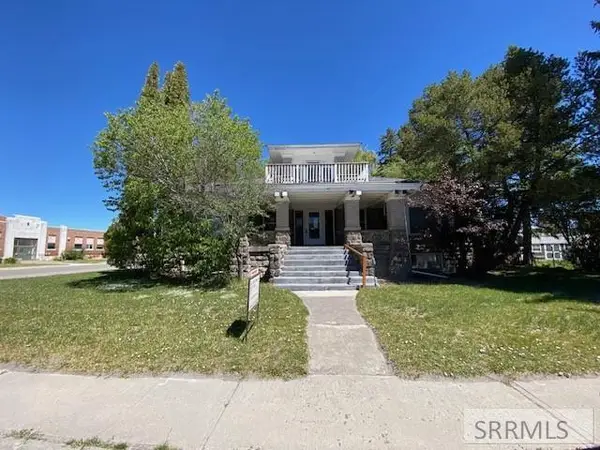 $375,000Active8 beds 5 baths7,262 sq. ft.
2859 650 N, ROBERTS, ID 83444
MLS# 2187336Listed by: KELLER WILLIAMS REALTY EAST IDAHO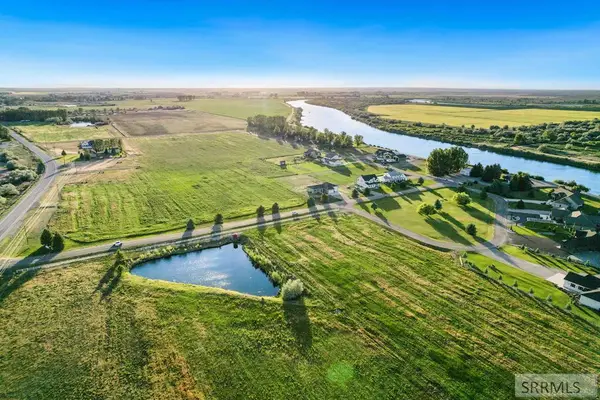 $90,000Active1.05 Acres
L2B2 3035 E, ROBERTS, ID 83444
MLS# 2187318Listed by: FAY RANCHES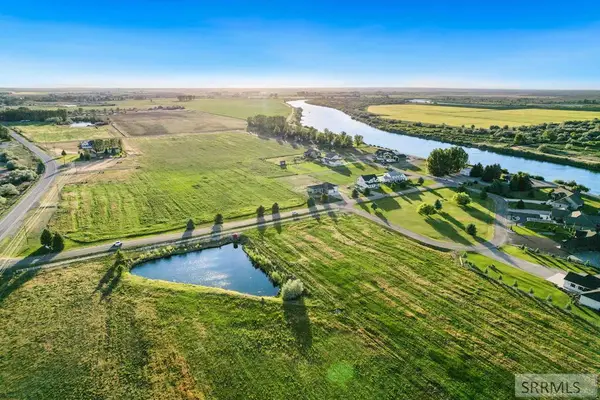 $99,000Active1.23 Acres
L1B2 3035 E, ROBERTS, ID 83444
MLS# 2187319Listed by: FAY RANCHES $90,000Active1.05 Acres
L3B2 3035 E, ROBERTS, ID 83444
MLS# 2187320Listed by: FAY RANCHES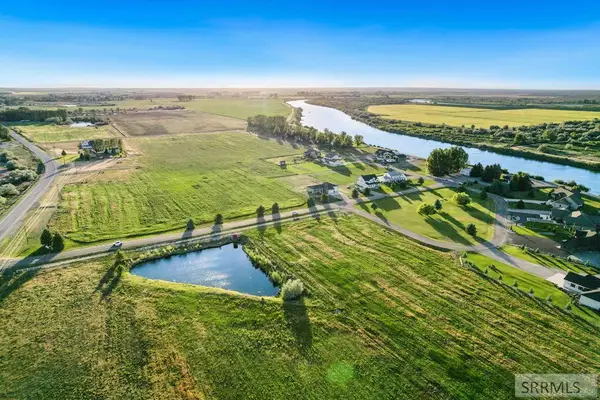 $90,000Active1.05 Acres
L4B2 3035 E, ROBERTS, ID 83444
MLS# 2187321Listed by: FAY RANCHES $90,000Active1.05 Acres
L5B2 3035 E, ROBERTS, ID 83444
MLS# 2187322Listed by: FAY RANCHES


Protect your home and budget from life's surprises with an Assurant Home Warranty, backed by a partner that supports you through every step of homeownership. Explore Plans.
© 2026 Better Homes and Gardens Real Estate LLC. An Anywhere Real Estate company. All rights reserved. Better Homes and Gardens® Real Estate is a registered trademark owned by Meredith Operations Corporation, licensed to Better Homes and Gardens Real Estate LLC and used with permission. Better Homes and Gardens Real Estate LLC fully supports the principles of the Fair Housing Act and the Equal Opportunity Act. Listing information is deemed reliable but is not guaranteed accurate.
Each office is independently owned and operated.
Any services or products provided by third parties are not provided by, affiliated with or related to Better Homes and Gardens Real Estate LLC, or its affiliated companies.