
1149 Yellowstone Hwy #18, Saint Anthony, ID 83445
Local realty services provided by:Better Homes and Gardens Real Estate 43° North
1149 Yellowstone Hwy #18,St Anthony, ID 83445
$79,000
- 3 Beds
- 2 Baths
- 1,049 sq. ft.
- Mobile / Manufactured
- Active
Listed by: isaac ziel, carsen draper
Office: real broker llc.
MLS#:2187706
Source:ID_SRMLS
Price summary
- Price:$79,000
- Price per sq. ft.:$75.31
- Monthly HOA dues:$350
About this home
Full refresh inside and out! Affordable, spacious, and ready to welcome you home! This well-maintained 3-bedroom, 2-bath home offers a functional layout with plenty of living space for comfortable everyday living. The large bedrooms provide plenty of room to relax, while the open living areas are perfect for gathering with family and friends. Stay comfortable year-round with central A/C, and enjoy the added convenience of a storage shed for extra storage and organization. With an affordable price and a welcoming feel, this home is a fantastic opportunity you won't want to miss. Schedule your showing today!
Contact an agent
Home facts
- Year built:1975
- Subdivision & Development:NONE
- Listing ID #:2187706
- Added:74 day(s) ago
- Updated:September 24, 2026 at 03:53 PM
Rooms and interior
- Bedrooms:3
- Total bathrooms:2
- Full bathrooms:2
- Kitchen Description:Microwave, Refrigerator
- Living area:1,049 sq. ft.
Structure and exterior
- Roof:Metal
- Year built:1975
- Building area:1,049 sq. ft.
- Architectural Style:Single Wide
Schools
- High school:SOUTH FREMONT A215HS
- Middle school:SOUTH FREMONT A215JH
- Elementary school:HENRY'S FORK 215EL
Utilities
- Water:Public
- Sewer:Public Sewer
Finances and disclosures
- Price:$79,000
- Price per sq. ft.:$75.31
- Tax amount:$228 (2022)
Features and amenities
- Appliances:Refrigerator, Washer
- Laundry features:Main Level, Washer
New listings near 1149 Yellowstone Hwy #18
- New
 $95,000Active0.93 Acres
2532 300 N, ST ANTHONY, ID 83445
MLS# 2189373Listed by: KELLER WILLIAMS REALTY EAST IDAHO - New
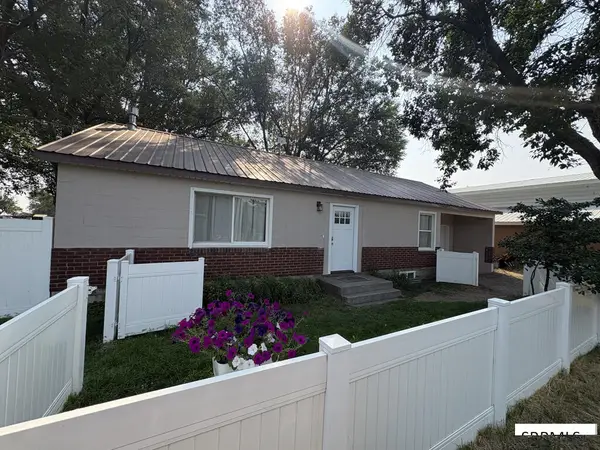 $359,000Active4 beds 2 baths2,300 sq. ft.
650 3rd E, ST ANTHONY, ID 83445
MLS# 2188475Listed by: CONGRESS REALTY, INC - New
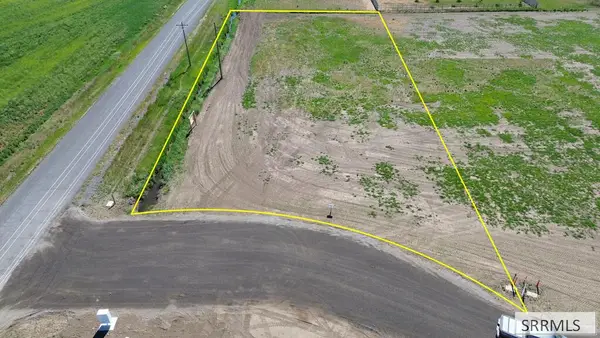 $74,500Active1.2 Acres
298 Heritage Way, ST ANTHONY, ID 83445
MLS# 2189303Listed by: REALTY QUEST 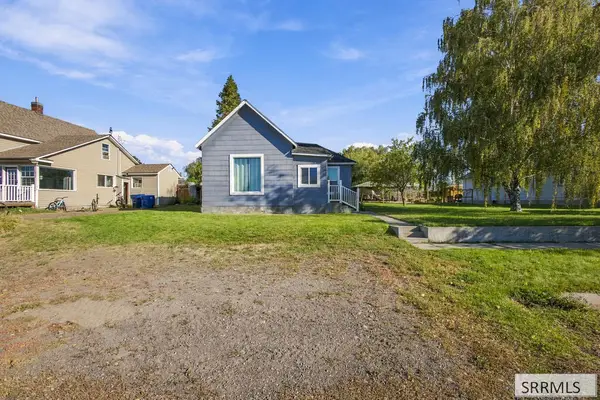 $230,000Pending2 beds 1 baths992 sq. ft.
625 1st N, ST ANTHONY, ID 83445
MLS# 2189287Listed by: REAL BROKER LLC $279,000Active3 beds 1 baths1,236 sq. ft.
238 W 1st N, ST ANTHONY, ID 83445
MLS# 2189107Listed by: REAL BROKER LLC $235,000Active1 beds 1 baths716 sq. ft.
620 4th N, ST ANTHONY, ID 83445
MLS# 2189038Listed by: EAGLE POINT REALTY, LLC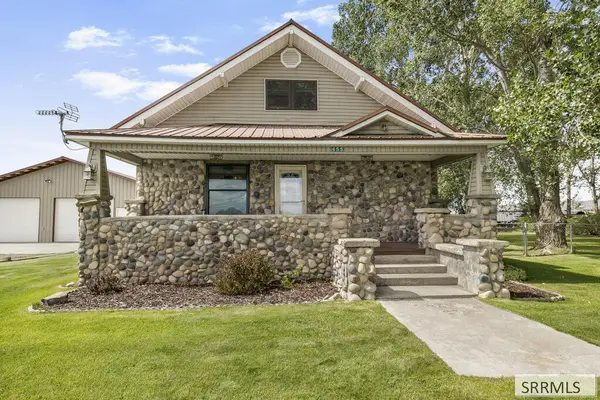 $370,000Pending4 beds 2 baths3,181 sq. ft.
455 1800 E, ST ANTHONY, ID 83445
MLS# 2189033Listed by: SILVERCREEK REALTY GROUP- Open Sat, 10:30am to 1:30pm
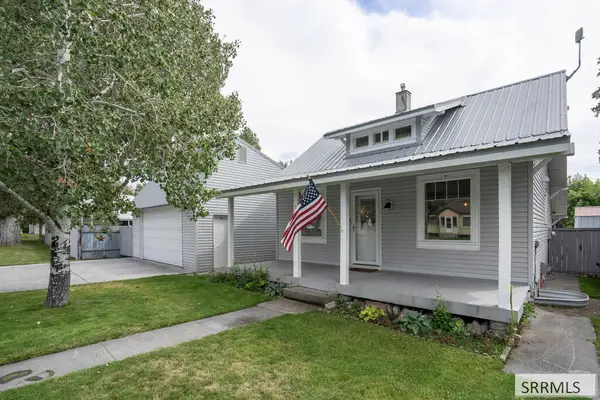 $364,000Active3 beds 2 baths1,800 sq. ft.
532 4 N, ST ANTHONY, ID 83445
MLS# 2189032Listed by: SILVERCREEK REALTY GROUP 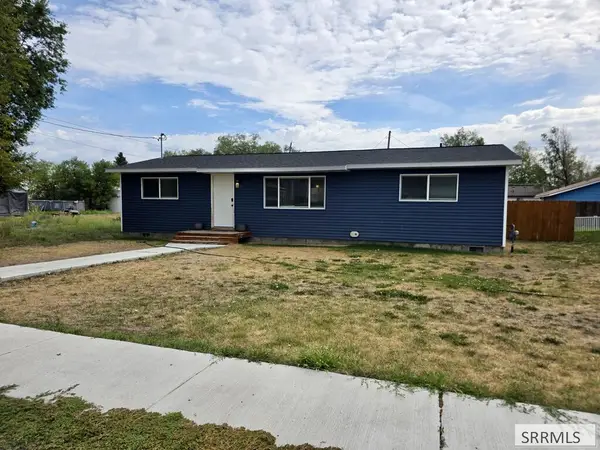 $338,900Active3 beds 2 baths1,152 sq. ft.
660 2nd E, ST ANTHONY, ID 83445
MLS# 2188926Listed by: KELLER WILLIAMS REALTY EAST IDAHO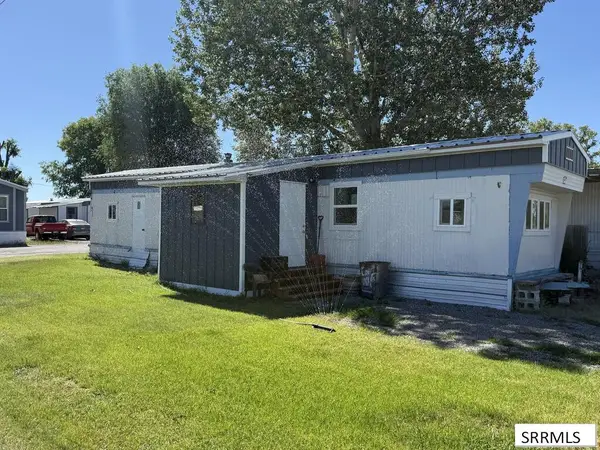 $35,000Active2 beds 1 baths540 sq. ft.
12 W 350 S #10, ST ANTHONY, ID 83445
MLS# 2188750Listed by: REAL BROKER LLC


Protect your home and budget from life's surprises with an Assurant Home Warranty, backed by a partner that supports you through every step of homeownership. Explore Plans.
© 2026 Better Homes and Gardens Real Estate LLC. An Anywhere Real Estate company. All rights reserved. Better Homes and Gardens® Real Estate is a registered trademark owned by Meredith Operations Corporation, licensed to Better Homes and Gardens Real Estate LLC and used with permission. Better Homes and Gardens Real Estate LLC fully supports the principles of the Fair Housing Act and the Equal Opportunity Act. Listing information is deemed reliable but is not guaranteed accurate.
Each office is independently owned and operated.
Any services or products provided by third parties are not provided by, affiliated with or related to Better Homes and Gardens Real Estate LLC, or its affiliated companies.