
650 3rd E, Saint Anthony, ID 83445
Local realty services provided by:Better Homes and Gardens Real Estate 43° North
650 3rd E,St Anthony, ID 83445
$359,000
- 4 Beds
- 2 Baths
- 2,300 sq. ft.
- Single family
- Active
Listed by: jared english
Office: congress realty, inc
MLS#:2188475
Source:ID_SRMLS
Price summary
- Price:$359,000
- Price per sq. ft.:$156.09
About this home
Take a look at this charming ranch style home in St Anthony, Idaho! This inviting 4-bedroom, 2-bathroom home features a spacious layout with a full finished basement and a backyard with a view! Located where there is a touch of country feel while still being close to schools, parks, and town amenities. The fully refinished basement has updated flooring (2024) and endless possibilities.Enjoy the many mature shade trees this property has to offer. With fences in the front and back yards you can appreciate the safety and privacy they provide. Other Property Highlights and details:* Gorgeous gas fireplace located in the upstairs living area* Storage/food storage closet located in basement* Attached small 1 car garage* Small mature cherry tree. This house is move in ready.
Contact an agent
Home facts
- Year built:1950
- Subdivision & Development:NONE
- Listing ID #:2188475
- Added:1 day(s) ago
- Updated:September 19, 2026 at 03:07 PM
Rooms and interior
- Bedrooms:4
- Total bathrooms:2
- Full bathrooms:2
- Kitchen Description:Dishwasher, Microwave, Refrigerator
- Basement Description:Daylight Windows, Egress Windows, Finished, Full
- Living area:2,300 sq. ft.
Heating and cooling
- Heating:Cadet Style, Electric
Structure and exterior
- Roof:Metal
- Year built:1950
- Building area:2,300 sq. ft.
- Lot area:0.25 Acres
- Construction Materials:Block, Brick
- Foundation Description:Block
Schools
- High school:SOUTH FREMONT A215HS
- Middle school:SOUTH FREMONT A215JH
- Elementary school:HENRY'S FORK 215EL
Utilities
- Water:Public
- Sewer:Public Sewer
Finances and disclosures
- Price:$359,000
- Price per sq. ft.:$156.09
- Tax amount:$2,144 (2026)
Features and amenities
- Appliances:Refrigerator, Washer
- Laundry features:Washer
- Amenities:Ceiling Fan(s), Wet Bar
Parking
- Parking description:1 Stall, Attached, Concrete, Dirt, Gravel
New listings near 650 3rd E
- New
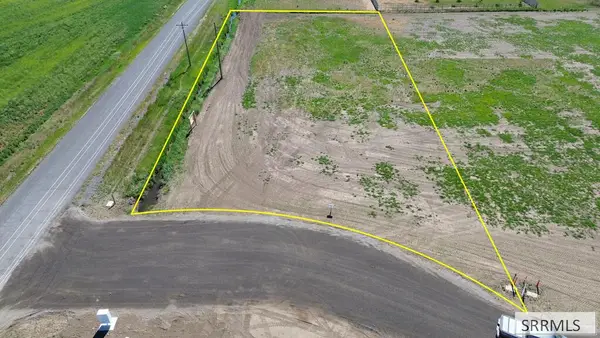 $74,500Active1.2 Acres
298 Heritage Way, ST ANTHONY, ID 83445
MLS# 2189303Listed by: REALTY QUEST - New
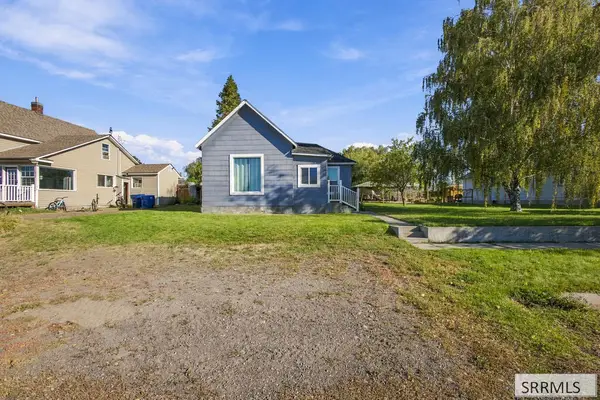 $230,000Active2 beds 1 baths992 sq. ft.
625 1st N, ST ANTHONY, ID 83445
MLS# 2189287Listed by: REAL BROKER LLC - New
 $295,000Active3 beds 1 baths1,236 sq. ft.
238 W 1st N, ST ANTHONY, ID 83445
MLS# 2189107Listed by: REAL BROKER LLC  $240,000Active1 beds 1 baths716 sq. ft.
620 4th N, ST ANTHONY, ID 83445
MLS# 2189038Listed by: EAGLE POINT REALTY, LLC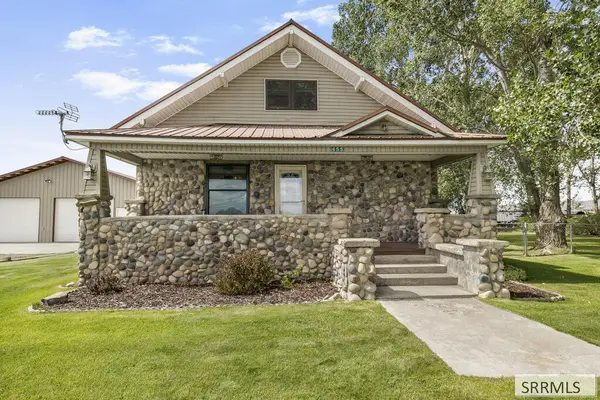 $370,000Pending4 beds 2 baths3,181 sq. ft.
455 1800 E, ST ANTHONY, ID 83445
MLS# 2189033Listed by: SILVERCREEK REALTY GROUP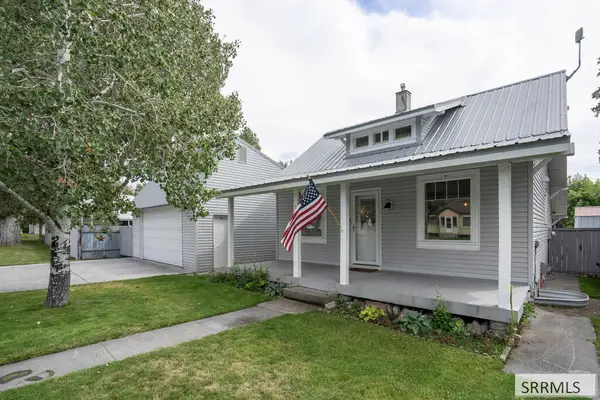 $364,000Active3 beds 2 baths1,800 sq. ft.
532 4 N, ST ANTHONY, ID 83445
MLS# 2189032Listed by: SILVERCREEK REALTY GROUP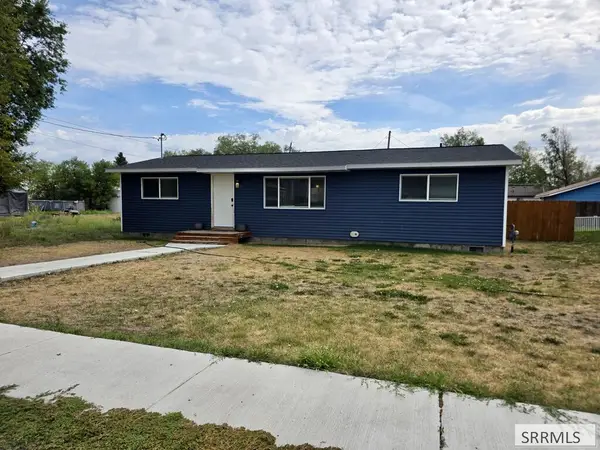 $338,900Active3 beds 2 baths1,152 sq. ft.
660 2nd E, ST ANTHONY, ID 83445
MLS# 2188926Listed by: KELLER WILLIAMS REALTY EAST IDAHO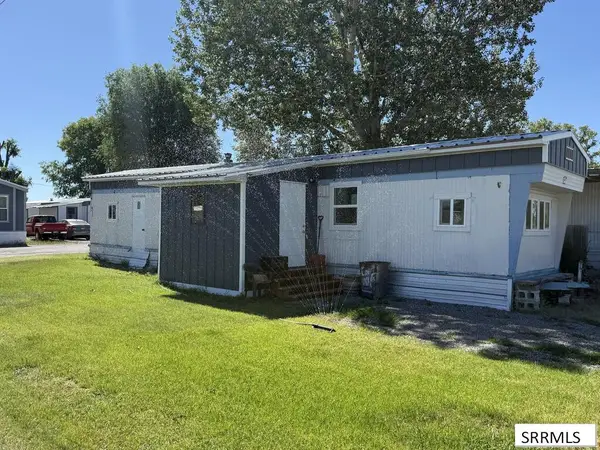 $35,000Active2 beds 1 baths540 sq. ft.
12 W 350 S #10, ST ANTHONY, ID 83445
MLS# 2188750Listed by: REAL BROKER LLC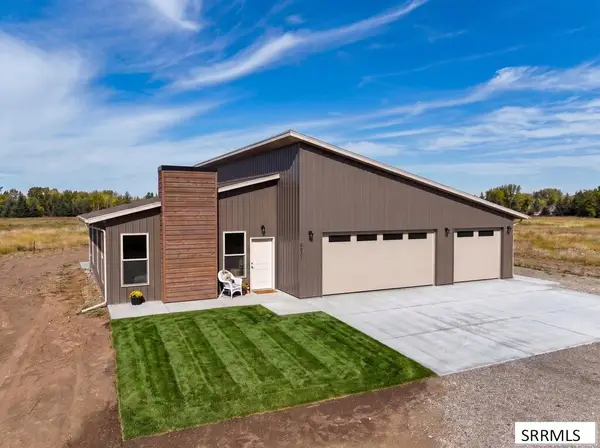 $509,900Pending3 beds 2 baths1,700 sq. ft.
531 2565 E, ST ANTHONY, ID 83445
MLS# 2188739Listed by: IDAHO'S REAL ESTATE


Protect your home and budget from life's surprises with an Assurant Home Warranty, backed by a partner that supports you through every step of homeownership. Explore Plans.
© 2026 Better Homes and Gardens Real Estate LLC. An Anywhere Real Estate company. All rights reserved. Better Homes and Gardens® Real Estate is a registered trademark owned by Meredith Operations Corporation, licensed to Better Homes and Gardens Real Estate LLC and used with permission. Better Homes and Gardens Real Estate LLC fully supports the principles of the Fair Housing Act and the Equal Opportunity Act. Listing information is deemed reliable but is not guaranteed accurate.
Each office is independently owned and operated.
Any services or products provided by third parties are not provided by, affiliated with or related to Better Homes and Gardens Real Estate LLC, or its affiliated companies.