
2556 E 538 N, Saint Anthony, ID 83445
Local realty services provided by:Better Homes and Gardens Real Estate 43° North
2556 E 538 N,St Anthony, ID 83445
$225,000
- 3 Beds
- 2 Baths
- 1,456 sq. ft.
- Mobile / Manufactured
- Active
Listed by: todd davis, judy hobbs
Office: realty quest
MLS#:2188367
Source:ID_SRMLS
Price summary
- Price:$225,000
- Price per sq. ft.:$154.53
About this home
This property is a 'diamond in the rough'; it has good bones but needs to have heavy smoke remediated from the home. There are still personal items that will be removed at an estate sale around the end of August. It is on 6.48 acres with a fenced pasture, irrigation water is included as well as some underground sprinklers and some sprinkler pipe & pump. The Quonset building is a great oversized garage, the sheds (shop, chicken coop/dog run, gazebo, pump house) provide lots of storage - sheds will remained locked until after the estate sale. There are several trees and an established lawn; the home has been vacant since May so the lawn & pasture will need catch up watering and fall rain to bring it back to green. The home is not on a permanent foundation, it is in it's original location since being delivered from the dealer - listing agent investigating financing. Lock box is on the back door. AGENTS - Please contact co-listing agent, Judy Hobbs 208.390.8787, for any questions or to present offers on this property....
Contact an agent
Home facts
- Year built:1996
- Subdivision & Development:SUMMIT WEST-FRE
- Listing ID #:2188367
- Added:6 day(s) ago
- Updated:August 07, 2026 at 06:53 PM
Rooms and interior
- Bedrooms:3
- Total bathrooms:2
- Full bathrooms:2
- Kitchen Description:Dishwasher, Microwave, Refrigerator
- Living area:1,456 sq. ft.
Heating and cooling
- Heating:Electric, Forced Air
Structure and exterior
- Roof:Metal
- Year built:1996
- Building area:1,456 sq. ft.
- Lot area:6.46 Acres
- Lot Features:Corner Lot, Rural, Secluded
- Architectural Style:Double Wide
- Exterior Features:Livestock Permitted, Outbuildings, Shed
Schools
- High school:SOUTH FREMONT A215HS
- Middle school:SOUTH FREMONT A215JH
- Elementary school:HENRY'S FORK 215EL
Utilities
- Water:Well
- Sewer:Private Septic
Finances and disclosures
- Price:$225,000
- Price per sq. ft.:$154.53
- Tax amount:$594 (2025)
Features and amenities
- Appliances:Refrigerator, Washer
- Laundry features:Washer
- Amenities:Shed, Walk-in Closet(s)
Parking
- Parking description:2 Stalls, Detached, Gravel
New listings near 2556 E 538 N
- Open Fri, 4 to 7pmNew
 $920,000Active6 beds 3 baths3,746 sq. ft.
2140 200 N, ST ANTHONY, ID 83445
MLS# 2188374Listed by: EDGE REAL ESTATE - New
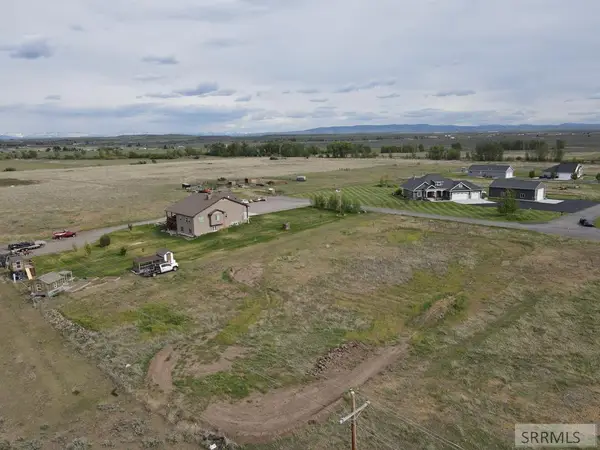 $85,900Active1.18 Acres
2919 Hackamore Drive, ST ANTHONY, ID 83445
MLS# 2188334Listed by: KELLER WILLIAMS REALTY EAST IDAHO - New
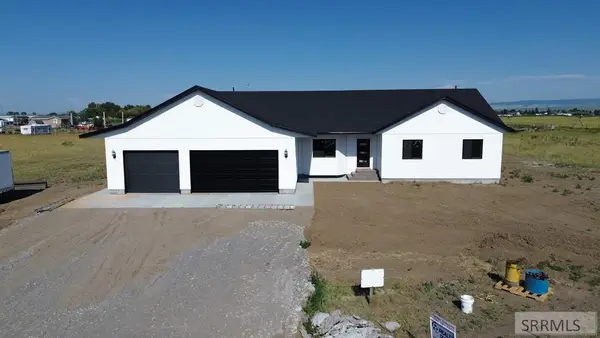 $490,000Active4 beds 3 baths2,000 sq. ft.
270 Heritage Way, ST ANTHONY, ID 83445
MLS# 2188302Listed by: REALTY QUEST - New
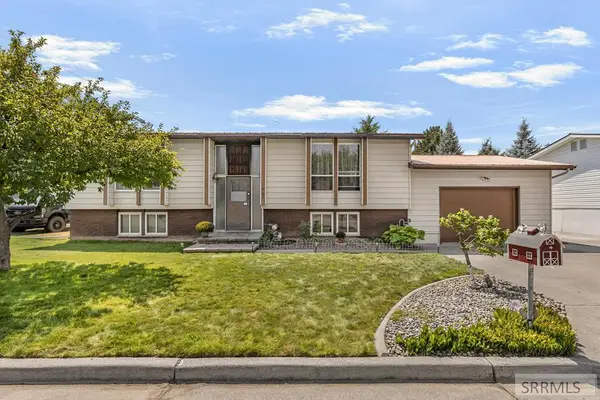 $330,000Active4 beds 2 baths2,016 sq. ft.
560 Targhee Street, ST ANTHONY, ID 83445
MLS# 2188290Listed by: REAL ESTATE TWO70 - New
 $89,700Active2.4 Acres
612 Springbrook Lane, ST ANTHONY, ID 83445
MLS# 2188240Listed by: SILVERCREEK REALTY GROUP 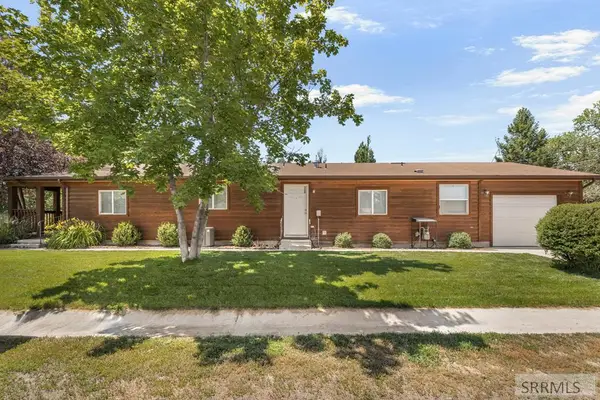 $320,000Pending3 beds 2 baths1,500 sq. ft.
381 3rd N, ST ANTHONY, ID 83445
MLS# 2188186Listed by: KELLER WILLIAMS REALTY EAST IDAHO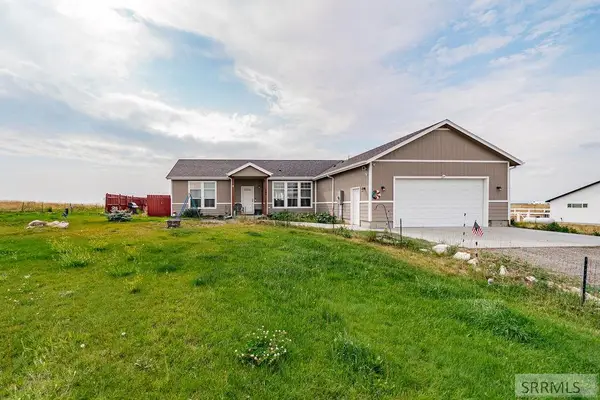 $470,000Active3 beds 2 baths1,653 sq. ft.
563 3000 E, ST ANTHONY, ID 83445
MLS# 2187984Listed by: LPT REALTY LLC $585,000Active6 beds 4 baths4,246 sq. ft.
210 Bridge Street, ST ANTHONY, ID 83445
MLS# 2187979Listed by: BOSS REAL ESTATE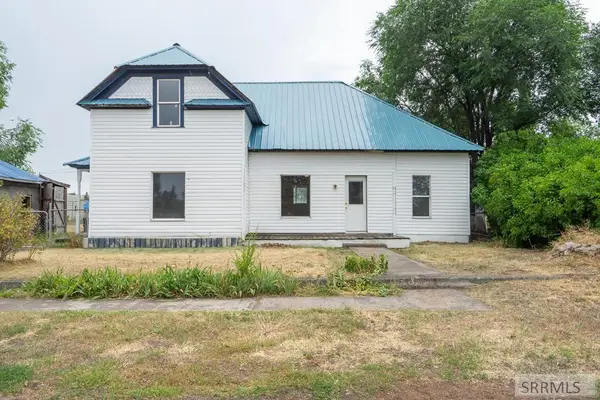 $290,000Pending4 beds 1 baths1,700 sq. ft.
436 7th S, ST ANTHONY, ID 83445
MLS# 2187928Listed by: KELLER WILLIAMS REALTY EAST IDAHO


Protect your home and budget from life's surprises with an Assurant Home Warranty, backed by a partner that supports you through every step of homeownership. Explore Plans.
© 2026 Better Homes and Gardens Real Estate LLC. An Anywhere Real Estate company. All rights reserved. Better Homes and Gardens® Real Estate is a registered trademark owned by Meredith Operations Corporation, licensed to Better Homes and Gardens Real Estate LLC and used with permission. Better Homes and Gardens Real Estate LLC fully supports the principles of the Fair Housing Act and the Equal Opportunity Act. Listing information is deemed reliable but is not guaranteed accurate.
Each office is independently owned and operated.
Any services or products provided by third parties are not provided by, affiliated with or related to Better Homes and Gardens Real Estate LLC, or its affiliated companies.