
436 7th S, Saint Anthony, ID 83445
Local realty services provided by:Better Homes and Gardens Real Estate 43° North
436 7th S,St Anthony, ID 83445
$290,000
- 4 Beds
- 1 Baths
- 1,700 sq. ft.
- Single family
- Pending
Listed by: adam walz
Office: keller williams realty east idaho
MLS#:2187928
Source:ID_SRMLS
Price summary
- Price:$290,000
- Price per sq. ft.:$170.59
About this home
This newly remodeled home is one of a kind, blending rustic charm with modern updates and amenities. The unique floor plan boasts ample living space, a formal dining option, and cozy bedrooms with brand new carpets. The entire kitchen and the luxury vinyl plank flooring are also brand new. The large, fully fenced lot is zoned multifamily, allowing for future development opportunities including multiple residences. The 3-section shop could be converted back into a detached garage with minimal expense.
Contact an agent
Home facts
- Year built:1910
- Subdivision & Development:WILLIAMS ADDITION-FRE
- Listing ID #:2187928
- Added:17 day(s) ago
- Updated:August 08, 2026 at 08:23 AM
Rooms and interior
- Bedrooms:4
- Total bathrooms:1
- Full bathrooms:1
- Kitchen Description:Dishwasher, Microwave, Refrigerator
- Living area:1,700 sq. ft.
Heating and cooling
- Heating:Forced Air
Structure and exterior
- Roof:Metal
- Year built:1910
- Building area:1,700 sq. ft.
- Lot area:0.29 Acres
- Architectural Style:A-Frame
- Foundation Description:Concrete Perimeter
Schools
- High school:SOUTH FREMONT A215HS
- Middle school:SOUTH FREMONT A215JH
- Elementary school:HENRY'S FORK 215EL
Utilities
- Water:Public
- Sewer:Public Sewer
Finances and disclosures
- Price:$290,000
- Price per sq. ft.:$170.59
- Tax amount:$509 (2025)
Features and amenities
- Appliances:Refrigerator
- Laundry features:Main Level
- Amenities:Ceiling Fan(s)
Parking
- Parking description:Concrete, Detached, Shop
New listings near 436 7th S
- New
 $920,000Active6 beds 3 baths3,746 sq. ft.
2140 200 N, ST ANTHONY, ID 83445
MLS# 2188374Listed by: EDGE REAL ESTATE - New
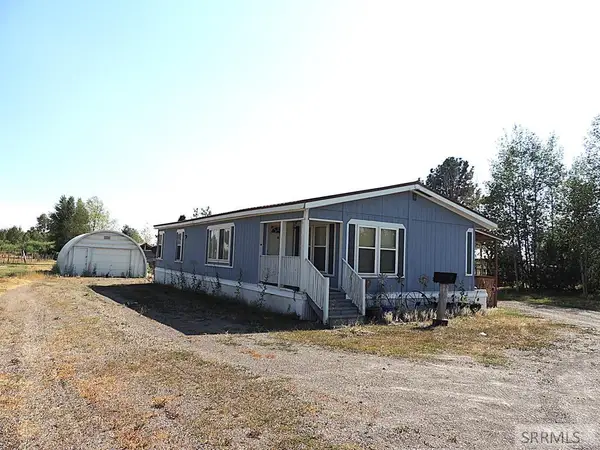 $225,000Active3 beds 2 baths1,456 sq. ft.
2556 E 538 N, ST ANTHONY, ID 83445
MLS# 2188367Listed by: REALTY QUEST - New
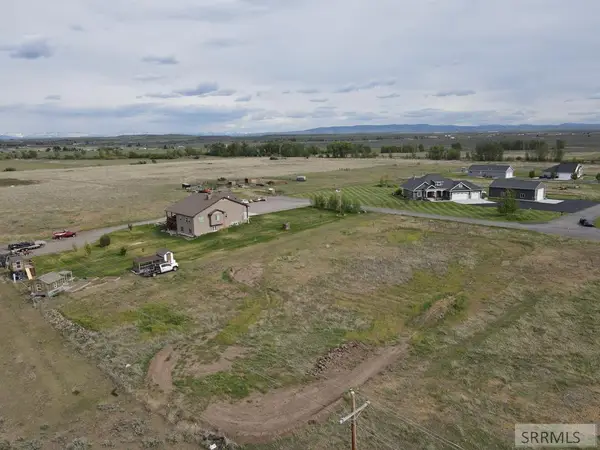 $85,900Active1.18 Acres
2919 Hackamore Drive, ST ANTHONY, ID 83445
MLS# 2188334Listed by: KELLER WILLIAMS REALTY EAST IDAHO - New
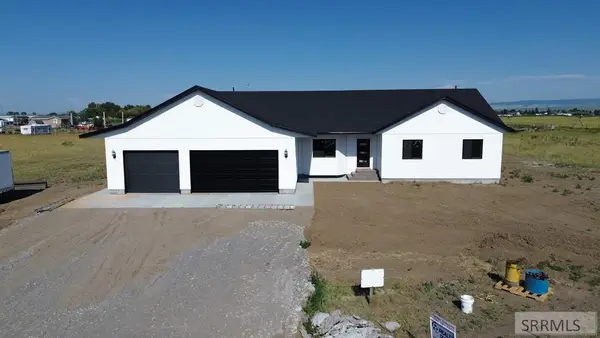 $490,000Active4 beds 3 baths2,000 sq. ft.
270 Heritage Way, ST ANTHONY, ID 83445
MLS# 2188302Listed by: REALTY QUEST - Open Sat, 10am to 12pmNew
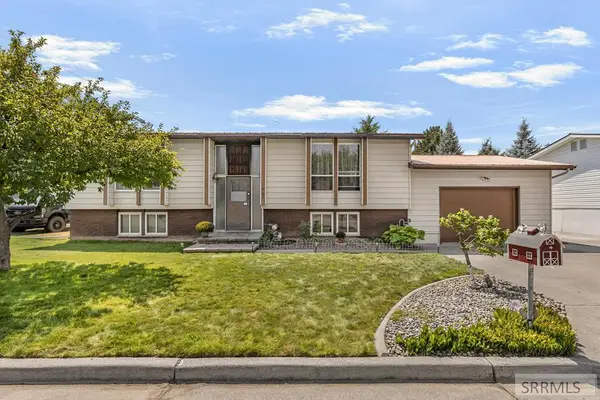 $330,000Active4 beds 2 baths2,016 sq. ft.
560 Targhee Street, ST ANTHONY, ID 83445
MLS# 2188290Listed by: REAL ESTATE TWO70 - New
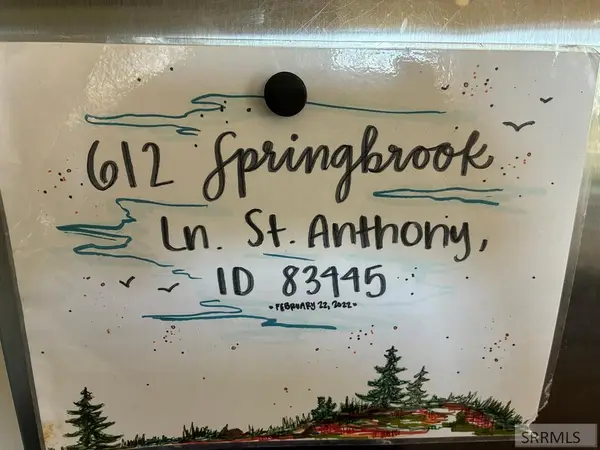 $89,700Active2.4 Acres
612 Springbrook Lane, ST ANTHONY, ID 83445
MLS# 2188240Listed by: SILVERCREEK REALTY GROUP 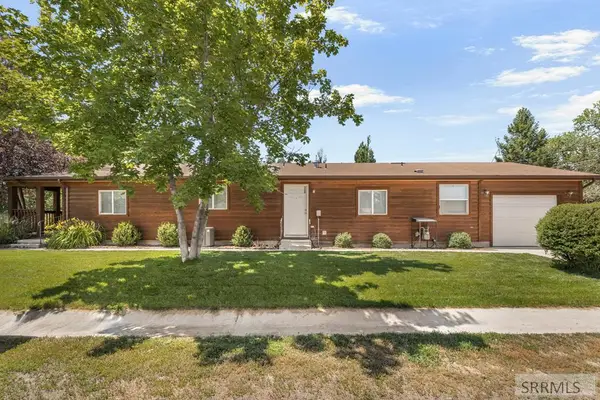 $320,000Pending3 beds 2 baths1,500 sq. ft.
381 3rd N, ST ANTHONY, ID 83445
MLS# 2188186Listed by: KELLER WILLIAMS REALTY EAST IDAHO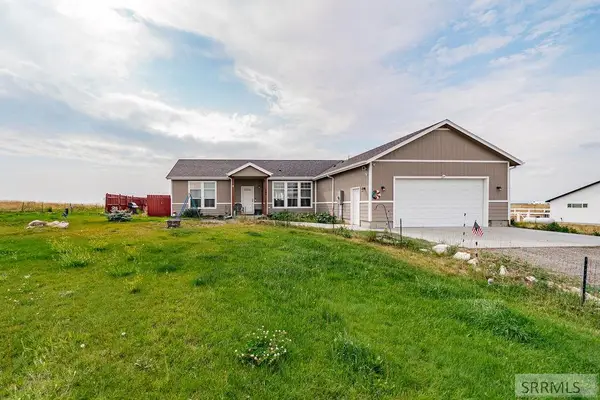 $470,000Active3 beds 2 baths1,653 sq. ft.
563 3000 E, ST ANTHONY, ID 83445
MLS# 2187984Listed by: LPT REALTY LLC $585,000Active6 beds 4 baths4,246 sq. ft.
210 Bridge Street, ST ANTHONY, ID 83445
MLS# 2187979Listed by: BOSS REAL ESTATE


Protect your home and budget from life's surprises with an Assurant Home Warranty, backed by a partner that supports you through every step of homeownership. Explore Plans.
© 2026 Better Homes and Gardens Real Estate LLC. An Anywhere Real Estate company. All rights reserved. Better Homes and Gardens® Real Estate is a registered trademark owned by Meredith Operations Corporation, licensed to Better Homes and Gardens Real Estate LLC and used with permission. Better Homes and Gardens Real Estate LLC fully supports the principles of the Fair Housing Act and the Equal Opportunity Act. Listing information is deemed reliable but is not guaranteed accurate.
Each office is independently owned and operated.
Any services or products provided by third parties are not provided by, affiliated with or related to Better Homes and Gardens Real Estate LLC, or its affiliated companies.