
560 Targhee Street, Saint Anthony, ID 83445
Local realty services provided by:Better Homes and Gardens Real Estate 43° North
560 Targhee Street,St Anthony, ID 83445
$330,000
- 4 Beds
- 2 Baths
- 2,016 sq. ft.
- Single family
- Pending
Listed by: bob canning, carolyn canning
Office: real estate two70
MLS#:2188290
Source:ID_SRMLS
Price summary
- Price:$330,000
- Price per sq. ft.:$163.69
About this home
Welcome home! This charming 2,016 sq. ft. home nestled in a darling St. Anthony neighborhood features 3 bedrooms plus a spacious office/den that could easily be converted into a 4th bedroom, along with 2 full bathrooms, this home offers plenty of room to grow. You'll love the attached 555 sq. ft. garage, complete with extra depth that provides plenty of room for vehicles, projects, hobbies, or additional storage. The home also features a durable metal roof and a solar system to help offset electrical costs. Step outside to enjoy the large, fully fenced backyard, offering plenty of space for a play structure, trampoline, pets, and outdoor fun. The lovely deck with a retractable awning is perfect for summer BBQs, relaxing evenings, and making memories with family and friends. Located in a great neighborhood close to the new community park with pickleball courts and a splash pad, this home is perfectly situated for enjoying all that St. Anthony has to offer. With a flexible floor plan, generous garage, spacious backyard, energy-saving solar, and a wonderful location, this is a home you don't want to miss!...
Contact an agent
Home facts
- Year built:1972
- Subdivision & Development:LINFORD-FRE
- Listing ID #:2188290
- Added:23 day(s) ago
- Updated:August 28, 2026 at 10:53 AM
Rooms and interior
- Bedrooms:4
- Total bathrooms:2
- Full bathrooms:2
- Dining Description:Breakfast Nook/Bar
- Kitchen Description:Dishwasher, Freezer, Microwave, Refrigerator
- Basement Description:Finished
- Living area:2,016 sq. ft.
Heating and cooling
- Heating:Electric, Solar
Structure and exterior
- Roof:Metal
- Year built:1972
- Building area:2,016 sq. ft.
- Lot area:0.19 Acres
- Architectural Style:Split Entry
- Foundation Description:Concrete Perimeter
Schools
- High school:SOUTH FREMONT A215HS
- Middle school:SOUTH FREMONT A215JH
- Elementary school:HENRY'S FORK 215EL
Utilities
- Water:Public
- Sewer:Public Sewer
Finances and disclosures
- Price:$330,000
- Price per sq. ft.:$163.69
- Tax amount:$2,325 (2025)
Features and amenities
- Appliances:Refrigerator
- Laundry features:Lower Level
- Amenities:Ceiling Fan(s), Walk-in Closet(s)
Parking
- Parking description:1 Stall, Attached, Concrete
New listings near 560 Targhee Street
- New
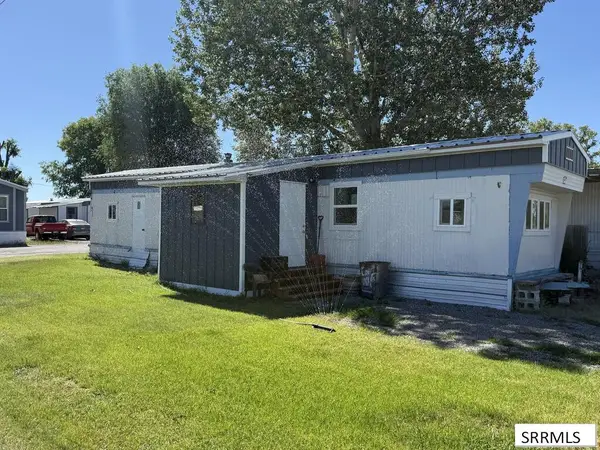 $35,000Active2 beds 1 baths540 sq. ft.
12 W 350 S #10, ST ANTHONY, ID 83445
MLS# 2188750Listed by: REAL BROKER LLC - Open Sat, 1 to 3pmNew
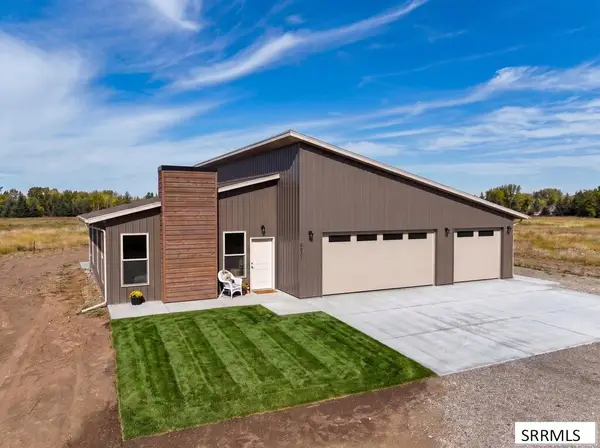 $509,900Active3 beds 2 baths1,700 sq. ft.
531 2565 E, ST ANTHONY, ID 83445
MLS# 2188739Listed by: IDAHO'S REAL ESTATE 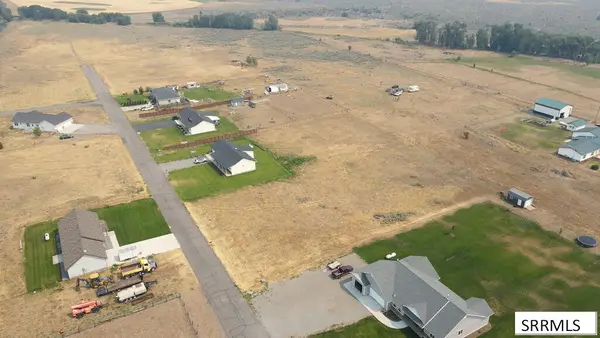 $85,900Pending1.01 Acres
2910 Packsaddle Drive, ST ANTHONY, ID 83445
MLS# 2188647Listed by: KELLER WILLIAMS REALTY EAST IDAHO $349,000Pending3 beds 1 baths1,344 sq. ft.
306 2600 E, ST ANTHONY, ID 83445
MLS# 2188483Listed by: SILVERCREEK REALTY GROUP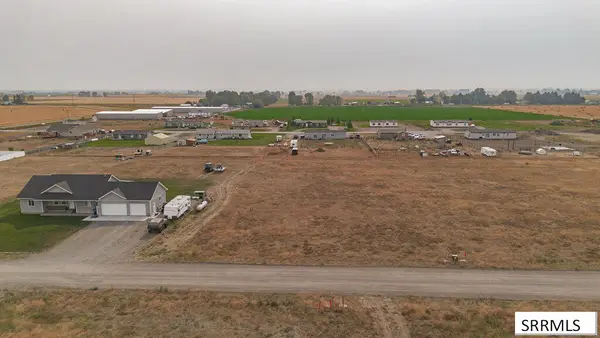 $90,000Active1.18 Acres
300 2300 E, ST ANTHONY, ID 83445
MLS# 2188530Listed by: LEGACY PREMIER REALTY $899,000Active6 beds 3 baths3,746 sq. ft.
2140 200 N, ST ANTHONY, ID 83445
MLS# 2188374Listed by: EDGE REAL ESTATE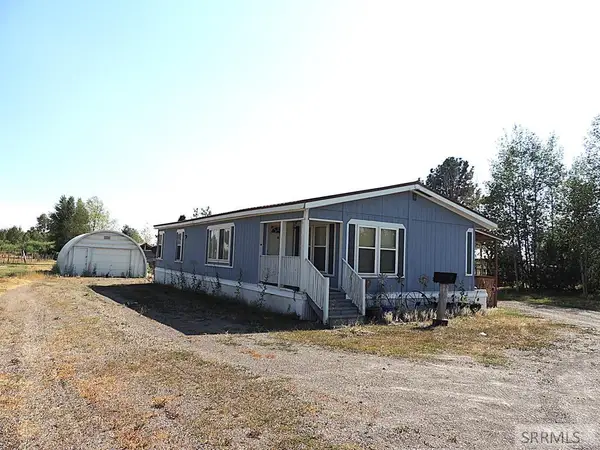 $225,000Pending3 beds 2 baths1,456 sq. ft.
2556 E 538 N, ST ANTHONY, ID 83445
MLS# 2188367Listed by: REALTY QUEST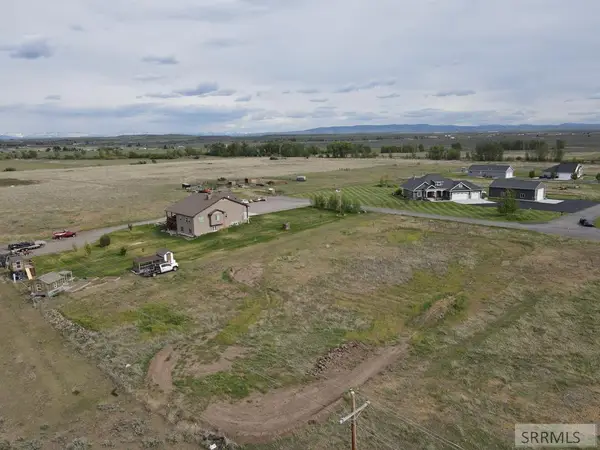 $85,900Active1.18 Acres
2919 Hackamore Drive, ST ANTHONY, ID 83445
MLS# 2188334Listed by: KELLER WILLIAMS REALTY EAST IDAHO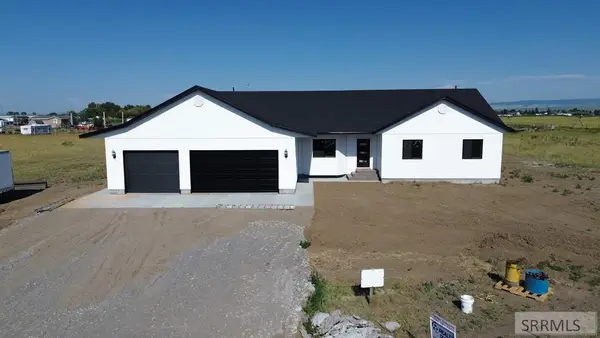 $490,000Pending4 beds 3 baths2,000 sq. ft.
270 Heritage Way, ST ANTHONY, ID 83445
MLS# 2188302Listed by: REALTY QUEST


Protect your home and budget from life's surprises with an Assurant Home Warranty, backed by a partner that supports you through every step of homeownership. Explore Plans.
© 2026 Better Homes and Gardens Real Estate LLC. An Anywhere Real Estate company. All rights reserved. Better Homes and Gardens® Real Estate is a registered trademark owned by Meredith Operations Corporation, licensed to Better Homes and Gardens Real Estate LLC and used with permission. Better Homes and Gardens Real Estate LLC fully supports the principles of the Fair Housing Act and the Equal Opportunity Act. Listing information is deemed reliable but is not guaranteed accurate.
Each office is independently owned and operated.
Any services or products provided by third parties are not provided by, affiliated with or related to Better Homes and Gardens Real Estate LLC, or its affiliated companies.