
10540 W Mizzle Drive, Star, ID 83669
Local realty services provided by:Better Homes and Gardens Real Estate 43° North
10540 W Mizzle Drive,Star, ID 83669
$649,900Last list price
- 3 Beds
- 3 Baths
- - sq. ft.
- Single family
- Sold
Listed by: chris schneiderMain: 208-999-0156
Office: starwood realty inc
MLS#:98987762
Source:ID_IMLS
Sorry, we are unable to map this address
Price summary
- Price:$649,900
- Monthly HOA dues:$100
About this home
This move-in ready home is waiting for you—come make it your forever home! Experience Cherished Estates, Star's newest luxury home community. If you're looking for a quality, well-built home with the high-end upgrades and finishes you expect, let us show you what sets us apart. This 3-bedroom, 2.5-bath, 2,052 sq. ft. single-story home features an open-concept floor plan that's perfect for gathering with family and friends. The spacious primary suite offers a soaking tub, fully tiled walk-in shower, and a large walk-in closet. The kitchen is designed to impress with a beautiful quartz island, built-in stainless steel appliances, Knotty Alder soft-close cabinetry, and a walk-in pantry. Need extra room for vehicles or toys? The fully textured, painted, and insulated 3-car garage provides plenty of storage space. Enjoy the covered patio, plus front and back landscaping, sprinklers, and fencing—all included. Visit our model homes at 10516 Cloudburst St., where our Home Advisors are on-site daily to assist you. Not ready to buy? Ask about our new buildable floor plans and personalize your dream home. Interior, Exterior Photos & 3D tour are of the actual home. From Hwy 16, head west on Floating Feather Rd., turn left on Silver Wolf Rd., then left on Cloudburst St. to visit our beautiful community and model homes....
Contact an agent
Home facts
- Year built:2025
- Subdivision & Development:Cherished Estates
- Listing ID #:98987762
- Added:120 day(s) ago
- Updated:September 24, 2026 at 06:31 AM
Rooms and interior
- Bedrooms:3
- Total bathrooms:3
- Full bathrooms:3
- Flooring:Carpet
- Bathrooms Description:Bath-Master
- Kitchen Description:Kitchen Island, Pantry
Heating and cooling
- Cooling:Central Air
- Heating:Forced Air, Natural Gas
- Central air:Yes
Structure and exterior
- Roof:Composition
- Year built:2025
- Lot Features:Corner Lot, Sidewalks
- Construction Materials:Frame, Stone
- Foundation Description:Crawl Space
Schools
- High school:Owyhee
- Middle school:Star
- Elementary school:Star
Utilities
- Water:City Service
Finances and disclosures
- Price:$649,900
Features and amenities
- Amenities:Bath-Master, Breakfast Bar, Central Vacuum Plumbed, Kitchen Island, Pantry, Walk-In Closet(s)
Parking
- Parking description:Attached, Finished Driveway
- Garage:Yes
- Garage spaces:3
New listings near 10540 W Mizzle Drive
- Open Fri, 12 to 5pmNew
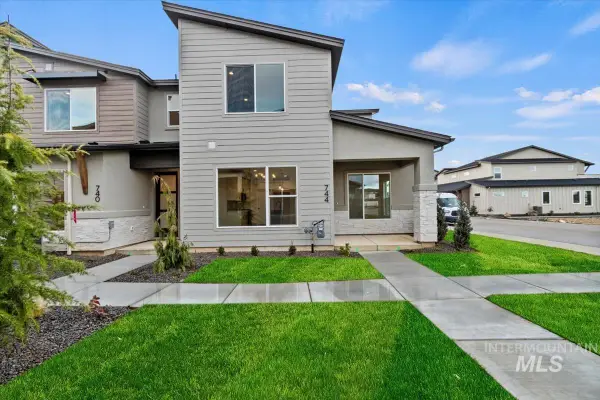 $379,880Active3 beds 3 baths1,673 sq. ft.
744 S Calhoun Lane, Star, ID 83669
MLS# 99001722Listed by: HOMES OF IDAHO - New
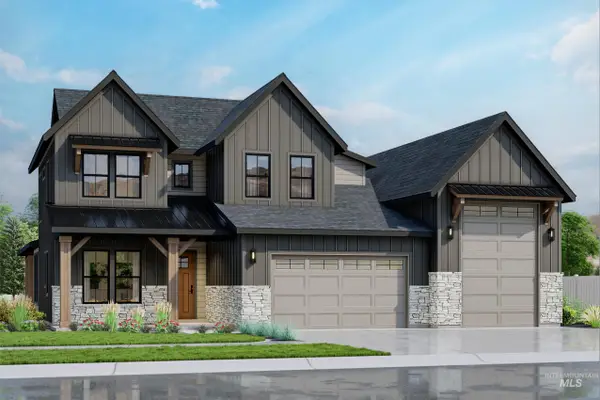 $1,179,424Active4 beds 4 baths3,283 sq. ft.
21654 Appaloosa Ave, Star, ID 83669
MLS# 99001723Listed by: SILVERCREEK REALTY GROUP - New
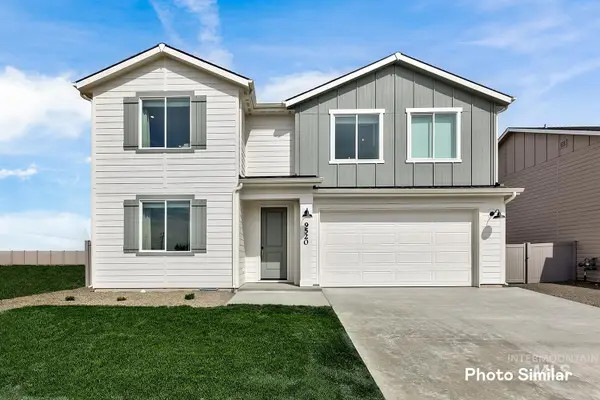 $578,900Active5 beds 3 baths3,030 sq. ft.
6944 N Beau Ave, Meridian, ID 83646
MLS# 99001614Listed by: LENNAR SALES CORP - New
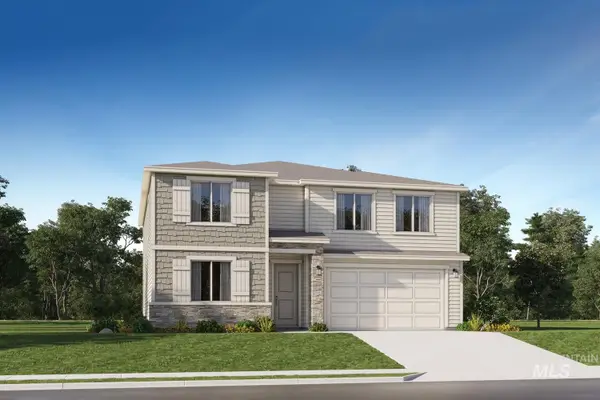 $583,900Active5 beds 3 baths3,030 sq. ft.
8961 W Happy Day Dr, Meridian, ID 83646
MLS# 99001615Listed by: LENNAR SALES CORP - New
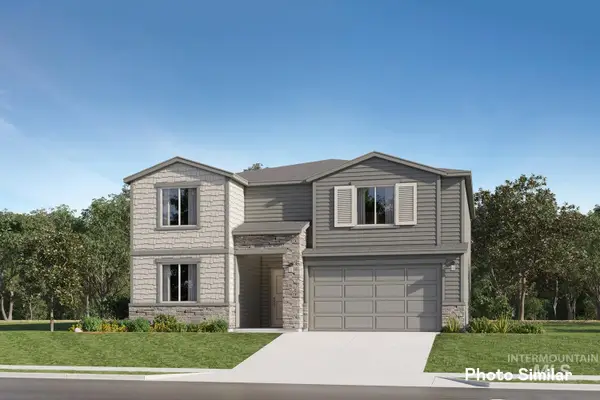 $523,400Active3 beds 3 baths2,630 sq. ft.
9117 W Ashton Taylor St, Meridian, ID 83646
MLS# 99001617Listed by: LENNAR SALES CORP - New
 $790,000Active4 beds 3 baths2,367 sq. ft.
1133 N Cygnus Way, Star, ID 83669
MLS# 99001637Listed by: KELLER WILLIAMS REALTY BOISE 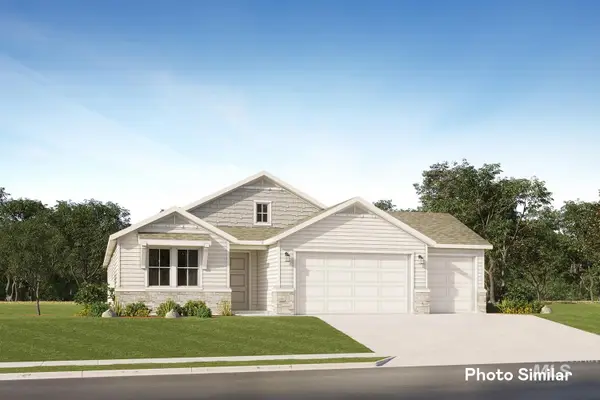 $608,900Pending4 beds 2 baths2,095 sq. ft.
9028 W Sawyer Kaye Dr, Meridian, ID 83646
MLS# 99001599Listed by: LENNAR SALES CORP- New
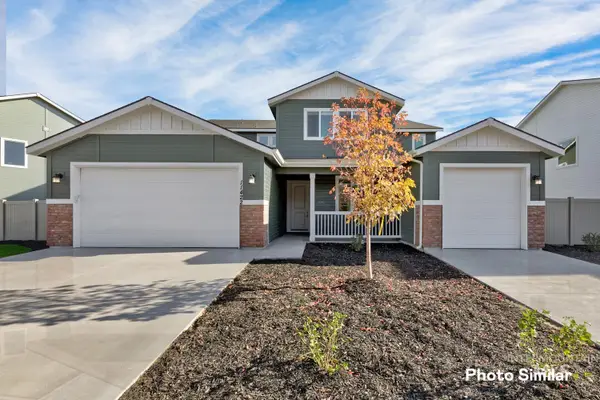 $759,900Active5 beds 5 baths3,848 sq. ft.
7051 N Brea Lynn Ave, Meridian, ID 83646
MLS# 99001601Listed by: LENNAR SALES CORP - Open Sat, 1 to 4pmNew
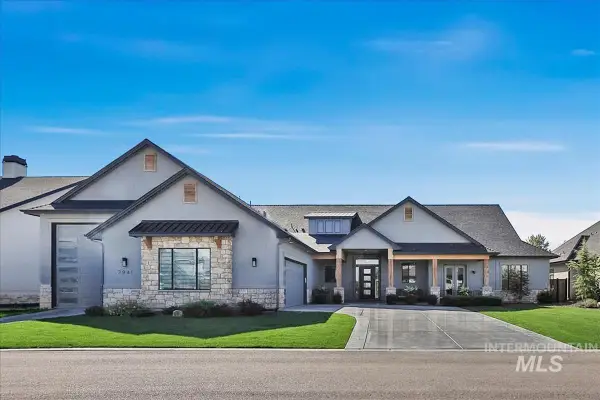 Listed by BHGRE$1,699,000Active4 beds 3 baths3,321 sq. ft.
7941 W Heugh Lane, Eagle, WY 83116
MLS# 99001433Listed by: BETTER HOMES & GARDENS 43NORTH 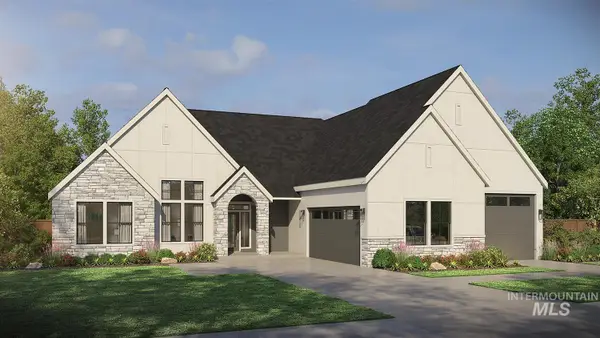 $1,249,900Active4 beds 4 baths3,001 sq. ft.
8051 W Inspirado Dr. #Tahoma E-RV 8b6, Meridian, ID 83646
MLS# 98999940Listed by: HOMES OF IDAHO


Protect your home and budget from life's surprises with an Assurant Home Warranty, backed by a partner that supports you through every step of homeownership. Explore Plans.
© 2026 Better Homes and Gardens Real Estate LLC. An Anywhere Real Estate company. All rights reserved. Better Homes and Gardens® Real Estate is a registered trademark owned by Meredith Operations Corporation, licensed to Better Homes and Gardens Real Estate LLC and used with permission. Better Homes and Gardens Real Estate LLC fully supports the principles of the Fair Housing Act and the Equal Opportunity Act. Listing information is deemed reliable but is not guaranteed accurate.
Each office is independently owned and operated.
Any services or products provided by third parties are not provided by, affiliated with or related to Better Homes and Gardens Real Estate LLC, or its affiliated companies.