
2173 N Burnam Pl, Star, ID 83669
Local realty services provided by:Better Homes and Gardens Real Estate 43° North
2173 N Burnam Pl,Star, ID 83669
$685,000
- 4 Beds
- 2 Baths
- 2,416 sq. ft.
- Single family
- Active
Listed by: jeanette kirkpatrickCell: 208-870-3252
Office: compass re
MLS#:98986968
Source:ID_IMLS
Price summary
- Price:$685,000
- Price per sq. ft.:$283.53
- Monthly HOA dues:$100
About this home
Corner lot in Iron Mountain Estates, custom millwork at the entry, and a kitchen made for entertaining: big island, custom cabinetry, touch faucet, stainless Wolf appliances. The great room brings hardwood floors and a gas fireplace for cozy nights in. The primary suite has new carpet, a spa-style bathroom, walk-in tiled shower, and a soaking tub. Flex den works as bedroom four, an office, or whatever you want. Covered patio, fenced and landscaped yard, 3-car garage with epoxy floors. Golfers, River Birch is right around the corner. Come see it. ??!
Contact an agent
Home facts
- Year built:2022
- Subdivision & Development:Iron Mountain Estates
- Listing ID #:98986968
- Added:127 day(s) ago
- Updated:September 25, 2026 at 01:50 AM
Rooms and interior
- Bedrooms:4
- Total bathrooms:2
- Full bathrooms:2
- Flooring:Carpet, Hardwood, Tile
- Bathrooms Description:Bath-Master
- Kitchen Description:Kitchen Island, Pantry
- Living area:2,416 sq. ft.
Heating and cooling
- Cooling:Central Air
- Heating:Forced Air, Natural Gas
- Central air:Yes
Structure and exterior
- Roof:Architectural Style
- Year built:2022
- Building area:2,416 sq. ft.
- Lot area:0.2 Acres
- Lot Features:Corner Lot, Cul-De-Sac, Sidewalks
- Construction Materials:Frame, Stone
- Foundation Description:Crawl Space
Schools
- High school:Owyhee
- Middle school:Star
- Elementary school:Eagle
Utilities
- Water:City Service
Finances and disclosures
- Price:$685,000
- Price per sq. ft.:$283.53
- Tax amount:$2,703 (2025)
Features and amenities
- Amenities:Bath-Master, Breakfast Bar, Central Vacuum Plumbed, Kitchen Island, Pantry, Walk-In Closet(s)
Parking
- Parking description:Attached, Finished Driveway
- Garage:Yes
- Garage spaces:3
New listings near 2173 N Burnam Pl
 $688,767Pending4 beds 3 baths2,473 sq. ft.
9103 W Shumard St, Star, ID 83669
MLS# 99001795Listed by: TOLL BROTHERS REAL ESTATE, INC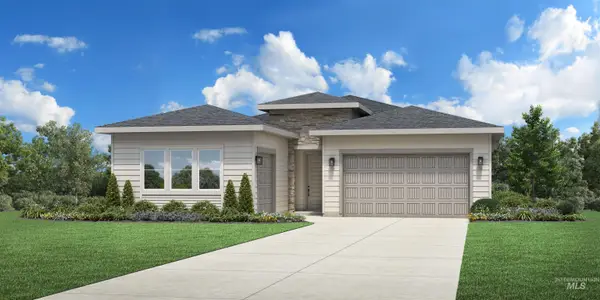 $719,804Pending3 beds 3 baths2,025 sq. ft.
8833 W Benning Ct, Star, ID 83669
MLS# 99001801Listed by: TOLL BROTHERS REAL ESTATE, INC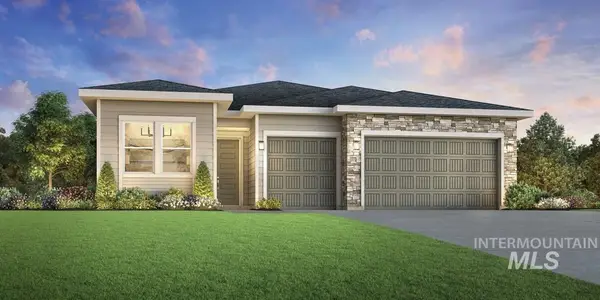 $687,968Pending2 beds 3 baths2,201 sq. ft.
2777 N Hazelhurst Way, Star, ID 83669
MLS# 99001806Listed by: TOLL BROTHERS REAL ESTATE, INC- New
 $669,000Active4 beds 3 baths2,243 sq. ft.
1418 N Leatherwood Ave, Star, ID 83669
MLS# 99001764Listed by: TOLL BROTHERS REAL ESTATE, INC - Open Sat, 1 to 4pmNew
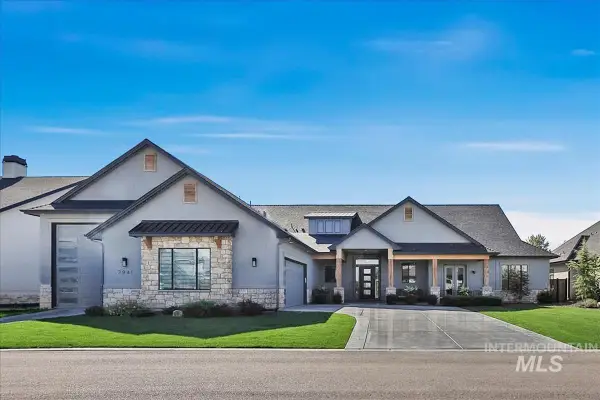 Listed by BHGRE$1,699,000Active4 beds 3 baths3,321 sq. ft.
7941 W Heugh Lane, Eagle, ID 83616
MLS# 99001433Listed by: BETTER HOMES & GARDENS 43NORTH - Open Fri, 12 to 5pmNew
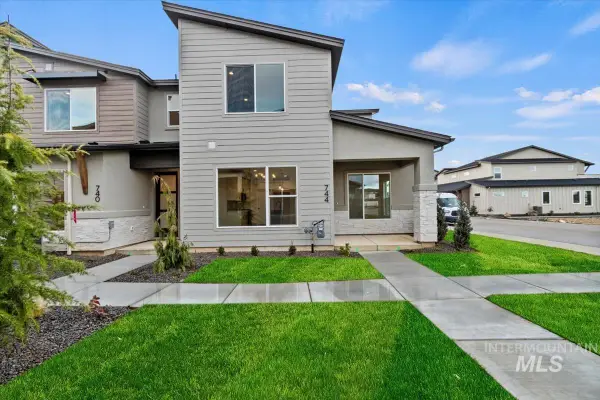 $379,880Active3 beds 3 baths1,673 sq. ft.
744 S Calhoun Lane, Star, ID 83669
MLS# 99001722Listed by: HOMES OF IDAHO - New
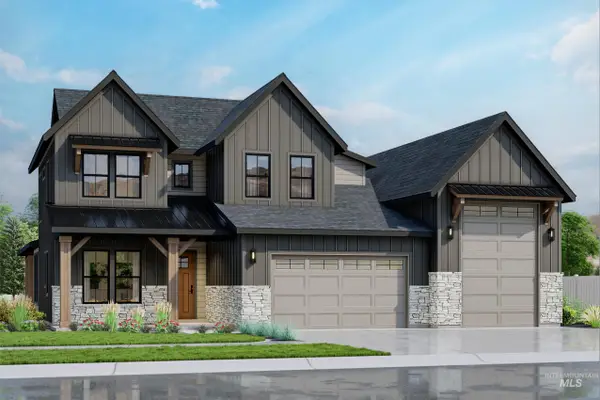 $1,179,424Active4 beds 4 baths3,283 sq. ft.
21654 Appaloosa Ave, Star, ID 83669
MLS# 99001723Listed by: SILVERCREEK REALTY GROUP - New
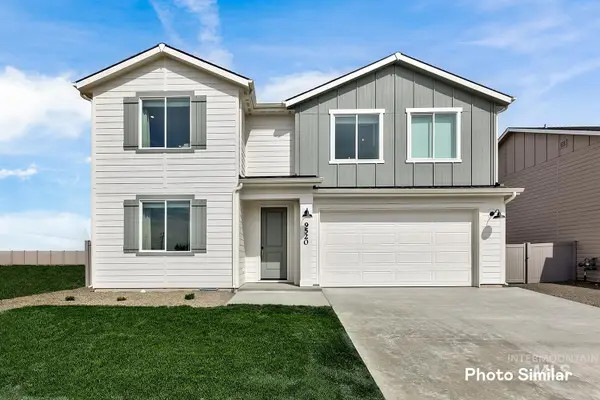 $578,900Active5 beds 3 baths3,030 sq. ft.
6944 N Beau Ave, Meridian, ID 83646
MLS# 99001614Listed by: LENNAR SALES CORP - New
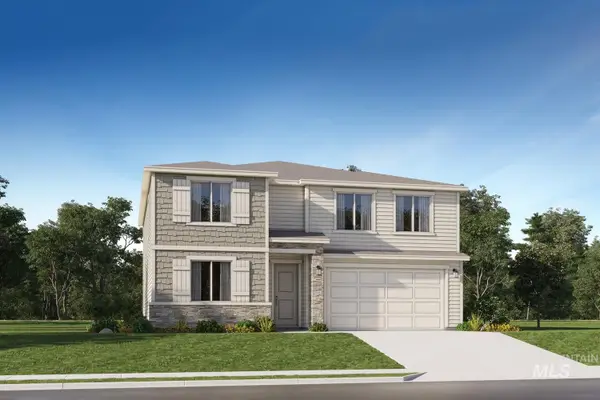 $583,900Active5 beds 3 baths3,030 sq. ft.
8961 W Happy Day Dr, Meridian, ID 83646
MLS# 99001615Listed by: LENNAR SALES CORP - New
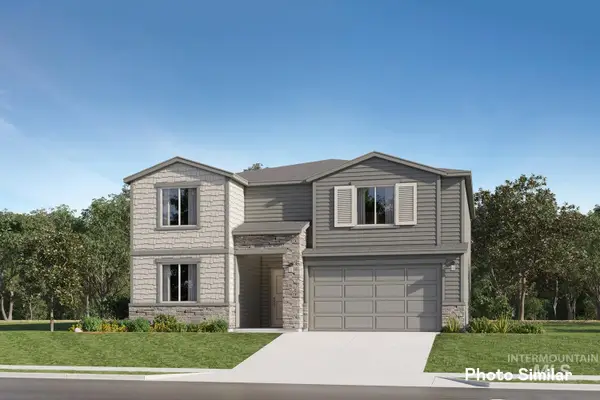 $523,400Active3 beds 3 baths2,630 sq. ft.
9117 W Ashton Taylor St, Meridian, ID 83646
MLS# 99001617Listed by: LENNAR SALES CORP


Protect your home and budget from life's surprises with an Assurant Home Warranty, backed by a partner that supports you through every step of homeownership. Explore Plans.
© 2026 Better Homes and Gardens Real Estate LLC. An Anywhere Real Estate company. All rights reserved. Better Homes and Gardens® Real Estate is a registered trademark owned by Meredith Operations Corporation, licensed to Better Homes and Gardens Real Estate LLC and used with permission. Better Homes and Gardens Real Estate LLC fully supports the principles of the Fair Housing Act and the Equal Opportunity Act. Listing information is deemed reliable but is not guaranteed accurate.
Each office is independently owned and operated.
Any services or products provided by third parties are not provided by, affiliated with or related to Better Homes and Gardens Real Estate LLC, or its affiliated companies.