
3109 N King Garden Way, Star, ID 83669
Local realty services provided by:Better Homes and Gardens Real Estate 43° North
3109 N King Garden Way,Star, ID 83669
$775,000Last list price
- 6 Beds
- 3 Baths
- - sq. ft.
- Single family
- Sold
Listed by: angelie hoxieCell: 208-890-5827
Office: powered-by
MLS#:98984107
Source:ID_IMLS
Sorry, we are unable to map this address
Price summary
- Price:$775,000
- Monthly HOA dues:$50
About this home
This exceptional “Sienna” from the REFLECTION SERIES with Modern Elevation is ideally positioned on a quiet cul-de-sac between Eagle and Star, offering rare privacy and over a quarter-acre of beautifully landscaped space. Inside, expansive light-filled interiors showcase elevated craftsmanship, refined designer finishes, and thoughtful details throughout. The gourmet chef’s kitchen is the heart of the home, featuring premium appliances, a generous walk-in pantry, and a sophisticated blend of style and function. Designed for exceptional versatility, the residence offers six dedicated bedrooms with walk-in closets, a deluxe laundry room, an oversized bonus room, and abundant storage. A spacious guest suite with an adjoining full bath provides a private retreat for visitors. The luxurious primary suite evokes a spa-inspired escape, complete with a generous walk-in closet. HERS and ENERGY STAR rated, the home features dual furnaces and AC systems for enhanced comfort and energy efficiency. An expansive three-car garage includes a private interior bay for added flexibility. Outdoors, enjoy a beautifully landscaped backyard, covered patio, and dedicated garden area, with room for RV parking, a workshop, or your dream outdoor retreat. Ideally located near premier communities, sought-after schools, parks, scenic surroundings, River Birch Golf Course, BLM land, and miles of hiking trails....
Contact an agent
Home facts
- Year built:2022
- Subdivision & Development:Greendale Grove
- Listing ID #:98984107
- Added:148 day(s) ago
- Updated:September 25, 2026 at 06:25 AM
Rooms and interior
- Bedrooms:6
- Total bathrooms:3
- Full bathrooms:3
- Flooring:Carpet, Tile
- Bathrooms Description:Bath-Master
- Kitchen Description:Kitchen Island, Pantry
Heating and cooling
- Cooling:Central Air
- Heating:Forced Air, Hot Water
- Central air:Yes
Structure and exterior
- Roof:Architectural Style, Composition, Metal
- Year built:2022
- Lot Features:Chickens, Corner Lot, Cul-De-Sac, Irrigation Available, Sidewalks
- Construction Materials:Frame, Stone, Wood Siding
- Foundation Description:Crawl Space
Schools
- High school:Eagle
- Middle school:Star
- Elementary school:Star
Utilities
- Water:City Service
Finances and disclosures
- Price:$775,000
- Tax amount:$1,861 (2025)
Features and amenities
- Amenities:Bath-Master, Breakfast Bar, Kitchen Island, Pantry, Split Bedroom, Walk-In Closet(s)
Parking
- Parking description:Attached, Finished Driveway
- Garage:Yes
- Garage spaces:3
New listings near 3109 N King Garden Way
- New
 $1,749,900Active4 beds 5 baths3,932 sq. ft.
5744 N Star Ridge Way, Star, ID 83669
MLS# 99001872Listed by: HOMES OF IDAHO  $688,767Pending4 beds 3 baths2,473 sq. ft.
9103 W Shumard St, Star, ID 83669
MLS# 99001795Listed by: TOLL BROTHERS REAL ESTATE, INC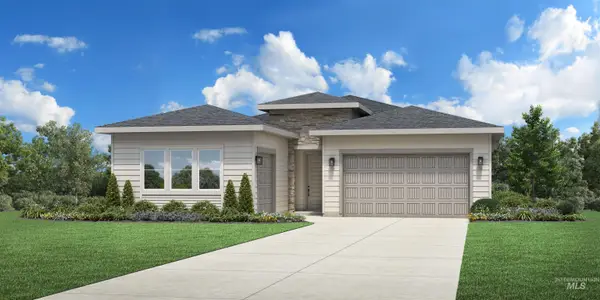 $719,804Pending3 beds 3 baths2,025 sq. ft.
8833 W Benning Ct, Star, ID 83669
MLS# 99001801Listed by: TOLL BROTHERS REAL ESTATE, INC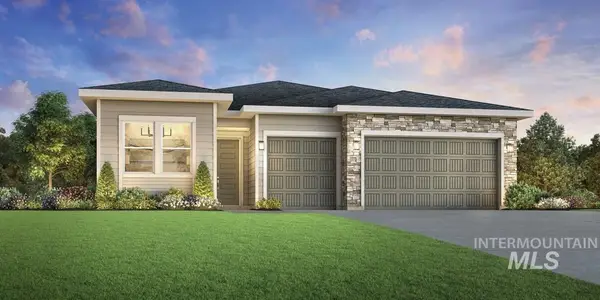 $687,968Pending2 beds 3 baths2,201 sq. ft.
2777 N Hazelhurst Way, Star, ID 83669
MLS# 99001806Listed by: TOLL BROTHERS REAL ESTATE, INC- New
 $669,000Active4 beds 3 baths2,243 sq. ft.
1418 N Leatherwood Ave, Star, ID 83669
MLS# 99001764Listed by: TOLL BROTHERS REAL ESTATE, INC - Open Sat, 1 to 4pmNew
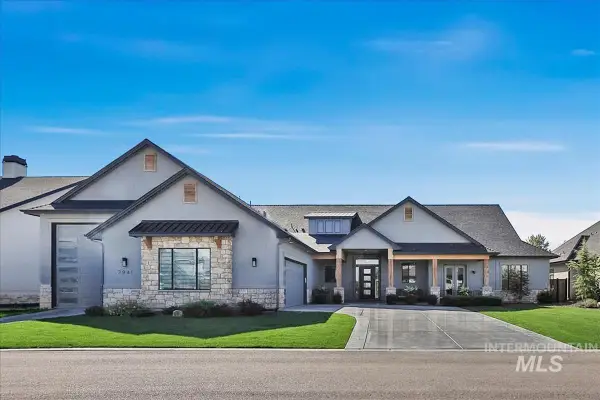 Listed by BHGRE$1,699,000Active4 beds 3 baths3,321 sq. ft.
7941 W Heugh Lane, Eagle, ID 83616
MLS# 99001433Listed by: BETTER HOMES & GARDENS 43NORTH - Open Fri, 12 to 5pmNew
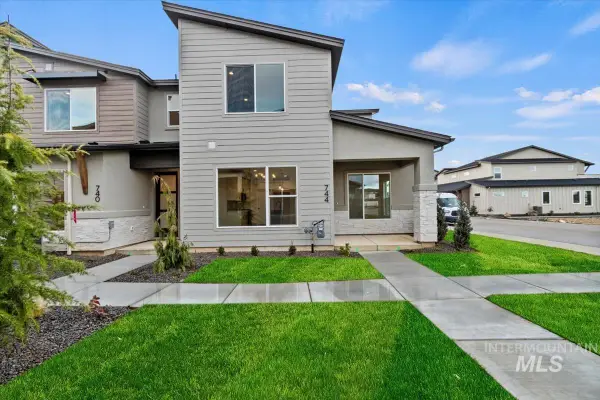 $379,880Active3 beds 3 baths1,673 sq. ft.
744 S Calhoun Lane, Star, ID 83669
MLS# 99001722Listed by: HOMES OF IDAHO - New
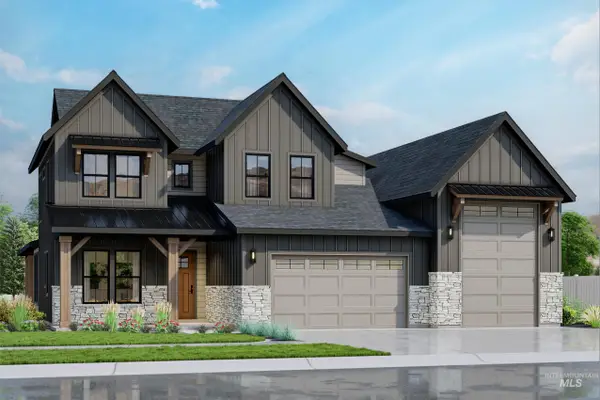 $1,179,424Active4 beds 4 baths3,283 sq. ft.
21654 Appaloosa Ave, Star, ID 83669
MLS# 99001723Listed by: SILVERCREEK REALTY GROUP - New
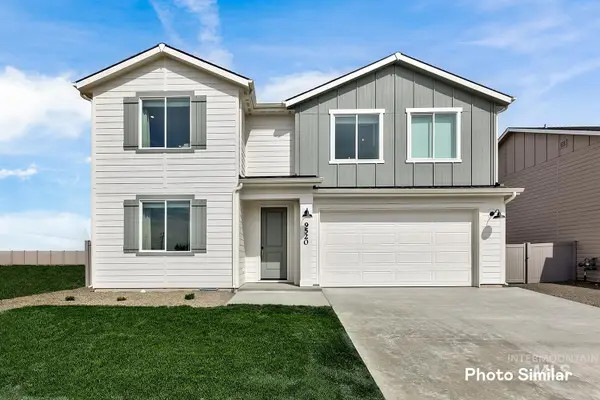 $578,900Active5 beds 3 baths3,030 sq. ft.
6944 N Beau Ave, Meridian, ID 83646
MLS# 99001614Listed by: LENNAR SALES CORP - New
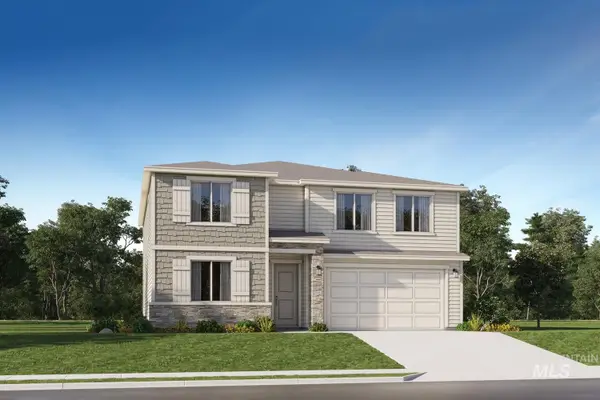 $583,900Active5 beds 3 baths3,030 sq. ft.
8961 W Happy Day Dr, Meridian, ID 83646
MLS# 99001615Listed by: LENNAR SALES CORP


Protect your home and budget from life's surprises with an Assurant Home Warranty, backed by a partner that supports you through every step of homeownership. Explore Plans.
© 2026 Better Homes and Gardens Real Estate LLC. An Anywhere Real Estate company. All rights reserved. Better Homes and Gardens® Real Estate is a registered trademark owned by Meredith Operations Corporation, licensed to Better Homes and Gardens Real Estate LLC and used with permission. Better Homes and Gardens Real Estate LLC fully supports the principles of the Fair Housing Act and the Equal Opportunity Act. Listing information is deemed reliable but is not guaranteed accurate.
Each office is independently owned and operated.
Any services or products provided by third parties are not provided by, affiliated with or related to Better Homes and Gardens Real Estate LLC, or its affiliated companies.