
5744 N Star Ridge Way, Star, ID 83669
Local realty services provided by:Better Homes and Gardens Real Estate 43° North
Upcoming open houses
- Sun, Sep 2701:30 pm - 04:30 pm
Listed by: sean lemp, melissa lempCell: 208-869-9581
Office: homes of idaho
MLS#:98995490
Source:ID_IMLS
Price summary
- Price:$1,799,900
- Price per sq. ft.:$457.76
- Monthly HOA dues:$228
About this home
Perched on a premier, fully landscaped 1+ acre homesite, this exceptional estate showcases unobstructed views of Bogus Basin and the Treasure Valley. The backyard is an oasis within itself and features a saltwater infinity pool with a firepit and extensive retaining wall leading down to several terraced sections. The grand great room features soaring exposed beams, a striking brick fireplace, and expansive windows framing the mountain landscape. The gourmet kitchen is appointed with a Thermador cooktop, double ovens, custom cabinetry, quartz countertops, a walk-in pantry, and an elegant dining area. Two main-level primary suites include a luxurious owner's retreat with patio access, heated tile floors, a spa-inspired bath, and an oversized walk-in closet. Upstairs, a private guest suite or fifth bedroom offers a bonus room, full bath, walk-in closet, and a covered view deck. The 1481 sq ft heated 5-car garage with an attached workshop includes 220V power, epoxied floors, built-in cabinetry, and air compressor plumbing. Refined finishes include oak hardwood floors, a three-zone HVAC system, whole-home audio, plantation shutters, central vacuum, water softener, a whole-house filtration system, and a hot tub. Enjoy exclusive community amenities including an equestrian facility, access to BLM and a private fishing pond....
Contact an agent
Home facts
- Year built:2016
- Subdivision & Development:Hillsdale Estates
- Listing ID #:98995490
- Added:57 day(s) ago
- Updated:September 24, 2026 at 02:15 PM
Rooms and interior
- Bedrooms:4
- Total bathrooms:5
- Full bathrooms:5
- Flooring:Carpet, Hardwood, Tile
- Bathrooms Description:Bath-Master
- Kitchen Description:Kitchen Island, Pantry
- Living area:3,932 sq. ft.
Heating and cooling
- Cooling:Central Air
- Heating:Forced Air, Natural Gas
- Central air:Yes
Structure and exterior
- Roof:Composition
- Year built:2016
- Building area:3,932 sq. ft.
- Lot area:1.03 Acres
- Construction Materials:Frame
Schools
- High school:Eagle
- Middle school:Star
- Elementary school:Star
Utilities
- Water:Community Service
- Sewer:Septic Tank
Finances and disclosures
- Price:$1,799,900
- Price per sq. ft.:$457.76
- Tax amount:$3,354 (2025)
Features and amenities
- Amenities:Bath-Master, Breakfast Bar, Kitchen Island, Pantry, Split Bedroom, Walk-In Closet(s)
- Pool features:In Ground, Pool
Parking
- Parking description:Attached, Finished Driveway, RV Access/Parking
- Garage:Yes
- Garage spaces:5
New listings near 5744 N Star Ridge Way
- Open Fri, 12 to 5pmNew
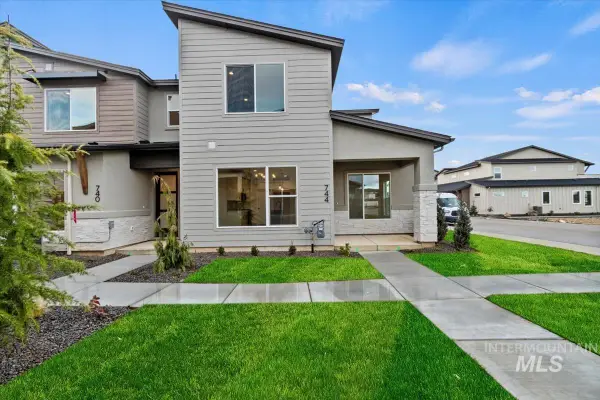 $379,880Active3 beds 3 baths1,673 sq. ft.
744 S Calhoun Lane, Star, ID 83669
MLS# 99001722Listed by: HOMES OF IDAHO - New
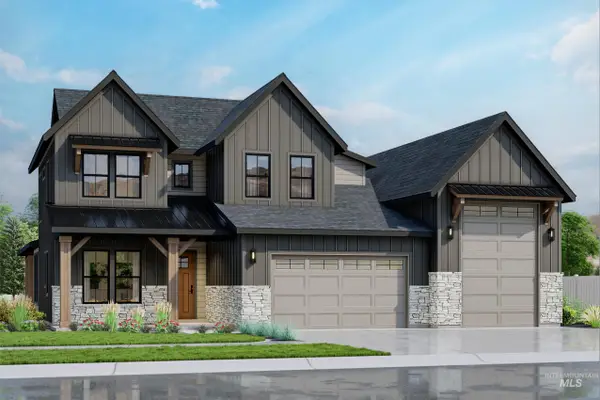 $1,179,424Active4 beds 4 baths3,283 sq. ft.
21654 Appaloosa Ave, Star, ID 83669
MLS# 99001723Listed by: SILVERCREEK REALTY GROUP - New
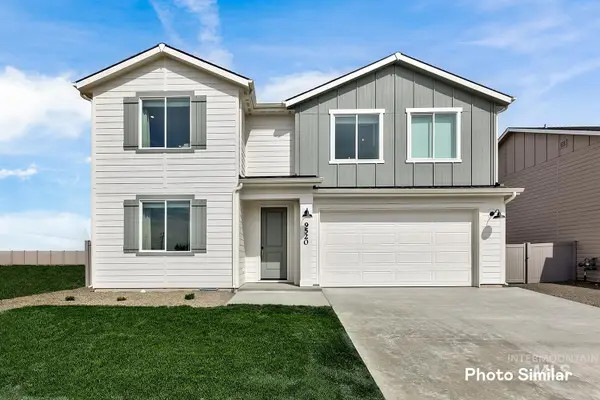 $578,900Active5 beds 3 baths3,030 sq. ft.
6944 N Beau Ave, Meridian, ID 83646
MLS# 99001614Listed by: LENNAR SALES CORP - New
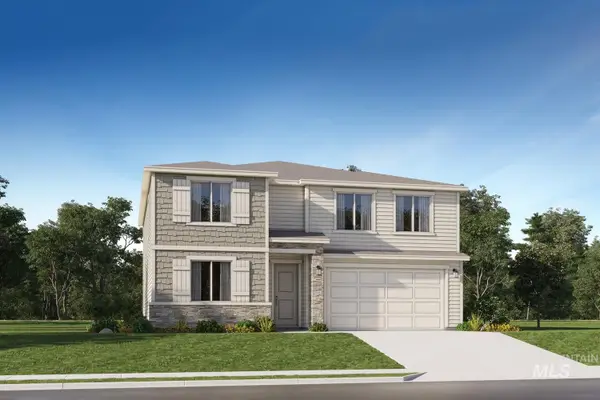 $583,900Active5 beds 3 baths3,030 sq. ft.
8961 W Happy Day Dr, Meridian, ID 83646
MLS# 99001615Listed by: LENNAR SALES CORP - New
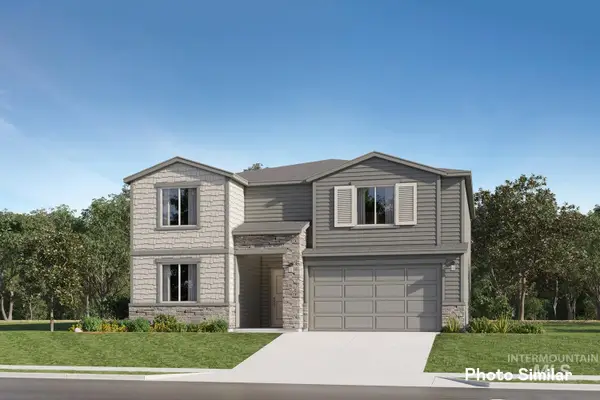 $523,400Active3 beds 3 baths2,630 sq. ft.
9117 W Ashton Taylor St, Meridian, ID 83646
MLS# 99001617Listed by: LENNAR SALES CORP - New
 $790,000Active4 beds 3 baths2,367 sq. ft.
1133 N Cygnus Way, Star, ID 83669
MLS# 99001637Listed by: KELLER WILLIAMS REALTY BOISE 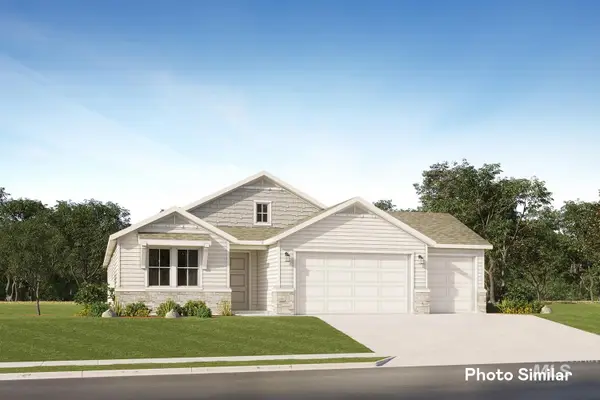 $608,900Pending4 beds 2 baths2,095 sq. ft.
9028 W Sawyer Kaye Dr, Meridian, ID 83646
MLS# 99001599Listed by: LENNAR SALES CORP- New
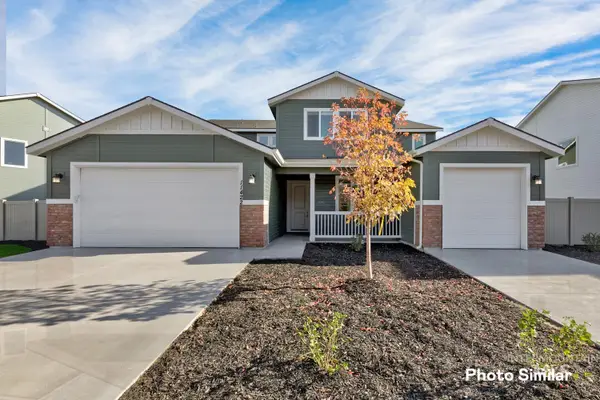 $759,900Active5 beds 5 baths3,848 sq. ft.
7051 N Brea Lynn Ave, Meridian, ID 83646
MLS# 99001601Listed by: LENNAR SALES CORP - Open Sat, 1 to 4pmNew
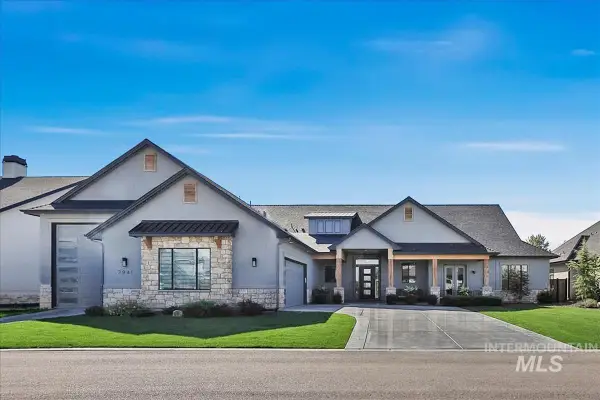 Listed by BHGRE$1,699,000Active4 beds 3 baths3,321 sq. ft.
7941 W Heugh Lane, Eagle, WY 83116
MLS# 99001433Listed by: BETTER HOMES & GARDENS 43NORTH 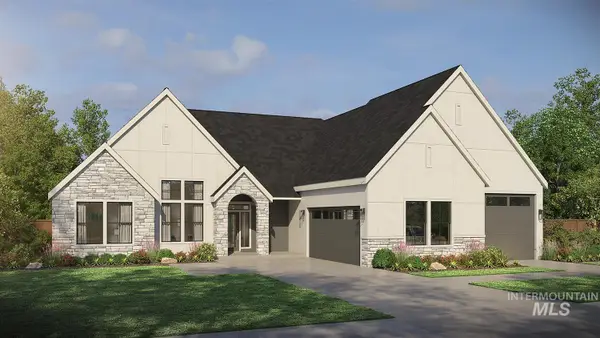 $1,249,900Active4 beds 4 baths3,001 sq. ft.
8051 W Inspirado Dr. #Tahoma E-RV 8b6, Meridian, ID 83646
MLS# 98999940Listed by: HOMES OF IDAHO


Protect your home and budget from life's surprises with an Assurant Home Warranty, backed by a partner that supports you through every step of homeownership. Explore Plans.
© 2026 Better Homes and Gardens Real Estate LLC. An Anywhere Real Estate company. All rights reserved. Better Homes and Gardens® Real Estate is a registered trademark owned by Meredith Operations Corporation, licensed to Better Homes and Gardens Real Estate LLC and used with permission. Better Homes and Gardens Real Estate LLC fully supports the principles of the Fair Housing Act and the Equal Opportunity Act. Listing information is deemed reliable but is not guaranteed accurate.
Each office is independently owned and operated.
Any services or products provided by third parties are not provided by, affiliated with or related to Better Homes and Gardens Real Estate LLC, or its affiliated companies.