
7116 Saddle Bred Way, Star, ID 83669
Local realty services provided by:Better Homes and Gardens Real Estate 43° North
7116 Saddle Bred Way,Star, ID 83669
$1,192,881
- 3 Beds
- 3 Baths
- 3,227 sq. ft.
- Single family
- Active
Listed by: tina pendletonCell: 208-369-3128
Office: keller williams realty boise
MLS#:99002287
Source:ID_IMLS
Price summary
- Price:$1,192,881
- Price per sq. ft.:$369.66
- Monthly HOA dues:$220
About this home
This single-level Cottonwood home with no rear neighbors sits in the newest phase of River Park Estates just steps from two community lakes. A high-ceiling entry leads into a vaulted great room, where dramatic A-frame windows frame the backyard and a platform fireplace anchors the space. Multi slide glass doors open to the covered patio for easy indoor-outdoor living. The gourmet kitchen features a spacious island, generous cabinetry, walk-in pantry, and dining area with bay windows. The primary suite takes advantage of large windows, a freestanding tub, tiled shower with dual showerheads, and a spacious walk-in closet. A dedicated office and secondary bedrooms round out the home. The River Park Estates Clubhouse offers endless opportunities for activity and relaxation presented in a beautiful lakeshore aesthetic. Enjoy community access to the Boise River, lakes stocked for fishing, pickleball, swimming, lounge areas, and communal beaches. Home is under construction with a March 2027 completion date. Photos Similar....
Contact an agent
Home facts
- Year built:2027
- Subdivision & Development:River Park Estates
- Listing ID #:99002287
- Added:1 day(s) ago
- Updated:September 30, 2026 at 10:32 AM
Rooms and interior
- Bedrooms:3
- Total bathrooms:3
- Full bathrooms:3
- Flooring:Carpet, Tile
- Bathrooms Description:Bath-Master
- Kitchen Description:Kitchen Island, Pantry
- Living area:3,227 sq. ft.
Heating and cooling
- Cooling:Central Air
- Heating:Forced Air, Natural Gas
- Central air:Yes
Structure and exterior
- Roof:Architectural Style
- Year built:2027
- Building area:3,227 sq. ft.
- Lot area:0.21 Acres
- Construction Materials:Frame
- Foundation Description:Crawl Space
Schools
- High school:Middleton
- Middle school:Middleton Jr
- Elementary school:Mill Creek
Utilities
- Water:Community Service
Finances and disclosures
- Price:$1,192,881
- Price per sq. ft.:$369.66
Features and amenities
- Amenities:Bath-Master, Breakfast Bar, Kitchen Island, Pantry
- Pool features:Community, In Ground, Pool
Parking
- Parking description:Attached
- Garage:Yes
- Garage spaces:3
New listings near 7116 Saddle Bred Way
- New
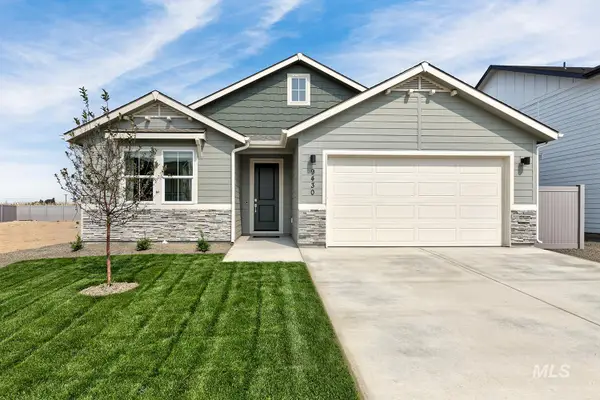 $529,900Active4 beds 2 baths2,095 sq. ft.
7070 N Waverly Lavon Wy, Meridian, ID 83646
MLS# 99002253Listed by: LENNAR SALES CORP 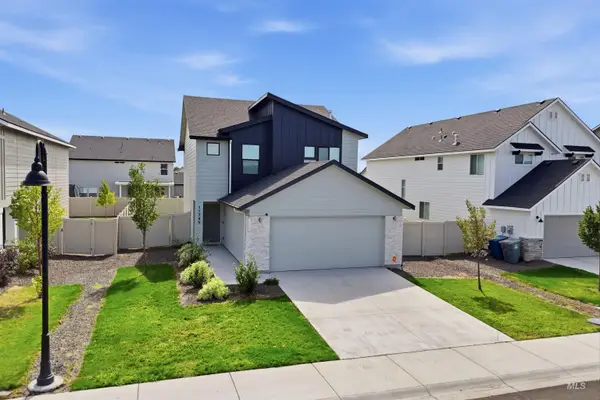 $419,000Pending3 beds 3 baths1,650 sq. ft.
11745 W Skyhaven St, Star, ID 83669
MLS# 99002178Listed by: BOISE PREMIER REAL ESTATE- New
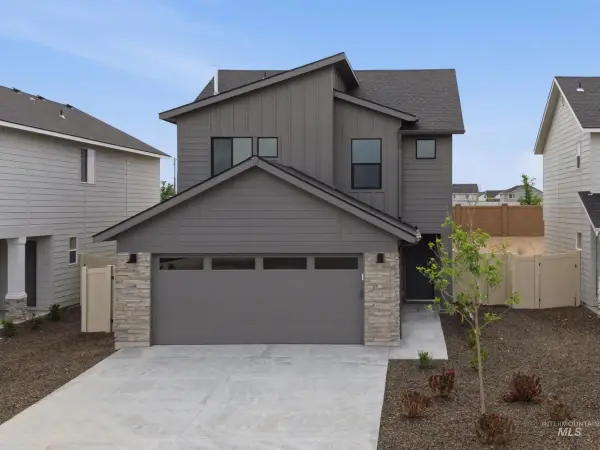 $461,990Active3 beds 3 baths1,650 sq. ft.
7435 W Newtown Dr, Eagle, ID 83616
MLS# 99002094Listed by: CBH SALES & MARKETING INC - Open Sat, 12 to 2pmNew
 $554,800Active4 beds 4 baths2,091 sq. ft.
11663 W Endsley Ln, Star, ID 83669
MLS# 99002079Listed by: BOISE PREMIER REAL ESTATE - New
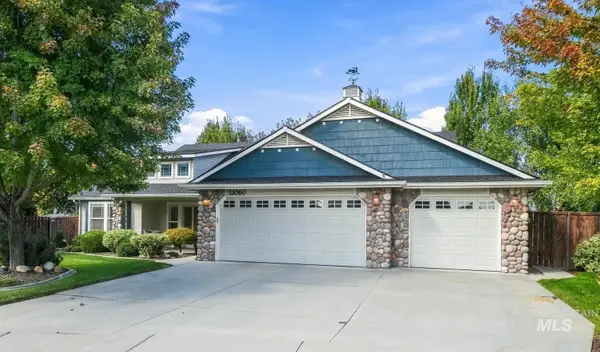 $524,900Active3 beds 2 baths2,020 sq. ft.
11060 W Box Canyon St, Star, ID 83669
MLS# 99002032Listed by: FINDING 43 REAL ESTATE - New
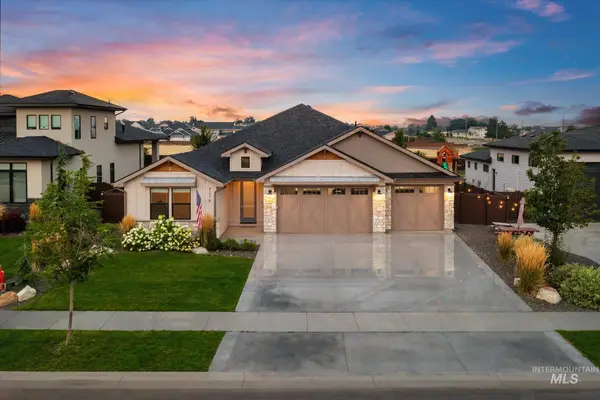 $799,000Active4 beds 3 baths2,614 sq. ft.
3276 N Fire Flower Ave, Star, ID 83669
MLS# 99002001Listed by: HOMES OF IDAHO - New
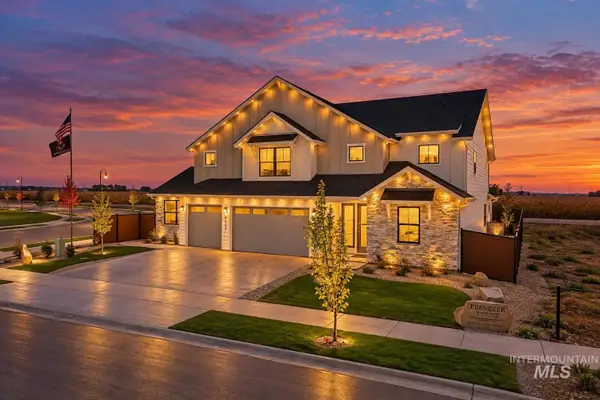 $1,050,000Active4 beds 4 baths3,650 sq. ft.
8625 W Inspirado St, Meridian, ID 83646
MLS# 99001968Listed by: KELLER WILLIAMS REALTY BOISE - New
 $550,000Active3 beds 3 baths1,911 sq. ft.
760 S Hydra, Star, ID 83669
MLS# 99001974Listed by: SWEET GROUP REALTY - New
 $689,000Active3 beds 3 baths2,243 sq. ft.
8510 W Rycroft Dr, Star, ID 83669
MLS# 99001976Listed by: TOLL BROTHERS REAL ESTATE, INC


Protect your home and budget from life's surprises with an Assurant Home Warranty, backed by a partner that supports you through every step of homeownership. Explore Plans.
© 2026 Better Homes and Gardens Real Estate LLC. An Anywhere Real Estate company. All rights reserved. Better Homes and Gardens® Real Estate is a registered trademark owned by Meredith Operations Corporation, licensed to Better Homes and Gardens Real Estate LLC and used with permission. Better Homes and Gardens Real Estate LLC fully supports the principles of the Fair Housing Act and the Equal Opportunity Act. Listing information is deemed reliable but is not guaranteed accurate.
Each office is independently owned and operated.
Any services or products provided by third parties are not provided by, affiliated with or related to Better Homes and Gardens Real Estate LLC, or its affiliated companies.