
9125 W Purple Martin Street, Star, ID 83669
Local realty services provided by:Better Homes and Gardens Real Estate 43° North
9125 W Purple Martin Street,Star, ID 83669
$885,000
- 4 Beds
- 3 Baths
- 2,688 sq. ft.
- Single family
- Active
Upcoming open houses
- Sat, Oct 1012:00 pm - 02:00 pm
Listed by: sarah gothbergMain: 208-900-2534
Office: alei international
MLS#:99003327
Source:ID_IMLS
Price summary
- Price:$885,000
- Price per sq. ft.:$329.24
- Monthly HOA dues:$75
About this home
Exceptional single-level living, refined modern design, and thoughtful upgrades define this meticulously maintained residence in Star’s sought-after Heirloom Ridge community. Situated on a premium, nearly half-acre corner lot with no direct rear neighbors, the property offers privacy, striking curb appeal, and expansive outdoor space. Inside, an open-concept floor plan and abundant natural light create an elevated atmosphere. The spacious living room is anchored by a gorgeous gas fireplace, providing an inviting setting for everyday living and entertaining. The gourmet kitchen features upgraded appliances, sleek quartz countertops, premium cabinetry, and a generous walk-in pantry. Retreat to the primary suite, complete with a spa-inspired bathroom and deep soaking tub. Generously sized bedrooms and a versatile flex room provide added functionality for a home office, fitness space, or additional living area. Seamless indoor-outdoor living extends to the backyard, offering ample room for entertaining, recreation, and relaxation. Four-bay insulated garage provides outstanding flexibility for vehicles and storage. Move-in ready, this distinctive Star property combines modern finishes, functional living spaces, and the advantages of an established home in one of the area's most desirable communities....
Contact an agent
Home facts
- Year built:2025
- Subdivision & Development:Heirloom Ridge
- Listing ID #:99003327
- Added:1 day(s) ago
- Updated:October 10, 2026 at 02:26 PM
Rooms and interior
- Bedrooms:4
- Total bathrooms:3
- Full bathrooms:3
- Flooring:Carpet, Tile
- Bathrooms Description:Bath-Master
- Kitchen Description:Kitchen Island, Pantry
- Living area:2,688 sq. ft.
Heating and cooling
- Cooling:Central Air
- Heating:Forced Air, Natural Gas
- Central air:Yes
Structure and exterior
- Roof:Architectural Style, Composition
- Year built:2025
- Building area:2,688 sq. ft.
- Lot area:0.45 Acres
- Lot Features:Corner Lot, Sidewalks
- Foundation Description:Crawl Space
Schools
- High school:Owyhee
- Middle school:Star
- Elementary school:Star
Utilities
- Water:City Service
Finances and disclosures
- Price:$885,000
- Price per sq. ft.:$329.24
- Tax amount:$931 (2025)
Features and amenities
- Amenities:Bath-Master, Breakfast Bar, Kitchen Island, Pantry, Split Bedroom, Walk-In Closet(s)
- Pool features:Community, In Ground, Pool
Parking
- Parking description:Attached, Finished Driveway
- Garage:Yes
- Garage spaces:4
New listings near 9125 W Purple Martin Street
- New
 $424,900Active3 beds 2 baths1,408 sq. ft.
10619 Daylily, Star, ID 83669
MLS# 99003360Listed by: BOISE PREMIER REAL ESTATE - Open Sat, 1 to 3pmNew
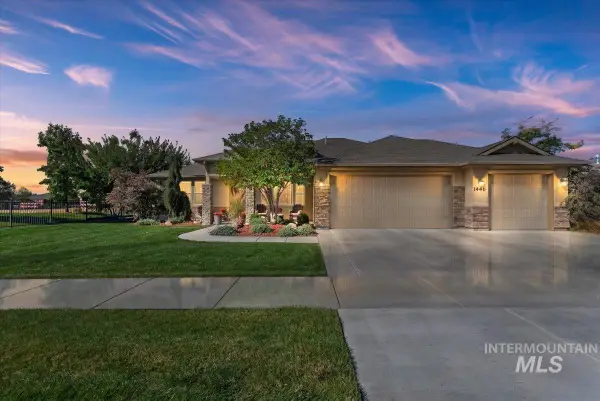 $699,000Active3 beds 3 baths2,335 sq. ft.
1441 N Bowknot Lake Way, Star, ID 83669
MLS# 99003189Listed by: COLDWELL BANKER TOMLINSON - Open Sun, 12 to 2pmNew
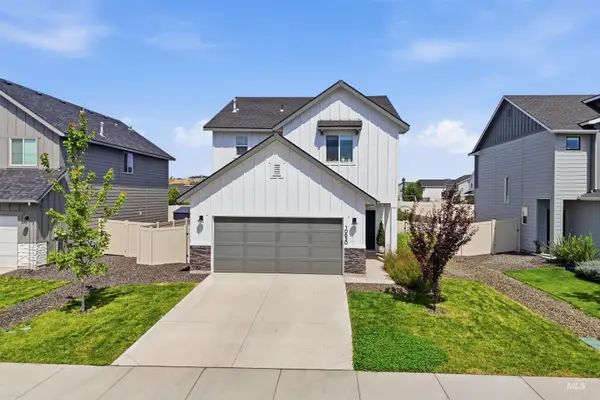 $464,000Active3 beds 3 baths1,926 sq. ft.
10630 W Garganey Dr, Star, ID 83669
MLS# 99003177Listed by: HOMES OF IDAHO - Open Sat, 11am to 2pmNew
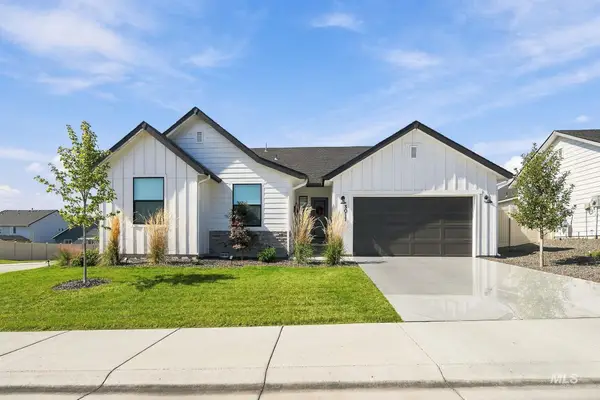 $467,000Active4 beds 2 baths1,728 sq. ft.
3011 N Mountain Lake Ave, Star, ID 83669
MLS# 99003142Listed by: SILVERCREEK REALTY GROUP - New
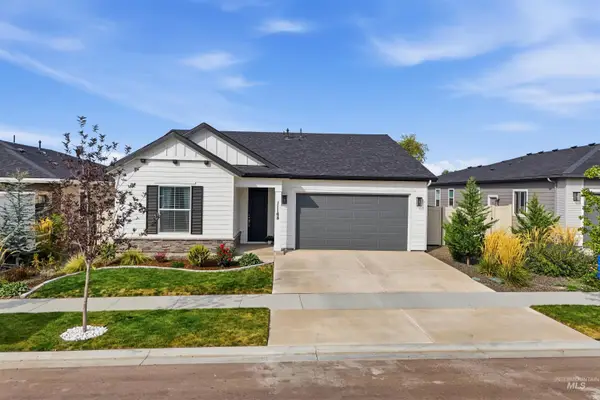 $499,999Active4 beds 2 baths1,747 sq. ft.
11168 W Helenium Drive, Star, ID 83669
MLS# 99003110Listed by: HOMES OF IDAHO - New
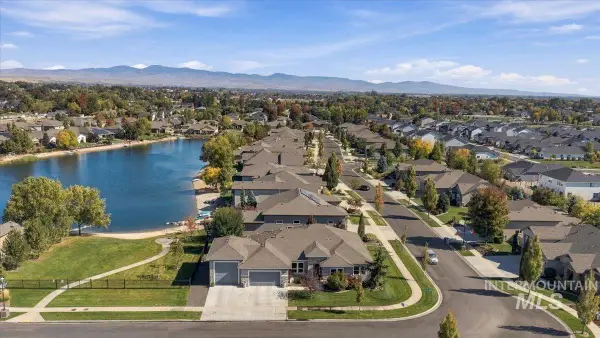 $889,000Active4 beds 3 baths2,776 sq. ft.
1360 N Bowknot Lake Way, Star, ID 83669
MLS# 99003117Listed by: THE AGENCY BOISE - Open Sun, 12 to 3pmNew
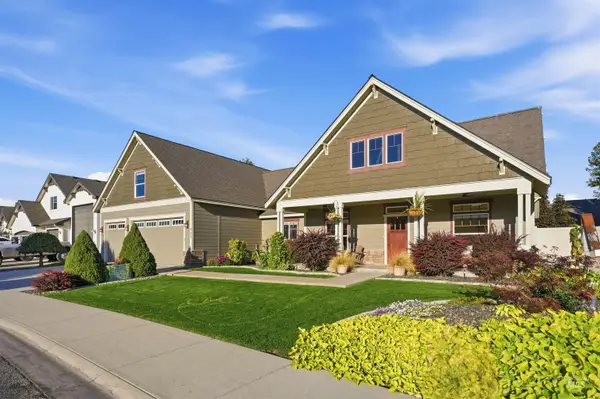 $704,900Active4 beds 3 baths3,064 sq. ft.
434 S Winslow Bay Way, Star, ID 83669
MLS# 99003042Listed by: HOMES OF IDAHO 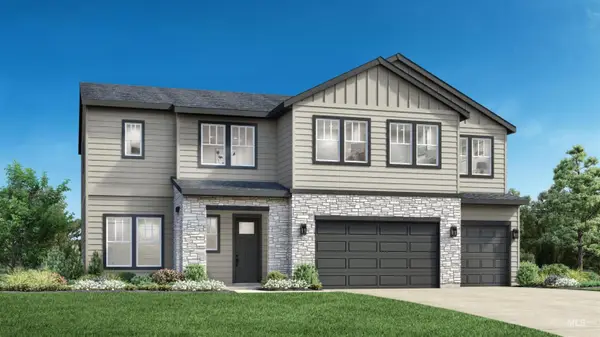 $784,316Pending5 beds 5 baths3,432 sq. ft.
9032 W Shumard St, Star, ID 83669
MLS# 99002996Listed by: TOLL BROTHERS REAL ESTATE, INC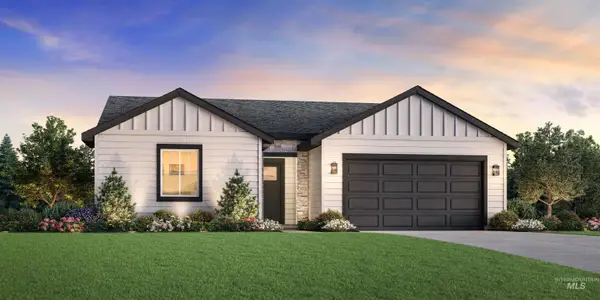 $469,390Pending3 beds 2 baths1,558 sq. ft.
8766 W Virginia City Dr, Star, ID 83669
MLS# 99003000Listed by: TOLL BROTHERS REAL ESTATE, INC


Protect your home and budget from life's surprises with an Assurant Home Warranty, backed by a partner that supports you through every step of homeownership. Explore Plans.
© 2026 Better Homes and Gardens Real Estate LLC. An Anywhere Real Estate company. All rights reserved. Better Homes and Gardens® Real Estate is a registered trademark owned by Meredith Operations Corporation, licensed to Better Homes and Gardens Real Estate LLC and used with permission. Better Homes and Gardens Real Estate LLC fully supports the principles of the Fair Housing Act and the Equal Opportunity Act. Listing information is deemed reliable but is not guaranteed accurate.
Each office is independently owned and operated.
Any services or products provided by third parties are not provided by, affiliated with or related to Better Homes and Gardens Real Estate LLC, or its affiliated companies.