
1143 Langford Way, Twin Falls, ID 83301
Local realty services provided by:Better Homes and Gardens Real Estate 43° North
Listed by: jason mccurdyCell: 208-731-2686
Office: silvercreek realty group
MLS#:99005188
Source:ID_IMLS
Price summary
- Price:$599,900
- Price per sq. ft.:$232.79
- Monthly HOA dues:$8.33
About this home
Experience elevated luxury in this custom single-family home, offering 2,577 sq ft of living space, three complete primary suites, and a versatile upper-level bonus room. Step inside to an expansive, sun-filled open-concept floor plan highlighted by soaring 12-foot beamed ceilings and rich luxury plank wood flooring. The great room centers around a striking textured stone gas fireplace. Designed for culinary excellence and effortless entertaining, the chef's kitchen boasts Thermador Professional appliances, European cabinetry, quartz countertops, an oversized Butler's pantry, and a commanding 12-foot island with a prep sink, display cabinetry, and a built-in beverage refrigerator. Each of the three primary suites features a spacious walk-in closet and private en-suite bath. Across all 3.5 lavish bathrooms, enjoy quartz countertops, custom glass showers, an elegant soaking tub, and radiant heated floors with individual smart thermostats. A functional mudroom connects to the attached 2-car garage, alongside a dedicated laundry room with a deep farmhouse sink. The outdoor oasis is an entertainer's dream, featuring two lighted pergolas, an integrated gas fire pit, and an 8-person Bullfrog spa with a marble-finish interior. Modern efficiency includes gas heat, central A/C, tankless hot water, and a Kinetico reverse-osmosis water softener. Call today to schedule a private tour!...
Contact an agent
Home facts
- Year built:2021
- Subdivision & Development:Broadmoor
- Listing ID #:99005188
- Added:1 day(s) ago
- Updated:October 30, 2026 at 05:36 PM
Rooms and interior
- Bedrooms:3
- Total bathrooms:4
- Full bathrooms:4
- Flooring:Carpet
- Bathrooms Description:Bath-Master
- Kitchen Description:Kitchen Island, Pantry
- Living area:2,577 sq. ft.
Heating and cooling
- Cooling:Central Air
- Heating:Forced Air, Natural Gas
- Central air:Yes
Structure and exterior
- Roof:Composition
- Year built:2021
- Building area:2,577 sq. ft.
- Lot area:0.13 Acres
- Lot Features:Sidewalks
- Construction Materials:Concrete, Frame, Stone, Stucco
- Foundation Description:Crawl Space
Schools
- High school:Canyon Ridge
- Middle school:Robert Stuart
- Elementary school:Perrine
Utilities
- Water:City Service
Finances and disclosures
- Price:$599,900
- Price per sq. ft.:$232.79
- Tax amount:$4,012 (2025)
Features and amenities
- Amenities:Bath-Master, Breakfast Bar, Kitchen Island, Pantry, Two Master Bedrooms, Walk-In Closet(s)
Parking
- Parking description:Attached
- Garage:Yes
- Garage spaces:2
New listings near 1143 Langford Way
- New
 $399,900Active3.3 Acres
TBD Canyon Drive, Twin Falls, ID 83301
MLS# 99005159Listed by: KELLER WILLIAMS SUN VALLEY SOUTHERN IDAHO - New
 $335,000Active4 beds 2 baths1,418 sq. ft.
2934 Deaun Ave, Twin Falls, ID 83301
MLS# 99005139Listed by: COLDWELL BANKER DISTINCTIVE PROPERTIES - New
 $269,900Active3 beds 1 baths1,028 sq. ft.
461 3rd Ave N, Twin Falls, ID 83301
MLS# 99005114Listed by: KELLER WILLIAMS SUN VALLEY SOUTHERN IDAHO - New
 $535,000Active5 beds 3 baths2,694 sq. ft.
2215 Hillcrest Drive, Twin Falls, ID 83301
MLS# 99005076Listed by: SILVERCREEK REALTY GROUP - New
 $285,000Active2 beds 2 baths1,428 sq. ft.
300 Morrison #642, Twin Falls, ID 83301
MLS# 99005091Listed by: GEM STATE REALTY INC - New
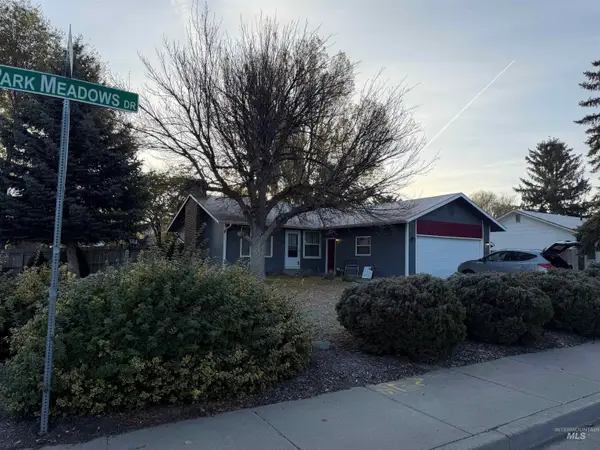 $300,000Active3 beds 1 baths1,040 sq. ft.
1298 Park Meadows, Twin Falls, ID 83301
MLS# 99005054Listed by: 208 REAL ESTATE, LLC - TWIN FALLS - New
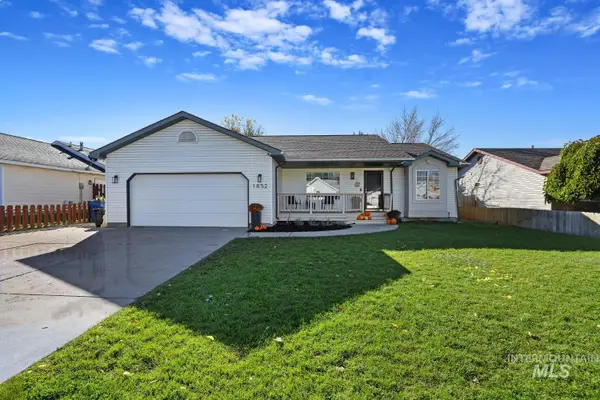 $389,000Active3 beds 2 baths1,424 sq. ft.
1852 Spring Ln, Twin Falls, ID 83301
MLS# 99005042Listed by: IDAHOME REALTY - New
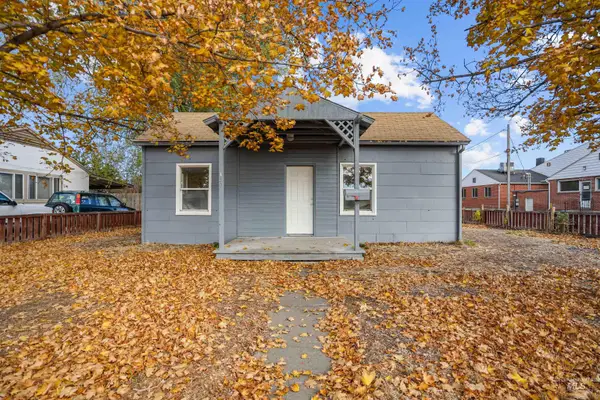 $215,000Active2 beds 1 baths918 sq. ft.
130 Locust Street N., Twin Falls, ID 83301
MLS# 99005030Listed by: REAL BROKER LLC - New
 $915,000Active3 beds 2 baths2,502 sq. ft.
4220 N 2754 E, Twin Falls, ID 83301
MLS# 99004964Listed by: 208 REAL ESTATE, LLC - TWIN FALLS


Protect your home and budget from life's surprises with an Assurant Home Warranty, backed by a partner that supports you through every step of homeownership. Explore Plans.
© 2026 Better Homes and Gardens Real Estate LLC. An Anywhere Real Estate company. All rights reserved. Better Homes and Gardens® Real Estate is a registered trademark owned by Meredith Operations Corporation, licensed to Better Homes and Gardens Real Estate LLC and used with permission. Better Homes and Gardens Real Estate LLC fully supports the principles of the Fair Housing Act and the Equal Opportunity Act. Listing information is deemed reliable but is not guaranteed accurate.
Each office is independently owned and operated.
Any services or products provided by third parties are not provided by, affiliated with or related to Better Homes and Gardens Real Estate LLC, or its affiliated companies.