
1253 White Birch Ave, Twin Falls, ID 83301
Local realty services provided by:Better Homes and Gardens Real Estate 43° North
1253 White Birch Ave,Twin Falls, ID 83301
$444,900
- 3 Beds
- 2 Baths
- 1,550 sq. ft.
- Single family
- Active
Listed by: jackie metzgerCell: 208-280-1639
Office: silvercreek realty group
MLS#:99006387
Source:ID_IMLS
Price summary
- Price:$444,900
- Price per sq. ft.:$287.03
- Monthly HOA dues:$4.17
About this home
Seller offering up to $15,000 in concessions toward buyer closing costs, prepaid expenses, and/or an interest rate buydown, subject to lender approval and loan program limits. Contemporary style and inviting finishes welcome you to 1253 White Birch. This 3-bedroom, 2-bath home with a 3-car garage features a bright kitchen with cream cabinetry, contrasting dark countertops, a tile backsplash, and a center island with breakfast bar seating. The adjoining dining area offers abundant natural light, while wood-look flooring adds warmth to the interior. A dual-sink vanity and tiled shower highlight the primary bathroom. The laundry room includes cabinetry and a folding counter for added convenience. Enjoy outdoor living on the covered rear patio, with an unfinished backyard offering space to personalize your landscaping. A landscaped front yard and distinctive exterior complete the home’s curb appeal.
Contact an agent
Home facts
- Year built:2026
- Subdivision & Development:Sunterra
- Listing ID #:99006387
- Added:1 day(s) ago
- Updated:November 14, 2026 at 11:50 AM
Rooms and interior
- Bedrooms:3
- Total bathrooms:2
- Full bathrooms:2
- Living area:1,550 sq. ft.
Heating and cooling
- Cooling:Central Air
- Heating:Forced Air, Natural Gas
- Central air:Yes
Structure and exterior
- Year built:2026
- Building area:1,550 sq. ft.
- Lot area:0.17 Acres
- Foundation Description:Crawl Space
Schools
- High school:Canyon Ridge
- Middle school:Robert Stuart
- Elementary school:Rock Creek
Utilities
- Water:City Service
Finances and disclosures
- Price:$444,900
- Price per sq. ft.:$287.03
- Tax amount:$198 (2025)
Parking
- Parking description:Attached
- Garage:Yes
- Garage spaces:3
New listings near 1253 White Birch Ave
- New
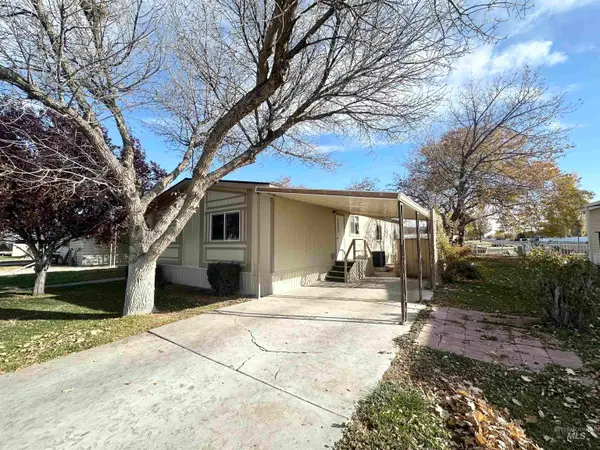 $115,000Active3 beds 2 baths1,396 sq. ft.
1605 Grandview Dr N #25, Twin Falls, ID 83301
MLS# 99006466Listed by: EQUITY NORTHWEST REAL ESTATE - SOUTHERN IDAHO - New
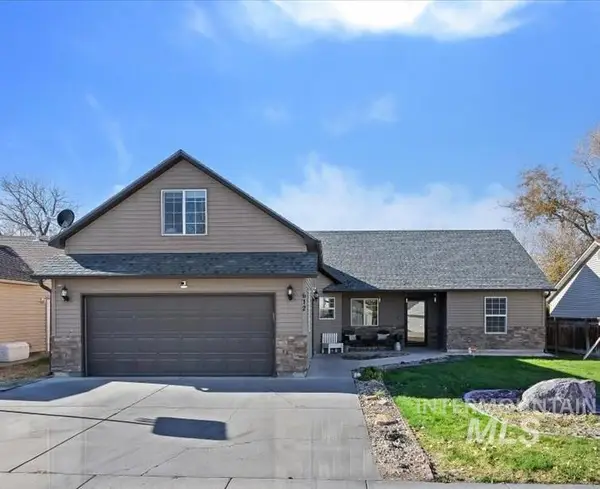 $360,000Active3 beds 2 baths1,602 sq. ft.
612 Cedarbrook Dr, Twin Falls, ID 83301
MLS# 99006437Listed by: WESTERRA REAL ESTATE GROUP - Open Sat, 9:30am to 4pmNew
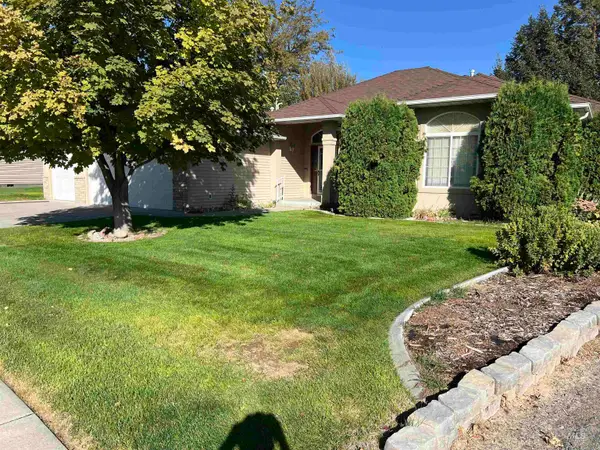 $395,000Active3 beds 2 baths1,843 sq. ft.
2351 Hillcrest Dr, Twin Falls, ID 83301
MLS# 99006303Listed by: KELLER WILLIAMS SUN VALLEY SOUTHERN IDAHO - New
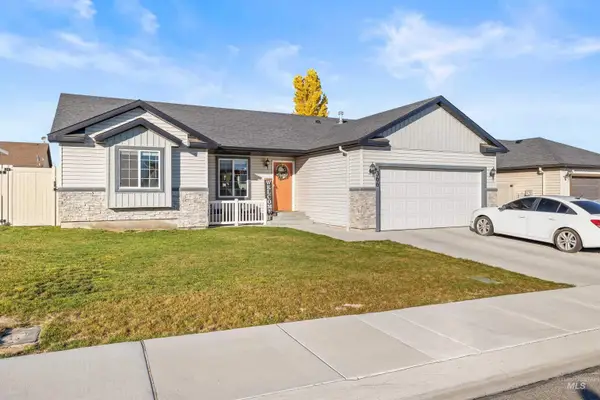 $360,000Active3 beds 2 baths1,115 sq. ft.
366 Benno St, Twin Falls, ID 83301
MLS# 99006211Listed by: LPT REALTY - New
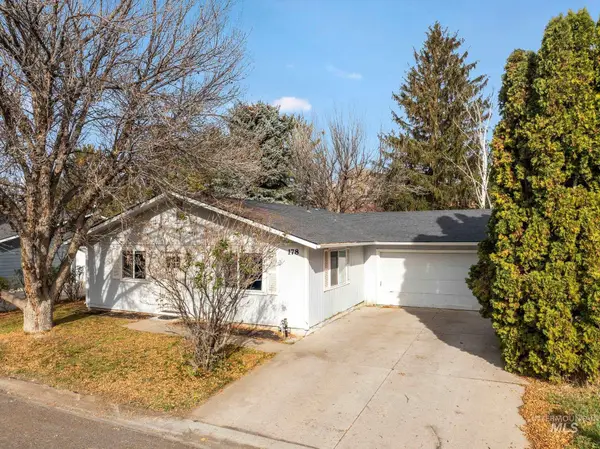 $319,900Active3 beds 2 baths1,200 sq. ft.
178 Avenida Del Rio Dr, Twin Falls, ID 83301
MLS# 99006214Listed by: IDAHOME REALTY - New
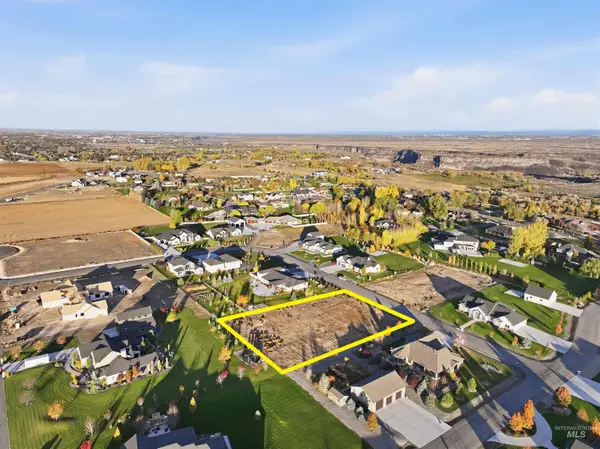 $195,000Active1.02 Acres
3361 E 4028 N, Twin Falls, ID 83301
MLS# 99006140Listed by: EQUITY NORTHWEST REAL ESTATE - SOUTHERN IDAHO - New
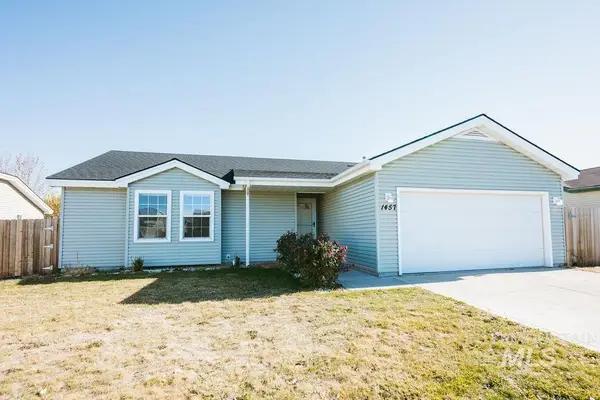 $304,900Active3 beds 2 baths1,314 sq. ft.
1457 Wrangler St, Twin Falls, ID 83301
MLS# 99006128Listed by: EQUITY NORTHWEST REAL ESTATE - SOUTHERN IDAHO - New
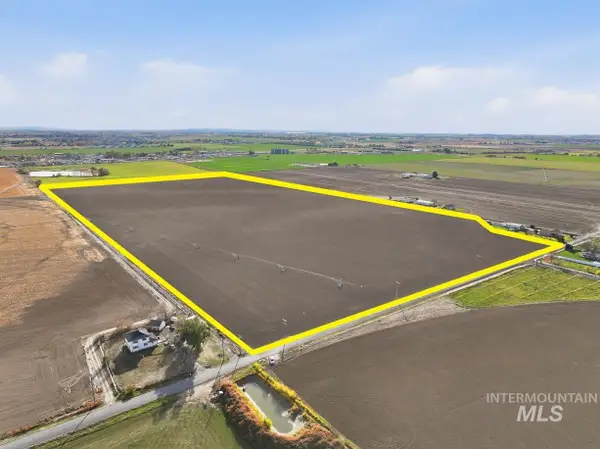 $1,600,000Active79.08 Acres
3952-3999 N 2525 E, Twin Falls, ID 83301
MLS# 99006093Listed by: SILVERCREEK REALTY GROUP - New
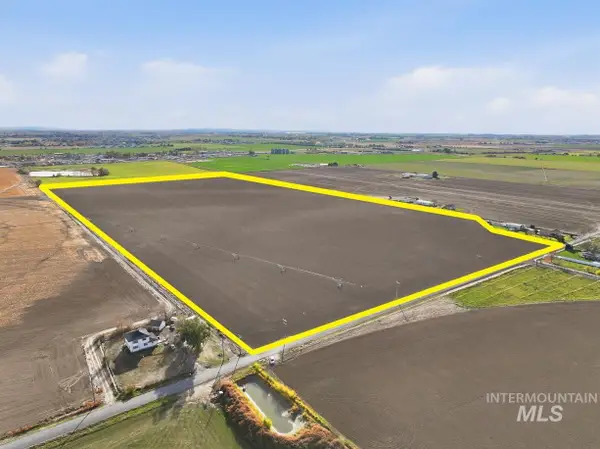 $1,600,000Active-- beds -- baths
3952-3999 N 2525 E, Twin Falls, ID 83301
MLS# 99006094Listed by: SILVERCREEK REALTY GROUP


Protect your home and budget from life's surprises with an Assurant Home Warranty, backed by a partner that supports you through every step of homeownership. Explore Plans.
© 2026 Better Homes and Gardens Real Estate LLC. An Anywhere Real Estate company. All rights reserved. Better Homes and Gardens® Real Estate is a registered trademark owned by Meredith Operations Corporation, licensed to Better Homes and Gardens Real Estate LLC and used with permission. Better Homes and Gardens Real Estate LLC fully supports the principles of the Fair Housing Act and the Equal Opportunity Act. Listing information is deemed reliable but is not guaranteed accurate.
Each office is independently owned and operated.
Any services or products provided by third parties are not provided by, affiliated with or related to Better Homes and Gardens Real Estate LLC, or its affiliated companies.