
612 Cedarbrook Dr, Twin Falls, ID 83301
Local realty services provided by:Better Homes and Gardens Real Estate 43° North
612 Cedarbrook Dr,Twin Falls, ID 83301
$360,000
- 3 Beds
- 2 Baths
- 1,602 sq. ft.
- Single family
- Active
Listed by: stephanie sieversMain: 208-733-7653
Office: westerra real estate group
MLS#:99006437
Source:ID_IMLS
Price summary
- Price:$360,000
- Price per sq. ft.:$224.72
About this home
Welcome home to comfort, space, and character! This inviting 3 bed, 2 bath home offers 1755 sf of thoughtfully designed living space with a unique feel that sets it apart from the typical cookie-cutter house. One of the home's standout features is the versatile bonus room. It’s perfect for a playroom, additional living space, or even a 4th bedroom. The covered patio creates a fantastic backyard setting for entertaining friends or relaxing at home. The finished garage features an attractive epoxy floor, adding both style and functionality. Conveniently located, you'll enjoy easy access to shopping, restaurants, local businesses, healthcare, and other amenities. The home has been professionally cleaned, including the carpets, making it fresh and ready for its next owners. If you're looking for a place with comfortable living spaces, flexible room options, and a little more personality than the ordinary, this one is a must-see!
Contact an agent
Home facts
- Year built:2005
- Subdivision & Development:Parkwood Sub
- Listing ID #:99006437
- Added:1 day(s) ago
- Updated:November 14, 2026 at 11:50 AM
Rooms and interior
- Bedrooms:3
- Total bathrooms:2
- Full bathrooms:2
- Flooring:Carpet, Tile
- Bathrooms Description:Bath-Master
- Kitchen Description:Pantry
- Living area:1,602 sq. ft.
Heating and cooling
- Cooling:Central Air
- Heating:Forced Air, Natural Gas
- Central air:Yes
Structure and exterior
- Roof:Composition
- Year built:2005
- Building area:1,602 sq. ft.
- Lot area:0.14 Acres
- Construction Materials:Frame, Stone
- Foundation Description:Crawl Space
Schools
- High school:Canyon Ridge
- Middle school:South Hills
- Elementary school:Oregon Trail
Utilities
- Water:City Service
Finances and disclosures
- Price:$360,000
- Price per sq. ft.:$224.72
- Tax amount:$1,997 (2025)
Features and amenities
- Amenities:Bath-Master, Pantry, Split Bedroom, Walk-In Closet(s)
Parking
- Parking description:Attached
- Garage:Yes
- Garage spaces:2
New listings near 612 Cedarbrook Dr
- New
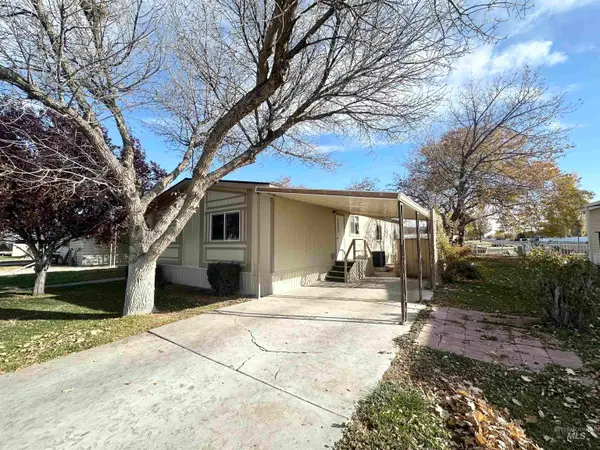 $115,000Active3 beds 2 baths1,396 sq. ft.
1605 Grandview Dr N #25, Twin Falls, ID 83301
MLS# 99006466Listed by: EQUITY NORTHWEST REAL ESTATE - SOUTHERN IDAHO - New
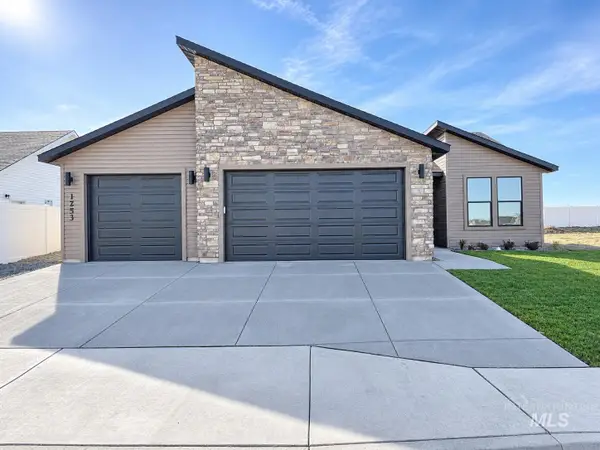 $444,900Active3 beds 2 baths1,550 sq. ft.
1253 White Birch Ave, Twin Falls, ID 83301
MLS# 99006387Listed by: SILVERCREEK REALTY GROUP - Open Sat, 9:30am to 4pmNew
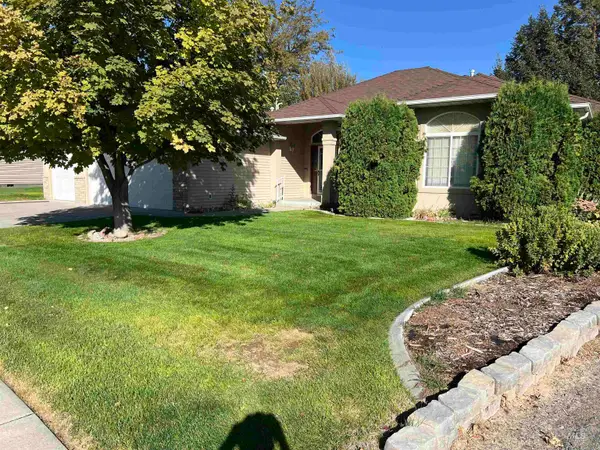 $395,000Active3 beds 2 baths1,843 sq. ft.
2351 Hillcrest Dr, Twin Falls, ID 83301
MLS# 99006303Listed by: KELLER WILLIAMS SUN VALLEY SOUTHERN IDAHO - New
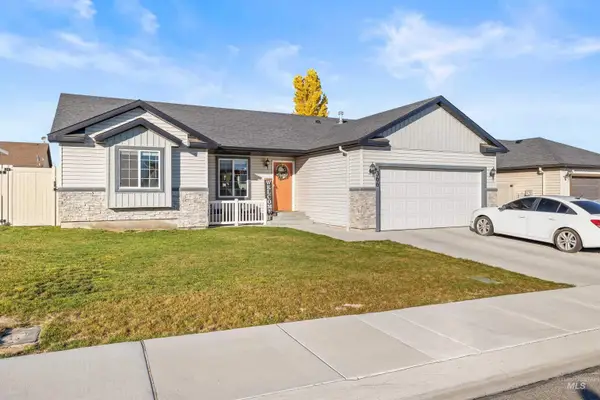 $360,000Active3 beds 2 baths1,115 sq. ft.
366 Benno St, Twin Falls, ID 83301
MLS# 99006211Listed by: LPT REALTY - New
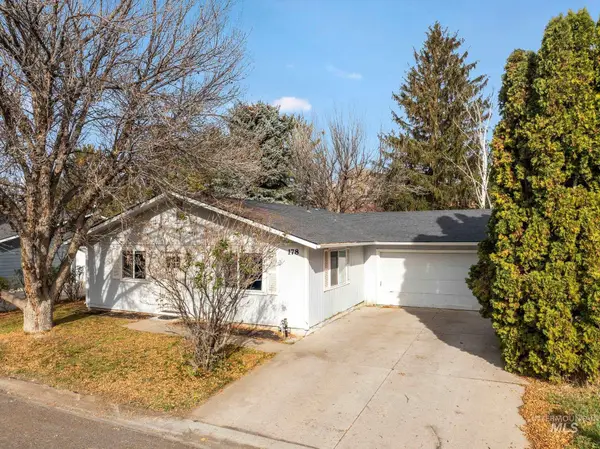 $319,900Active3 beds 2 baths1,200 sq. ft.
178 Avenida Del Rio Dr, Twin Falls, ID 83301
MLS# 99006214Listed by: IDAHOME REALTY - New
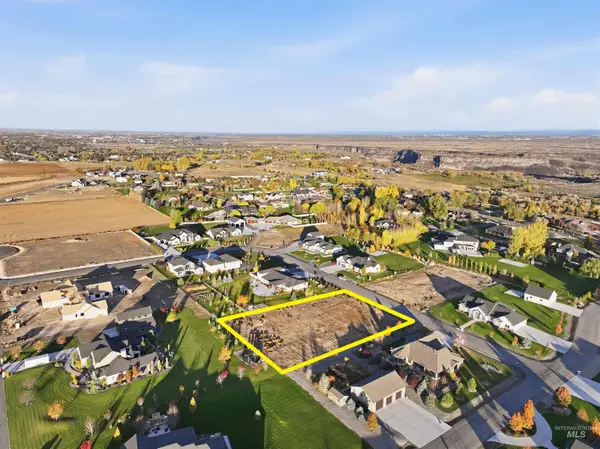 $195,000Active1.02 Acres
3361 E 4028 N, Twin Falls, ID 83301
MLS# 99006140Listed by: EQUITY NORTHWEST REAL ESTATE - SOUTHERN IDAHO - New
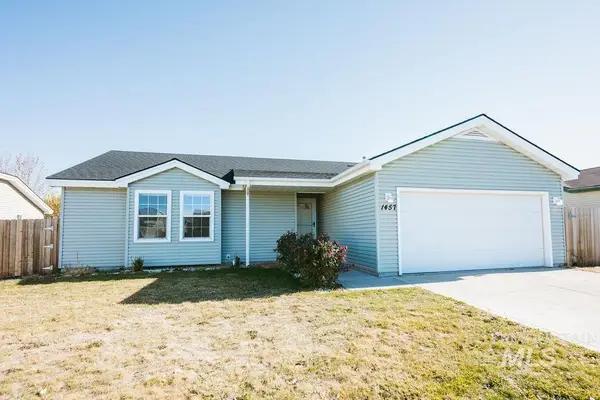 $304,900Active3 beds 2 baths1,314 sq. ft.
1457 Wrangler St, Twin Falls, ID 83301
MLS# 99006128Listed by: EQUITY NORTHWEST REAL ESTATE - SOUTHERN IDAHO - New
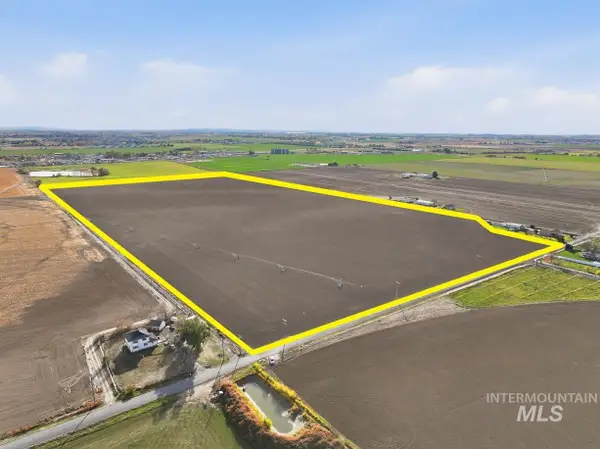 $1,600,000Active79.08 Acres
3952-3999 N 2525 E, Twin Falls, ID 83301
MLS# 99006093Listed by: SILVERCREEK REALTY GROUP - New
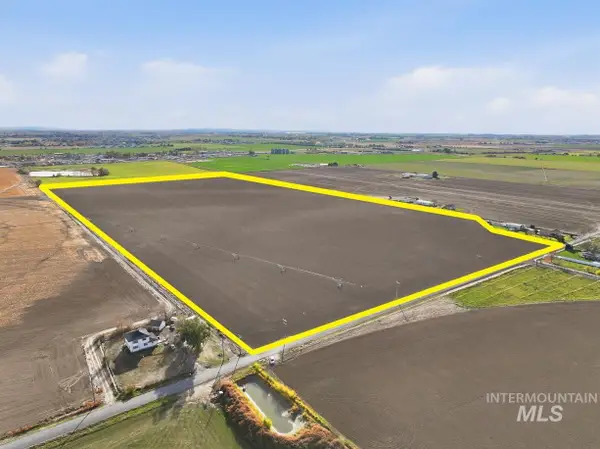 $1,600,000Active-- beds -- baths
3952-3999 N 2525 E, Twin Falls, ID 83301
MLS# 99006094Listed by: SILVERCREEK REALTY GROUP


Protect your home and budget from life's surprises with an Assurant Home Warranty, backed by a partner that supports you through every step of homeownership. Explore Plans.
© 2026 Better Homes and Gardens Real Estate LLC. An Anywhere Real Estate company. All rights reserved. Better Homes and Gardens® Real Estate is a registered trademark owned by Meredith Operations Corporation, licensed to Better Homes and Gardens Real Estate LLC and used with permission. Better Homes and Gardens Real Estate LLC fully supports the principles of the Fair Housing Act and the Equal Opportunity Act. Listing information is deemed reliable but is not guaranteed accurate.
Each office is independently owned and operated.
Any services or products provided by third parties are not provided by, affiliated with or related to Better Homes and Gardens Real Estate LLC, or its affiliated companies.