
551 Park Meadows Circle, Twin Falls, ID 83301
Local realty services provided by:Better Homes and Gardens Real Estate 43° North
551 Park Meadows Circle,Twin Falls, ID 83301
$349,900
- 3 Beds
- 2 Baths
- 1,361 sq. ft.
- Single family
- Active
Upcoming open houses
- Sat, Jul 1111:30 am - 01:30 pm
Listed by: terry winkleMain: 208-732-0208
Office: 208 real estate, llc. - twin falls
MLS#:98987800
Source:ID_IMLS
Price summary
- Price:$349,900
- Price per sq. ft.:$257.09
About this home
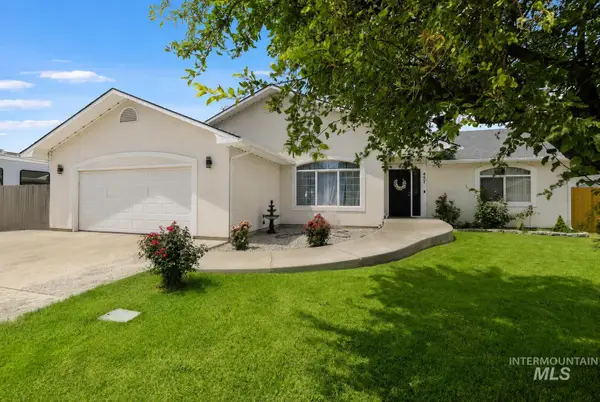
Welcome to a beautifully updated single-level home nestled on a quiet cul-de-sac in Twin Falls. From the moment you arrive, the charming stone facade, mature trees, and covered front porch set the tone. Inside, you're greeted by fresh paint, updated flooring, and an abundance of natural light pouring through oversized new vinyl windows. The inviting living room features a stunning floor-to-ceiling stone fireplace with a wood mantel — the perfect gathering spot on cozy Idaho evenings. The open-concept layout flows seamlessly into the kitchen, complete with a breakfast bar and warm wood cabinetry. Three comfortable bedrooms and two full baths round out the 1,361 sq ft of thoughtfully designed living space. Step outside to an extra-large, fully fenced backyard with mature shade trees with room for a garden, play area, or RV parking area. A 2-car attached garage and low-traffic location in a quiet cul-de-sac completes the package. Move-in ready and waiting for its next chapter!
Contact an agent
Home facts
- Year built:1978
- Listing ID #:98987800
- Added:45 day(s) ago
- Updated:July 11, 2026 at 05:42 PM
Rooms and interior
- Bedrooms:3
- Total bathrooms:2
- Full bathrooms:2
- Flooring:Carpet
- Bathrooms Description:Bath-Master
- Living area:1,361 sq. ft.
Heating and cooling
- Cooling:Central Air
- Heating:Forced Air, Heat Pump
- Central air:Yes
Structure and exterior
- Roof:Composition
- Year built:1978
- Building area:1,361 sq. ft.
- Lot area:0.28 Acres
- Lot Features:Cul-De-Sac
- Construction Materials:Stone, Wood Siding
- Foundation Description:Crawl Space
Schools
- High school:Canyon Ridge
- Middle school:Robert Stuart
- Elementary school:Perrine
Utilities
- Water:City Service
Finances and disclosures
- Price:$349,900
- Price per sq. ft.:$257.09
- Tax amount:$1,655 (2025)
Features and amenities
- Amenities:Bath-Master, Walk-In Closet(s)
Parking
- Parking description:Attached, Finished Driveway, RV Access/Parking
- Garage:Yes
- Garage spaces:2
New listings near 551 Park Meadows Circle
- New
 $385,000Active4 beds 2 baths1,603 sq. ft.
1002 Terra Ave, Twin Falls, ID 83301
MLS# 98993627Listed by: KELLER WILLIAMS SUN VALLEY SOUTHERN IDAHO - New
 $339,000Active3 beds 2 baths2,100 sq. ft.
367 Ostrander St N, Twin Falls, ID 83301
MLS# 98993604Listed by: KELLER WILLIAMS SUN VALLEY SOUTHERN IDAHO - New
 $389,000Active3 beds 2 baths1,668 sq. ft.
253 Coronado Ave, Twin Falls, ID 83301
MLS# 98993478Listed by: GEM STATE REALTY INC - Open Sat, 11am to 1pmNew
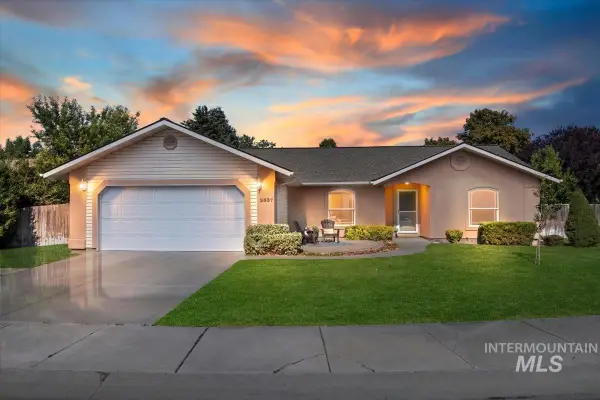 $439,900Active4 beds 2 baths1,759 sq. ft.
2537 Carriage Way, Twin Falls, ID 83301
MLS# 98993451Listed by: WILLOW REALTY GROUP - New
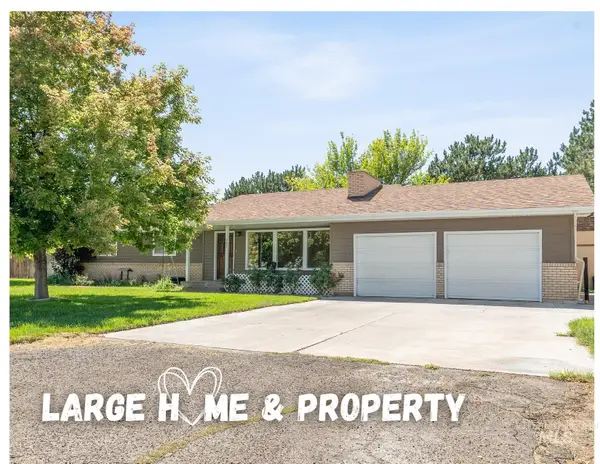 $450,000Active5 beds 2 baths3,216 sq. ft.
727 Mae Dr, Twin Falls, ID 83301
MLS# 98993464Listed by: GEM STATE REALTY INC - New
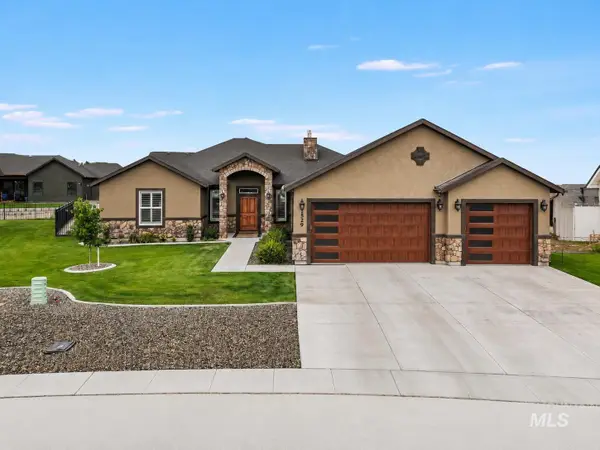 $725,000Active5 beds 3 baths2,709 sq. ft.
1529 Clear Creek Loop, Twin Falls, ID 83301
MLS# 98993374Listed by: COLDWELL BANKER DISTINCTIVE PROPERTIES - New
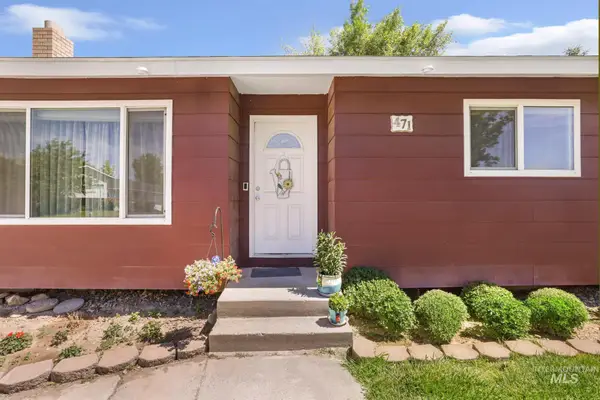 $410,000Active5 beds 3 baths2,092 sq. ft.
471 Altair Dr, Twin Falls, ID 83301
MLS# 98993379Listed by: KELLER WILLIAMS SUN VALLEY SOUTHERN IDAHO - New
 $420,000Active4 beds 2 baths1,928 sq. ft.
457 Eastgate Dr., Twin Falls, ID 83301
MLS# 98993272Listed by: SWEET GROUP REALTY - New
 $259,999Active2 beds 2 baths1,248 sq. ft.
1248 Twin Villa Loop, Twin Falls, ID 83301
MLS# 98993279Listed by: GEM STATE REALTY INC - New
 $275,900Active3 beds 1 baths1,020 sq. ft.
327 Monroe St, Twin Falls, ID 83301
MLS# 98993201Listed by: EQUITY NORTHWEST REAL ESTATE - SOUTHERN IDAHO


Protect your home and budget from life's surprises with an Assurant Home Warranty, backed by a partner that supports you through every step of homeownership. Explore Plans.
© 2026 Better Homes and Gardens Real Estate LLC. An Anywhere Real Estate company. All rights reserved. Better Homes and Gardens® Real Estate is a registered trademark owned by Meredith Operations Corporation, licensed to Better Homes and Gardens Real Estate LLC and used with permission. Better Homes and Gardens Real Estate LLC fully supports the principles of the Fair Housing Act and the Equal Opportunity Act. Listing information is deemed reliable but is not guaranteed accurate.
Each office is independently owned and operated.
Any services or products provided by third parties are not provided by, affiliated with or related to Better Homes and Gardens Real Estate LLC, or its affiliated companies.