
1690 Proudfoot Lane, Victor, ID 83455
Local realty services provided by:Better Homes and Gardens Real Estate 43° North
1690 Proudfoot Lane,Victor, ID 83455
$1,395,000
- 5 Beds
- 3 Baths
- 3,540 sq. ft.
- Single family
- Active
Listed by: hunter mclaren
Office: keller williams teton valley, idaho
MLS#:2189666
Source:ID_SRMLS
Price summary
- Price:$1,395,000
- Price per sq. ft.:$394.07
About this home
Welcome to your Mountain Oasis with a rural country feel within proximity of ALL THINGS Teton Valley! This spacious well maintained custom home consists of an open floor plan of 5 bedrooms and 3 bathrooms with two separate living/entertaining areas with a woodstove to keep you warm and cozy. The gourmet kitchen is perfect for all of your culinary desires. Ground floor primary bedroom inclusive of a large bathroom with jetted tub and walk in closet. There are an additional 2 bedrooms on the main level that could be used as an office or exercise/craft room as there are an additional 2 bedrooms and bathroom on the fully finished lower level along with ample space for entertaining inclusive of a pool table. A fully landscaped fenced property complete with a paved driveway is a must see.
Contact an agent
Home facts
- Year built:2007
- Subdivision & Development:SHIRE RIDGE-TET
- Listing ID #:2189666
- Added:1 day(s) ago
- Updated:October 08, 2026 at 02:43 PM
Rooms and interior
- Bedrooms:5
- Total bathrooms:3
- Full bathrooms:3
- Dining Description:Formal Dining Room
- Kitchen Description:Dishwasher, Microwave, Refrigerator
- Basement Description:Finished, Full
- Living area:3,540 sq. ft.
Heating and cooling
- Heating:Electric, Forced Air
Structure and exterior
- Year built:2007
- Building area:3,540 sq. ft.
- Lot area:2.5 Acres
- Construction Materials:Wood Siding
- Foundation Description:Concrete Perimeter
Schools
- High school:Teton High School
- Middle school:Teton Middle School
- Elementary school:VICTOR 1EL
Utilities
- Water:Well
- Sewer:Private Septic
Finances and disclosures
- Price:$1,395,000
- Price per sq. ft.:$394.07
- Tax amount:$3,300 (2025)
Features and amenities
- Appliances:Refrigerator, Washer
- Laundry features:Main Level, Washer
- Amenities:Ceiling Fan(s), Vaulted Ceiling(s), Walk-in Closet(s)
Parking
- Parking description:2 Stalls, Attached, Concrete
New listings near 1690 Proudfoot Lane
- New
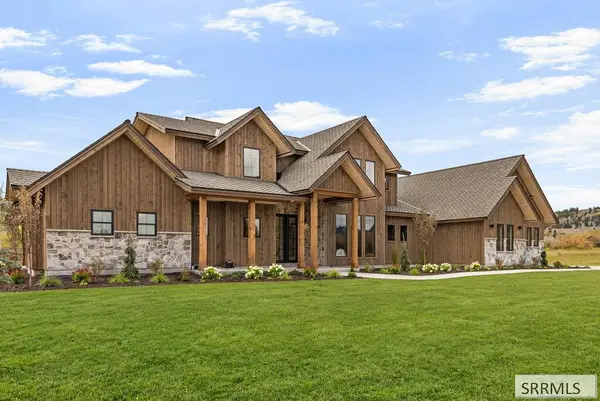 $2,900,000Active4 beds 6 baths3,697 sq. ft.
3351 Coneflower Circle, VICTOR, ID 83455
MLS# 2189602Listed by: EXP REALTY LLC 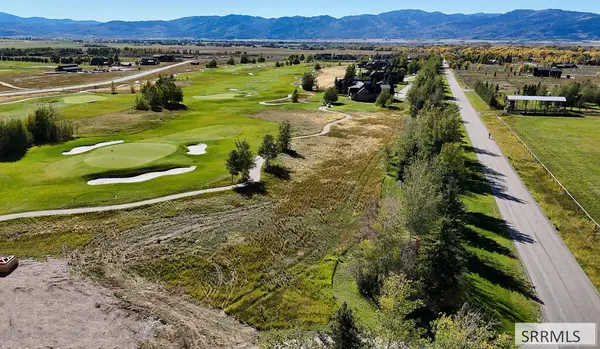 $239,000Pending0.5 Acres
355 Silver Fox Lane, VICTOR, ID 83455
MLS# 2189567Listed by: JACKSON HOLE SOTHEBY'S INTERNATIONAL REALTY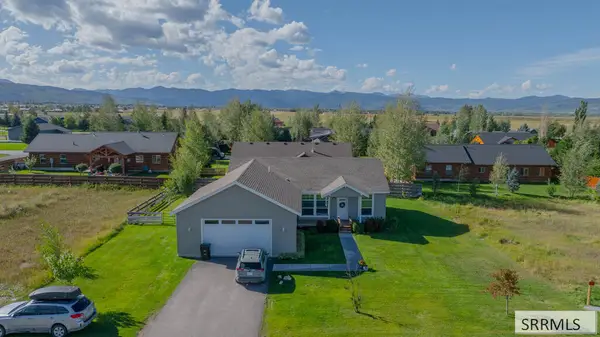 $625,000Pending3 beds 2 baths1,472 sq. ft.
911 Rachel Road, VICTOR, ID 83455
MLS# 2189297Listed by: REAL BROKER LLC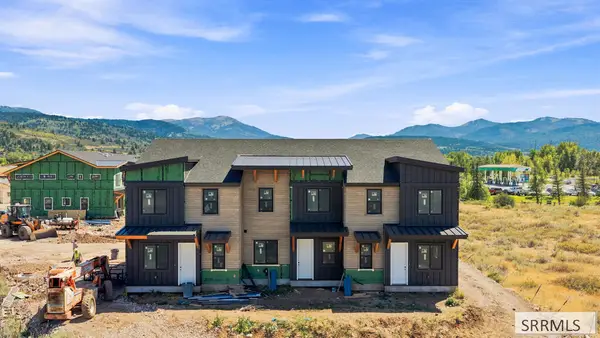 $649,000Active3 beds 3 baths1,450 sq. ft.
287 S Agate #E2, VICTOR, ID 83455
MLS# 2189006Listed by: REAL BROKER LLC $639,000Active3 beds 2 baths1,450 sq. ft.
287 S Agate #F1, VICTOR, ID 83455
MLS# 2189008Listed by: REAL BROKER LLC $135,000Active0.23 Acres
882 Stone Crop Rd, VICTOR, ID 83455
MLS# 2188919Listed by: KELLER WILLIAMS REALTY EAST IDAHO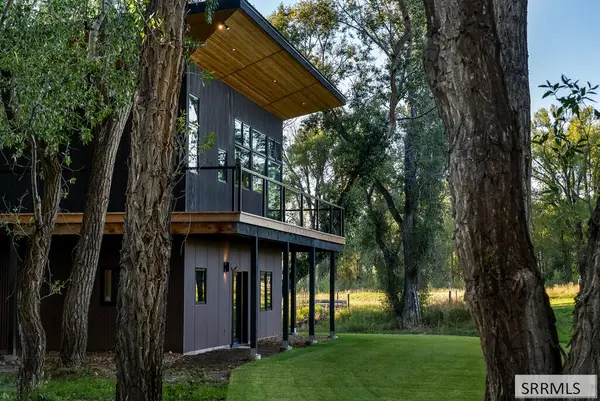 $4,200,000Active2 beds 3 baths2,312 sq. ft.
5812 500 W, VICTOR, ID 83455
MLS# 2188877Listed by: ENGEL AND VOLKERS JACKSON HOLE $339,000Pending1 beds 1 baths520 sq. ft.
220 Homestead Road #210, VICTOR, ID 83455
MLS# 2187944Listed by: KELLER WILLIAMS TETON VALLEY, IDAHO $949,900Active3 beds 2 baths1,920 sq. ft.
7083 Pine Mountain View Road, VICTOR, ID 83455
MLS# 2187932Listed by: PREMIER PROPERTIES REAL ESTATE CO.


Protect your home and budget from life's surprises with an Assurant Home Warranty, backed by a partner that supports you through every step of homeownership. Explore Plans.
© 2026 Better Homes and Gardens Real Estate LLC. An Anywhere Real Estate company. All rights reserved. Better Homes and Gardens® Real Estate is a registered trademark owned by Meredith Operations Corporation, licensed to Better Homes and Gardens Real Estate LLC and used with permission. Better Homes and Gardens Real Estate LLC fully supports the principles of the Fair Housing Act and the Equal Opportunity Act. Listing information is deemed reliable but is not guaranteed accurate.
Each office is independently owned and operated.
Any services or products provided by third parties are not provided by, affiliated with or related to Better Homes and Gardens Real Estate LLC, or its affiliated companies.