
5812 500 W, Victor, ID 83455
Local realty services provided by:Better Homes and Gardens Real Estate 43° North
5812 500 W,Victor, ID 83455
$4,200,000
- 2 Beds
- 3 Baths
- 2,312 sq. ft.
- Single family
- Active
Listed by: james hickey
Office: engel and volkers jackson hole
MLS#:2188877
Source:ID_SRMLS
Price summary
- Price:$4,200,000
- Price per sq. ft.:$1,816.61
About this home
This 43-acre horse property in Teton Valley is more than a chance to own land--it is an opportunity to own a piece of the American West -- ready for horses and livestock with spectacular mountain views, abundant wildlife, water resources. With its open landscape, seasonal Fox Creek, historic water rights, equestrian improvements, and spectacular views toward the Tetons and Big Holes, this property captures the character and spirit of the Wild West while offering the modern comforts of a 2026-built home that features a 360 degree balcony porch and massive windows framing the mountains, plus a guesthouse/caretakers home with a full workshop/4 car garage. Equestrian and ag setup: 8 fenced acres with automatic waterers, two paddocks with auto water, a round pen, and a 2,500 sq ft horse barn. It creates an exceptional opportunity for an owner looking for a private estate, equestrian retreat, legacy property, or potential investment. Horse-ready and thoughtfully equipped, the property is fully fenced and gated, with approximately 10 acres specifically set up for horses with automatic waterers....
Contact an agent
Home facts
- Year built:2026
- Subdivision & Development:NONE
- Listing ID #:2188877
- Added:52 day(s) ago
- Updated:October 08, 2026 at 07:48 PM
Rooms and interior
- Bedrooms:2
- Total bathrooms:3
- Full bathrooms:2
- Half bathrooms:1
- Kitchen Description:Dishwasher, Microwave, Refrigerator
- Living area:2,312 sq. ft.
Heating and cooling
- Heating:Electric, Radiant
Structure and exterior
- Roof:Metal
- Year built:2026
- Building area:2,312 sq. ft.
- Lot area:42.91 Acres
- Construction Materials:Wood Siding
- Foundation Description:Concrete Perimeter
Schools
- High school:Teton High School
- Middle school:Teton Middle School
- Elementary school:VICTOR 1EL
Utilities
- Water:Well
Finances and disclosures
- Price:$4,200,000
- Price per sq. ft.:$1,816.61
- Tax amount:$706 (2025)
Features and amenities
- Appliances:Refrigerator, Washer
- Laundry features:Main Level, Washer
Parking
- Parking description:4 Stalls, Detached, Gravel
New listings near 5812 500 W
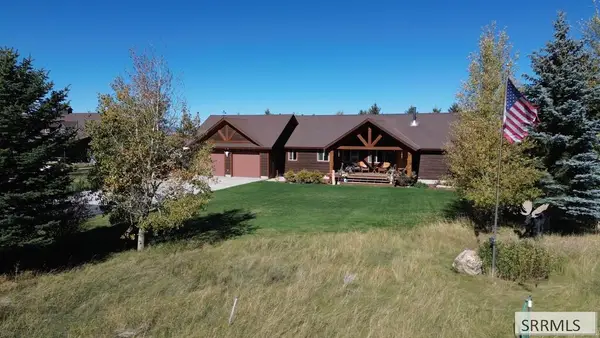 $1,395,000Active5 beds 3 baths3,540 sq. ft.
1690 Proudfoot Lane, VICTOR, ID 83455
MLS# 2189666Listed by: KELLER WILLIAMS TETON VALLEY, IDAHO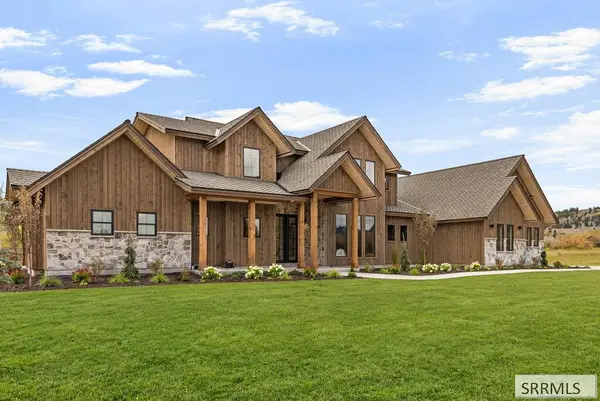 $2,900,000Active4 beds 6 baths3,697 sq. ft.
3351 Coneflower Circle, VICTOR, ID 83455
MLS# 2189602Listed by: EXP REALTY LLC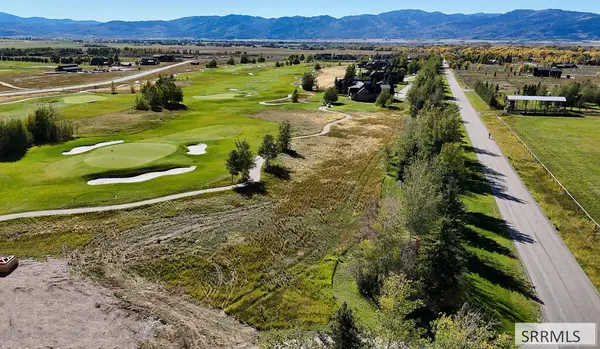 $239,000Pending0.5 Acres
355 Silver Fox Lane, VICTOR, ID 83455
MLS# 2189567Listed by: JACKSON HOLE SOTHEBY'S INTERNATIONAL REALTY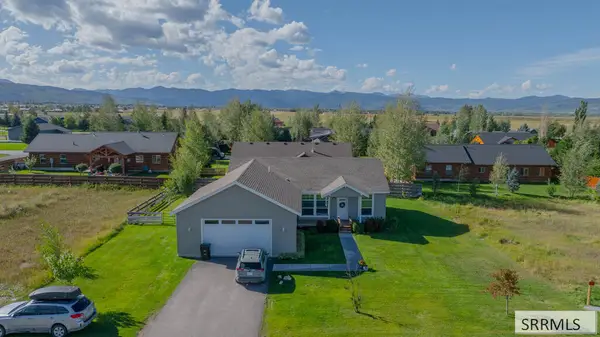 $625,000Pending3 beds 2 baths1,472 sq. ft.
911 Rachel Road, VICTOR, ID 83455
MLS# 2189297Listed by: REAL BROKER LLC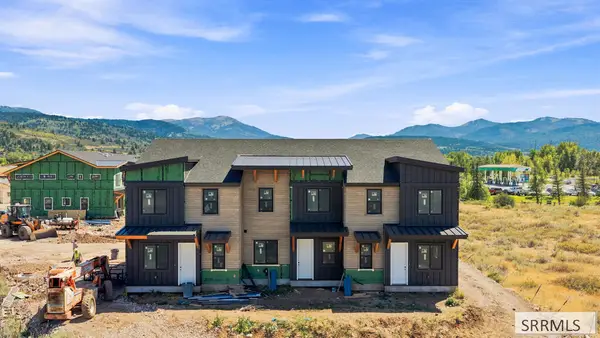 $649,000Active3 beds 3 baths1,450 sq. ft.
287 S Agate #E2, VICTOR, ID 83455
MLS# 2189006Listed by: REAL BROKER LLC $639,000Active3 beds 2 baths1,450 sq. ft.
287 S Agate #F1, VICTOR, ID 83455
MLS# 2189008Listed by: REAL BROKER LLC $135,000Active0.23 Acres
882 Stone Crop Rd, VICTOR, ID 83455
MLS# 2188919Listed by: KELLER WILLIAMS REALTY EAST IDAHO $339,000Pending1 beds 1 baths520 sq. ft.
220 Homestead Road #210, VICTOR, ID 83455
MLS# 2187944Listed by: KELLER WILLIAMS TETON VALLEY, IDAHO $949,900Active3 beds 2 baths1,920 sq. ft.
7083 Pine Mountain View Road, VICTOR, ID 83455
MLS# 2187932Listed by: PREMIER PROPERTIES REAL ESTATE CO.


Protect your home and budget from life's surprises with an Assurant Home Warranty, backed by a partner that supports you through every step of homeownership. Explore Plans.
© 2026 Better Homes and Gardens Real Estate LLC. An Anywhere Real Estate company. All rights reserved. Better Homes and Gardens® Real Estate is a registered trademark owned by Meredith Operations Corporation, licensed to Better Homes and Gardens Real Estate LLC and used with permission. Better Homes and Gardens Real Estate LLC fully supports the principles of the Fair Housing Act and the Equal Opportunity Act. Listing information is deemed reliable but is not guaranteed accurate.
Each office is independently owned and operated.
Any services or products provided by third parties are not provided by, affiliated with or related to Better Homes and Gardens Real Estate LLC, or its affiliated companies.