
1240 N Foxdale Drive, Addison, IL 60101
Local realty services provided by:Better Homes and Gardens Real Estate Connections
1240 N Foxdale Drive,Addison, IL 60101
$695,000
- 5 Beds
- 3 Baths
- 2,412 sq. ft.
- Single family
- Active
Listed by: paul faso
Office: keller williams success realty
MLS#:12784814
Source:MLSNI
Price summary
- Price:$695,000
- Price per sq. ft.:$288.14
About this home
Welcome home. The second you walk in the door you will realize how this home has been made just for you. A beautiful vaulted ceiling greets you and welcomes you to this completely redesigned home. Kitchen boasts all stainless appliances, high quality Quartzite (NOT man made Quartz) and an incredibly large island, perfect for entertaining. Central vacuum throughout the entire first and second floor keep your home spotless. Upstairs you will see that each and every room has been updated, top to bottom. Bedrooms updated with hardwood flooring and light fixtures. Bathrooms modernized with high end tile and furnishings. Where there was once a loft is now an unofficial 5th bedroom, great for an office, playroom, sitting room, etc. Moving outside you'll find the brand new vinyl fence, updated vinyl siding and landscaping. Beautiful epoxy flooring in the garage and LED lights on the gutters to illuminate your new home for every occasion. Oh, and let's not forget the enormous Rainbow swing set, beautiful gazebo and shed. Come see this beautiful home right away....
Contact an agent
Home facts
- Year built:1984
- Subdivision & Development:Foxdale
- Listing ID #:12784814
- Updated:November 09, 2026 at 05:44 PM
Rooms and interior
- Bedrooms:5
- Total bathrooms:3
- Full bathrooms:2
- Half bathrooms:1
- Rooms Total:9
- Bathrooms Description:Bidet
- Kitchen Description:Bar Fridge, Dishwasher, Disposal, Microwave, Range, Refrigerator, Stainless Steel Appliance(s)
- Basement Description:Finished, Full
- Living area:2,412 sq. ft.
Heating and cooling
- Cooling:Central Air
- Heating:Forced Air, Gas
- Central air:Yes
Structure and exterior
- Roof:Asphalt
- Year built:1984
- Building area:2,412 sq. ft.
- Lot Features:Corner Lot, Cul-De-Sac
- Architectural Style:Contemporary
- Exterior Features:Balcony
- Levels:2 Story
Schools
- High school:Addison Trail High School
- Middle school:Indian Trail Junior High School
- Elementary school:Wesley Elementary School
Utilities
- Water:Lake Michigan
Finances and disclosures
- Price:$695,000
- Price per sq. ft.:$288.14
- Tax amount:$9,453 (2024)
Features and amenities
- Laundry features:Dryer, Washer
- Amenities:Fan-Whole House, Sump Pump
Parking
- Total parking spaces:2
- Parking description:Attached Garage, Concrete, Garage
- Garage:Yes
- Garage spaces:2
 Copyright 2026 Midwest Real Estate Data LLC. All rights reserved. The data relating to real estate for sale on this web site comes in part from the Broker Reciprocity Program of the Midwest Real Estate Data LLC. Listing information is deemed reliable but not guaranteed.
New listings near 1240 N Foxdale Drive
- New
 $450,000Active2 beds 3 baths1,536 sq. ft.
2146 W Adobe Drive, Addison, IL 60101
MLS# 12790964Listed by: AMERICAN PATRIOT REALTY, INC. - New
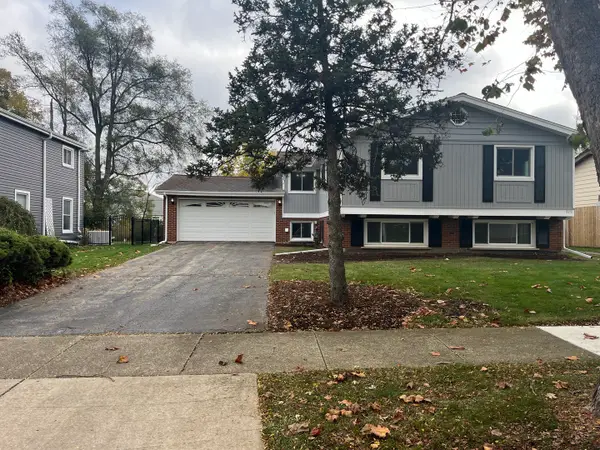 $399,900Active4 beds 2 baths1,823 sq. ft.
315 Country Club Drive, Addison, IL 60101
MLS# 12800317Listed by: GRANDVIEW REALTY, LLC - New
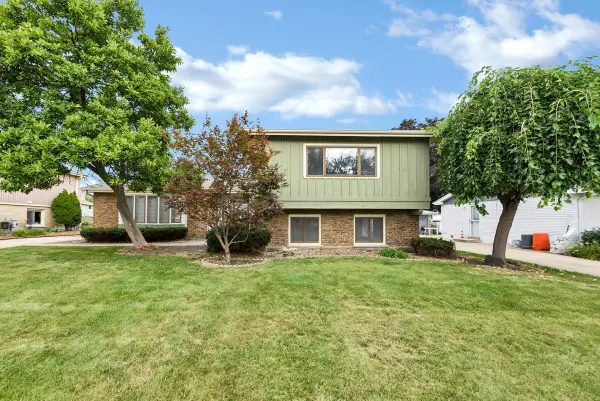 $509,900Active5 beds 3 baths2,442 sq. ft.
1734 W Rampart Road, Addison, IL 60101
MLS# 12802930Listed by: CIRCLE ONE REALTY 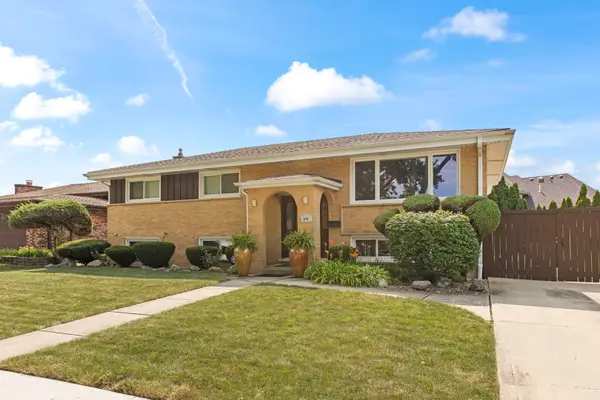 $585,000Pending5 beds 3 baths3,001 sq. ft.
616 N Plamondon Drive, Addison, IL 60101
MLS# 12711733Listed by: CENTURY 21 CIRCLE- New
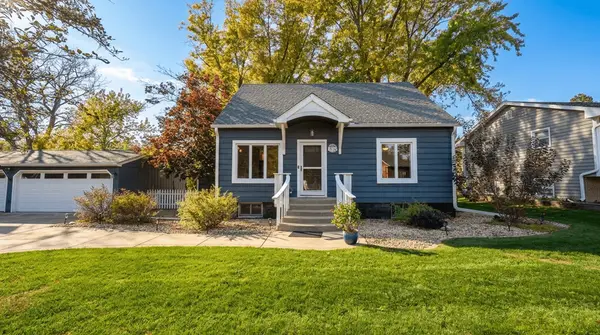 $389,900Active4 beds 3 baths1,260 sq. ft.
4N134 N Chestnut Street, Addison, IL 60101
MLS# 12788498Listed by: RE/MAX PROFESSIONALS SELECT 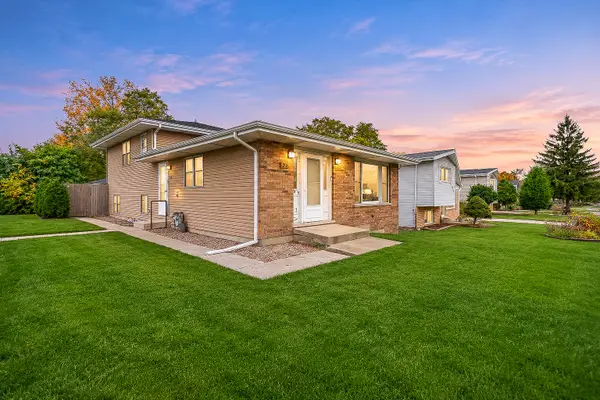 $360,000Pending3 beds 2 baths1,323 sq. ft.
925 E Crockett Avenue E, Addison, IL 60101
MLS# 12798826Listed by: LIOGAS REALTY- Open Sat, 12 to 3pmNew
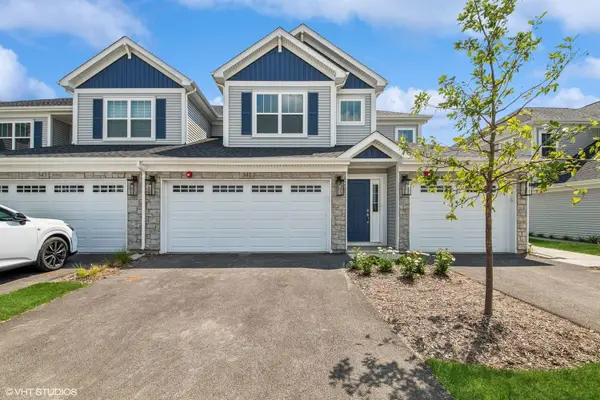 $450,280Active2 beds 2 baths1,524 sq. ft.
296 Masters Drive, Addison, IL 60101
MLS# 12802108Listed by: COMPASS - Open Sat, 12 to 3pmNew
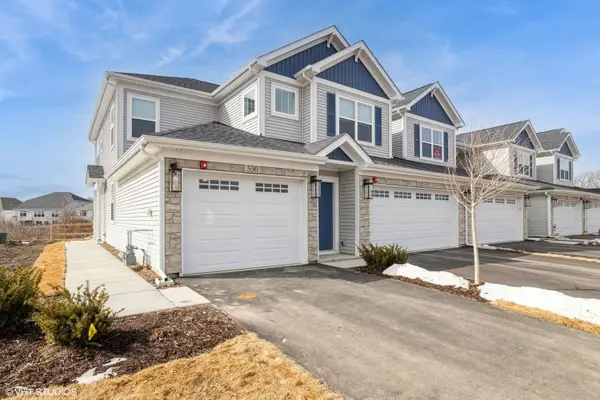 $437,111Active2 beds 2 baths1,281 sq. ft.
300 Masters Drive, Addison, IL 60101
MLS# 12802095Listed by: COMPASS - New
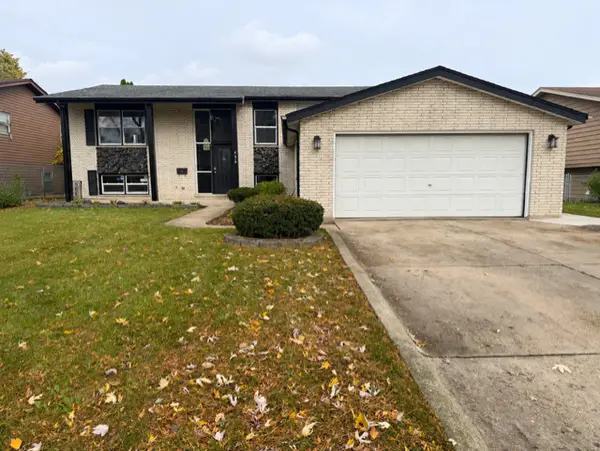 $499,900Active3 beds 2 baths3,247 sq. ft.
656 W St Aubin Drive, Addison, IL 60101
MLS# 12801712Listed by: LOMITAS REAL ESTATE


Protect your home and budget from life's surprises with an Assurant Home Warranty, backed by a partner that supports you through every step of homeownership. Explore Plans.
© 2026 Better Homes and Gardens Real Estate LLC. An Anywhere Real Estate company. All rights reserved. Better Homes and Gardens® Real Estate is a registered trademark owned by Meredith Operations Corporation, licensed to Better Homes and Gardens Real Estate LLC and used with permission. Better Homes and Gardens Real Estate LLC fully supports the principles of the Fair Housing Act and the Equal Opportunity Act. Listing information is deemed reliable but is not guaranteed accurate.
Each office is independently owned and operated.
Any services or products provided by third parties are not provided by, affiliated with or related to Better Homes and Gardens Real Estate LLC, or its affiliated companies.