
1304 SW 3rd Avenue, Aledo, IL 61231
Local realty services provided by:Better Homes and Gardens Real Estate Connections
1304 SW 3rd Avenue,Aledo, IL 61231
$235,000
- 4 Beds
- 2 Baths
- 1,135 sq. ft.
- Single family
- Active
Listed by: zach frick, starr fell
Office: exp realty
MLS#:12803514
Source:MLSNI
Price summary
- Price:$235,000
- Price per sq. ft.:$207.05
About this home
Gorgeous 4 Bedroom Home with an Attached Garage, Walkout Basement, and Spacious Yard! This beautiful home has been updated and reimagined. Walk through the front door into the open concept living space with breathtaking views of the backyard through the large windows in the living room. The updated kitchen features smooth quartz countertops, updated cabinets, appliances, and all the details. You'll love cooking in this kitchen and still being connected to everyone in the living room and dining space. Down the hall you will find the updated full bathroom that features a double sink. The main level also offers 3 spacious bedrooms with large closets. Downstairs your living spaces expands into the finished walkout basement. The cozy family room is ready for game night. The basement level also offers a 4th bedroom, 2nd Full bathroom, 2nd Kitchen, and a large laundry room. Walkout of the basement to your beautiful patio space and enjoy the country landscape and sunset skies. This gorgeous home is move in ready and full of life. Additional Updates: Some Windows '24, Roof '23, Concrete Patio '22, Basement Updates '20, Water Heater '20, Floors '20, Electric in the Shed, Heated Basement Floors, etc... Located just down the road from the country club, golf course, schools, parks, historic downtown Aledo, YMCA, restaurants, shopping, and everything the growing city of Aledo has to offer! Schedule your private showing today!...
Contact an agent
Home facts
- Year built:1964
- Listing ID #:12803514
- Updated:November 12, 2026 at 07:45 PM
Rooms and interior
- Bedrooms:4
- Total bathrooms:2
- Full bathrooms:2
- Rooms Total:9
- Bathrooms Description:Double Sinks
- Kitchen Description:Dishwasher, Kitchen, Range, Range Hood, Refrigerator
- Basement Description:Finished, Full
- Living area:1,135 sq. ft.
Heating and cooling
- Cooling:Central Air
- Heating:Baseboard
- Central air:Yes
Structure and exterior
- Roof:Asphalt
- Year built:1964
- Building area:1,135 sq. ft.
- Lot area:0.31 Acres
- Lot Features:Mature Trees
- Architectural Style:Ranch
- Foundation Description:Block
- Levels:1 Story
Schools
- High school:Mercer County High School
- Middle school:Mercer County Junior High School
- Elementary school:Apollo Elementary School
Utilities
- Water:Public
- Sewer:Public Sewer
Finances and disclosures
- Price:$235,000
- Price per sq. ft.:$207.05
- Tax amount:$4,302 (2025)
Features and amenities
- Amenities:Ceiling Fan(s)
Parking
- Total parking spaces:1
- Parking description:Attached Garage, Concrete, Garage
- Garage:Yes
- Garage spaces:1
 Copyright 2026 Midwest Real Estate Data LLC. All rights reserved. The data relating to real estate for sale on this web site comes in part from the Broker Reciprocity Program of the Midwest Real Estate Data LLC. Listing information is deemed reliable but not guaranteed.
New listings near 1304 SW 3rd Avenue
- New
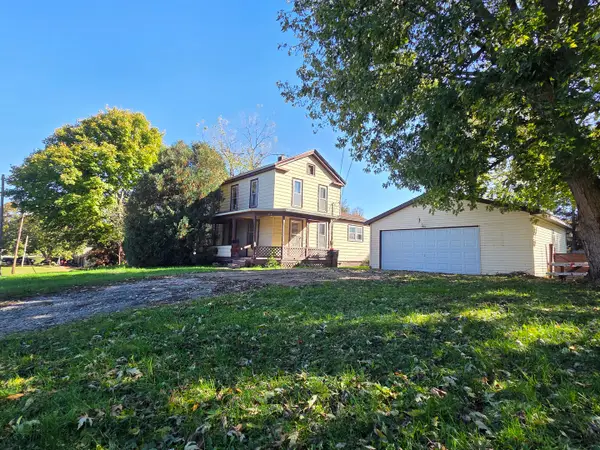 $100,000Active3 beds 1 baths1,200 sq. ft.
212 SE 5th Street, Aledo, IL 61231
MLS# 12793199Listed by: RUHL&RUHL REALTORS MOLINE - New
 $168,000Active2 beds 2 baths1,619 sq. ft.
208 SW 6th Street, Aledo, IL 61231
MLS# 12804184Listed by: RE/MAX CONCEPTS BETTENDORF 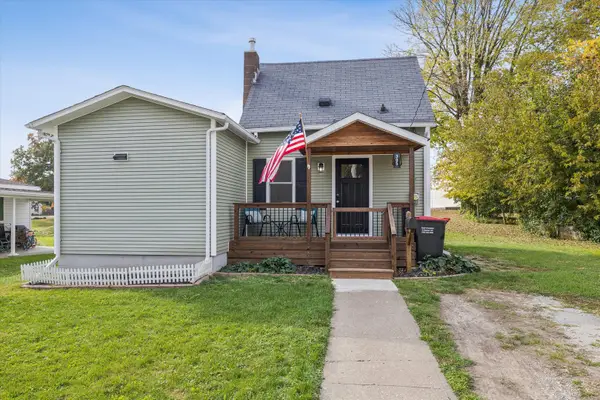 $105,000Pending2 beds 1 baths761 sq. ft.
305 SE 7th Avenue, Aledo, IL 61231
MLS# 12796388Listed by: RUHL&RUHL REALTORS MOLINE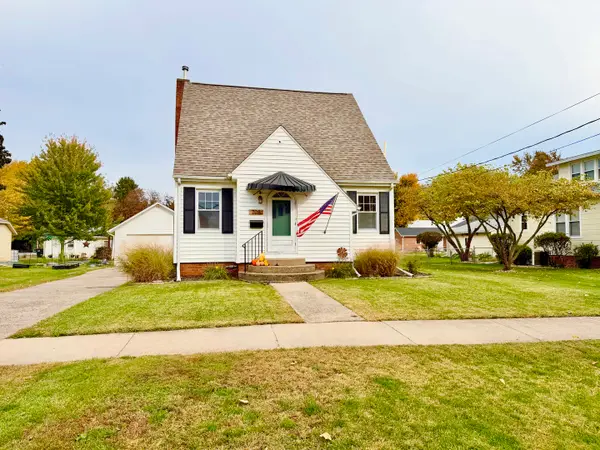 $125,000Pending3 beds 1 baths1,161 sq. ft.
705 E Main Street, Aledo, IL 61231
MLS# 12795180Listed by: EXP REALTY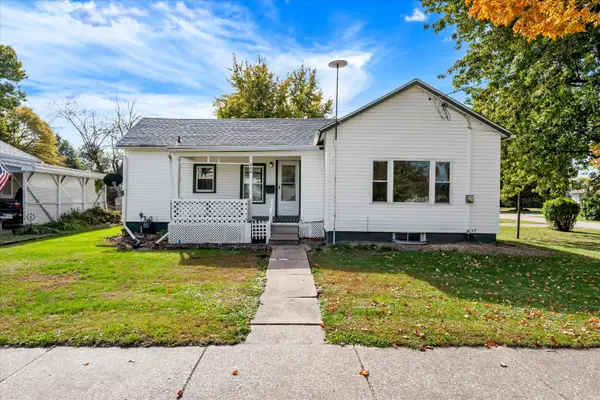 $60,000Active2 beds 1 baths1,044 sq. ft.
408 SW 4th Street, Aledo, IL 61231
MLS# 12794170Listed by: KW 1ADVANTAGE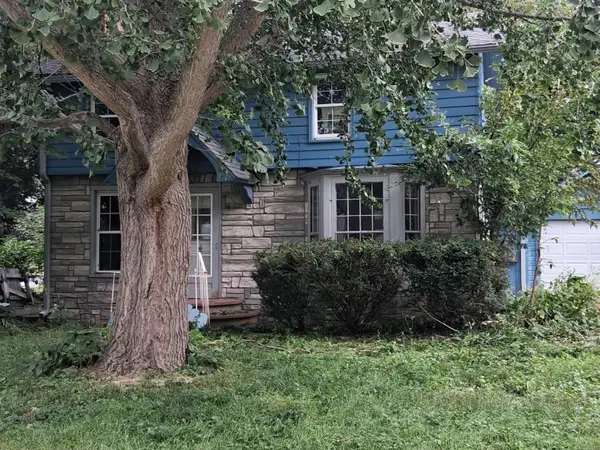 $99,000Active3 beds 2 baths1,897 sq. ft.
414 NW 2nd Avenue, Aledo, IL 61231
MLS# 12790963Listed by: THE RELOCATION AGENCY,LLC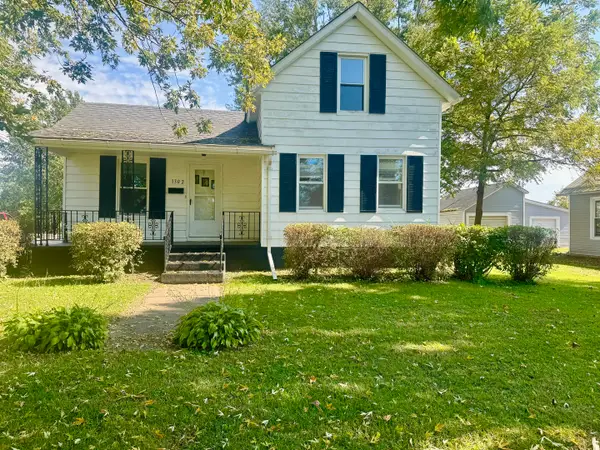 $92,000Pending2 beds 1 baths1,424 sq. ft.
1302 SE 2nd Avenue, Aledo, IL 61231
MLS# 12781912Listed by: EXP REALTY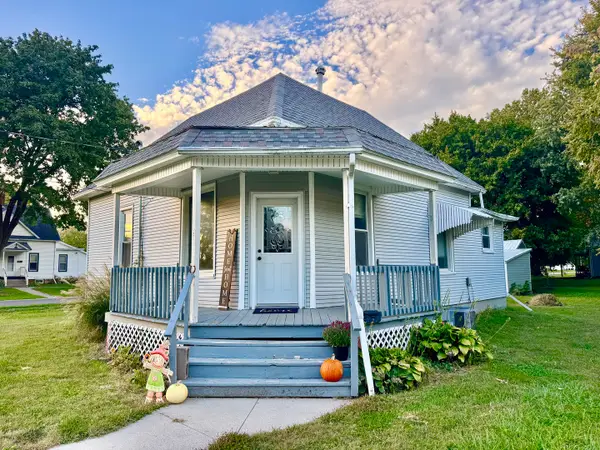 $85,000Pending2 beds 1 baths894 sq. ft.
609 NW 3rd Street, Aledo, IL 61231
MLS# 12784119Listed by: EXP REALTY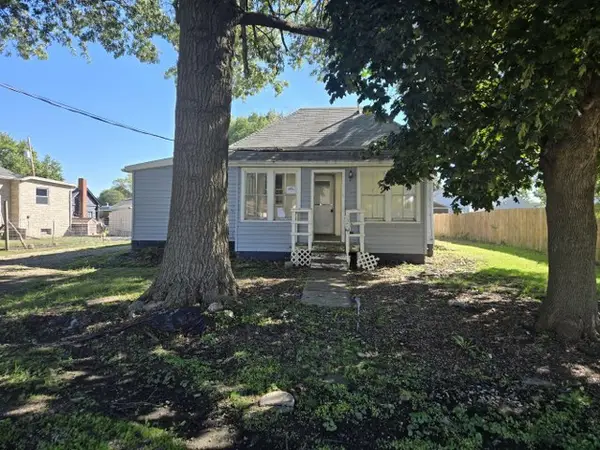 $47,900Active2 beds 1 baths1,112 sq. ft.
106 NW 5th Avenue, Aledo, IL 61231
MLS# 12782699Listed by: RUHL&RUHL REALTORS MOLINE


Protect your home and budget from life's surprises with an Assurant Home Warranty, backed by a partner that supports you through every step of homeownership. Explore Plans.
© 2026 Better Homes and Gardens Real Estate LLC. An Anywhere Real Estate company. All rights reserved. Better Homes and Gardens® Real Estate is a registered trademark owned by Meredith Operations Corporation, licensed to Better Homes and Gardens Real Estate LLC and used with permission. Better Homes and Gardens Real Estate LLC fully supports the principles of the Fair Housing Act and the Equal Opportunity Act. Listing information is deemed reliable but is not guaranteed accurate.
Each office is independently owned and operated.
Any services or products provided by third parties are not provided by, affiliated with or related to Better Homes and Gardens Real Estate LLC, or its affiliated companies.