
208 SW 6th Street, Aledo, IL 61231
Local realty services provided by:Better Homes and Gardens Real Estate Star Homes
208 SW 6th Street,Aledo, IL 61231
$168,000
- 2 Beds
- 2 Baths
- 1,619 sq. ft.
- Single family
- Active
Listed by: jen miller
Office: re/max concepts bettendorf
MLS#:12804184
Source:MLSNI
Price summary
- Price:$168,000
- Price per sq. ft.:$103.77
About this home
**They don't build 'em like me anymore... I'm the kind of sprawling ranch that was built when quality mattered, rooms were generously sized, and houses were expected to stand the test of time. With only three owners over the years, I've enjoyed a lifetime of thoughtful care and maintenance. My spacious living room gives you room to spread out, while my two nice-sized bedrooms, eat-in kitchen, walk in pantry and convenient main-level laundry keep everyday life comfortable. Need storage? My attached two-car garage features a walk-up attic, storage shed with loft, and my partial basement offers even more room for your imagination. The breezeway could be your 2nd TV room, playroom, den or just a nice open space for your plants to live. Outside, my corner lot, level yard, and beautiful mature trees create an inviting setting just minutes from schools, the YMCA, and downtown. I may appreciate a few modern touches, but I've got the kind of solid foundation, practical layout, and pride of ownership that never goes out of fashion. First home? Next chapter? Slowing down and settling in? Whatever brings you here, I've been waiting for owner number four!...
Contact an agent
Home facts
- Year built:1955
- Listing ID #:12804184
- Updated:November 12, 2026 at 01:08 PM
Rooms and interior
- Bedrooms:2
- Total bathrooms:2
- Full bathrooms:1
- Half bathrooms:1
- Rooms Total:5
- Dining Description:Combined With Living Room
- Kitchen Description:Dishwasher, Range, Refrigerator
- Basement Description:Partial, Unfinished
- Living area:1,619 sq. ft.
Heating and cooling
- Cooling:Central Air
- Heating:Baseboard
- Central air:Yes
Structure and exterior
- Roof:Asphalt
- Year built:1955
- Building area:1,619 sq. ft.
- Lot area:0.33 Acres
- Lot Features:Corner Lot, Mature Trees
- Exterior Features:Breezeway
- Foundation Description:Block
- Levels:1 Story
Schools
- High school:Mercer County High School
- Middle school:Mercer County Junior High School
- Elementary school:Apollo Elementary School
Utilities
- Water:Public
- Sewer:Public Sewer
Finances and disclosures
- Price:$168,000
- Price per sq. ft.:$103.77
- Tax amount:$2,943 (2025)
Features and amenities
- Laundry features:Dryer, Washer
Parking
- Total parking spaces:2
- Parking description:Asphalt, Attached Garage, Garage
- Garage:Yes
- Garage spaces:2
 Copyright 2026 Midwest Real Estate Data LLC. All rights reserved. The data relating to real estate for sale on this web site comes in part from the Broker Reciprocity Program of the Midwest Real Estate Data LLC. Listing information is deemed reliable but not guaranteed.
New listings near 208 SW 6th Street
- New
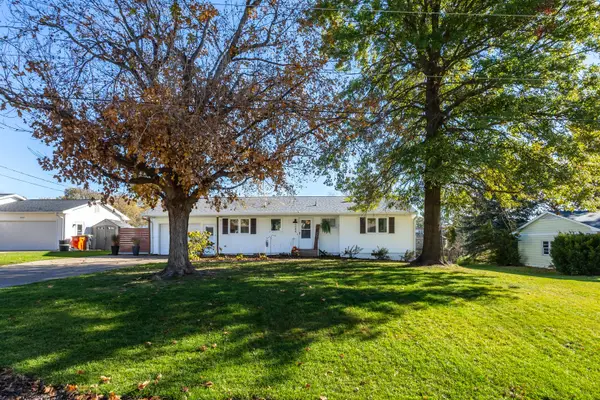 $235,000Active4 beds 2 baths1,135 sq. ft.
1304 SW 3rd Avenue, Aledo, IL 61231
MLS# 12803514Listed by: EXP REALTY - New
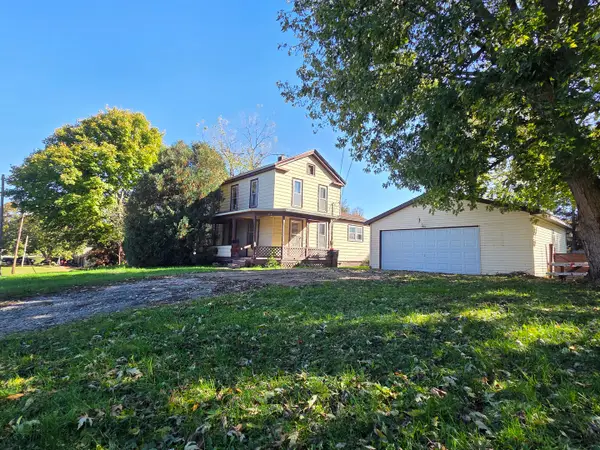 $100,000Active3 beds 1 baths1,200 sq. ft.
212 SE 5th Street, Aledo, IL 61231
MLS# 12793199Listed by: RUHL&RUHL REALTORS MOLINE 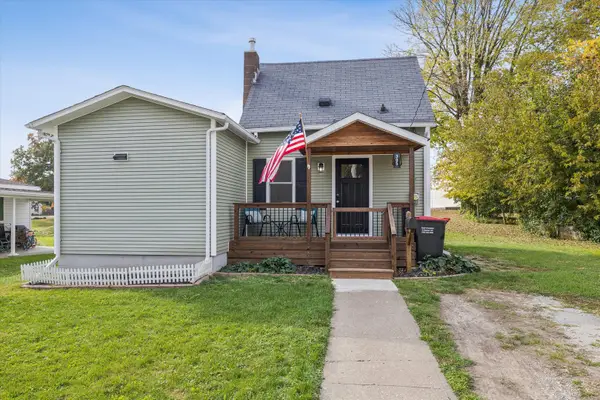 $105,000Pending2 beds 1 baths761 sq. ft.
305 SE 7th Avenue, Aledo, IL 61231
MLS# 12796388Listed by: RUHL&RUHL REALTORS MOLINE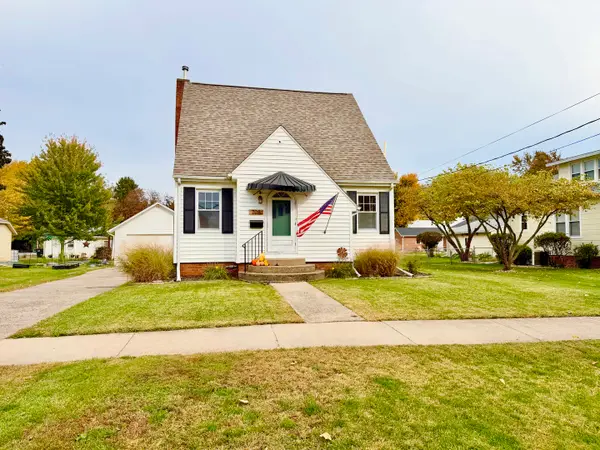 $125,000Pending3 beds 1 baths1,161 sq. ft.
705 E Main Street, Aledo, IL 61231
MLS# 12795180Listed by: EXP REALTY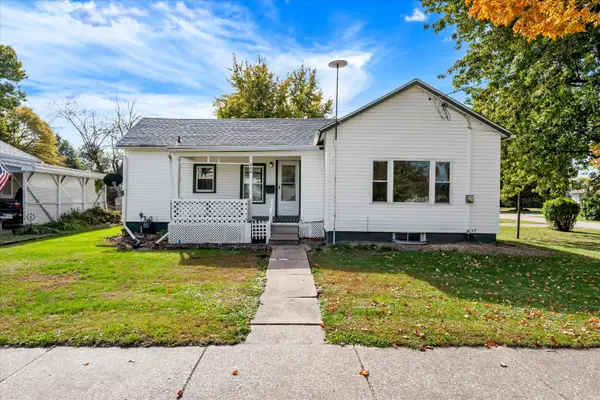 $73,000Active2 beds 1 baths1,044 sq. ft.
408 SW 4th Street, Aledo, IL 61231
MLS# 12794170Listed by: KW 1ADVANTAGE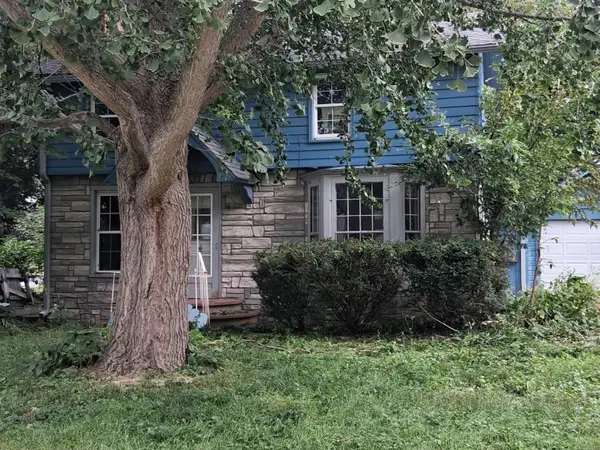 $99,000Active3 beds 2 baths1,897 sq. ft.
414 NW 2nd Avenue, Aledo, IL 61231
MLS# 12790963Listed by: THE RELOCATION AGENCY,LLC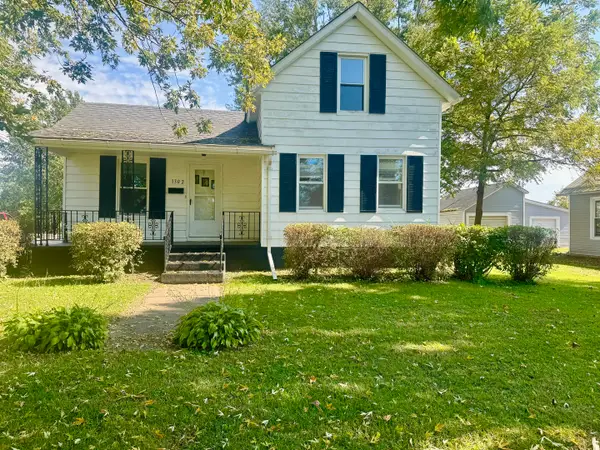 $92,000Pending2 beds 1 baths1,424 sq. ft.
1302 SE 2nd Avenue, Aledo, IL 61231
MLS# 12781912Listed by: EXP REALTY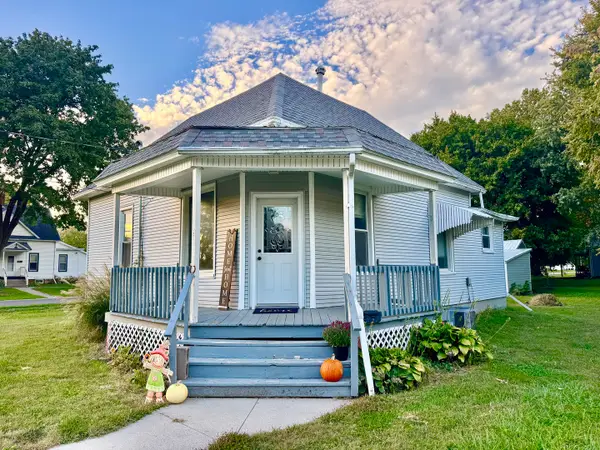 $85,000Pending2 beds 1 baths894 sq. ft.
609 NW 3rd Street, Aledo, IL 61231
MLS# 12784119Listed by: EXP REALTY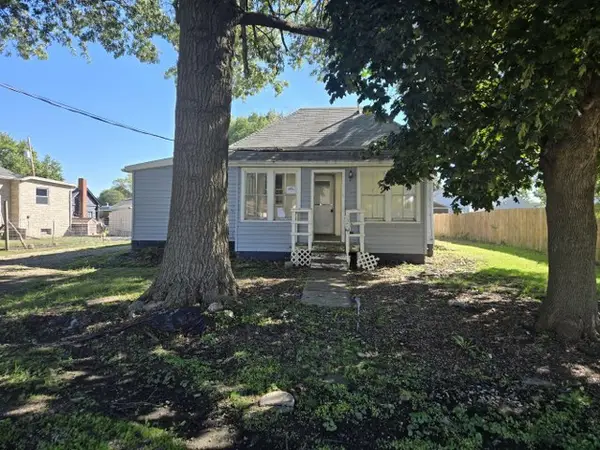 $47,900Active2 beds 1 baths1,112 sq. ft.
106 NW 5th Avenue, Aledo, IL 61231
MLS# 12782699Listed by: RUHL&RUHL REALTORS MOLINE


Protect your home and budget from life's surprises with an Assurant Home Warranty, backed by a partner that supports you through every step of homeownership. Explore Plans.
© 2026 Better Homes and Gardens Real Estate LLC. An Anywhere Real Estate company. All rights reserved. Better Homes and Gardens® Real Estate is a registered trademark owned by Meredith Operations Corporation, licensed to Better Homes and Gardens Real Estate LLC and used with permission. Better Homes and Gardens Real Estate LLC fully supports the principles of the Fair Housing Act and the Equal Opportunity Act. Listing information is deemed reliable but is not guaranteed accurate.
Each office is independently owned and operated.
Any services or products provided by third parties are not provided by, affiliated with or related to Better Homes and Gardens Real Estate LLC, or its affiliated companies.