
402 Sw 5th Street, Aledo, IL 61231
Local realty services provided by:Better Homes and Gardens Real Estate Connections
402 Sw 5th Street,Aledo, IL 61231
$135,000
- 2 Beds
- 2 Baths
- 1,005 sq. ft.
- Single family
- Active
Listed by: katie engwall
Office: re/max concepts bettendorf
MLS#:12764576
Source:MLSNI
Price summary
- Price:$135,000
- Price per sq. ft.:$134.33
About this home
Welcome home to this well-maintained 2-bedroom, 2-bath home filled with natural light and comfortable living spaces. The main level features a spacious living room, generously sized bedrooms, and an inviting eat-in kitchen-creating a warm and functional space to call home. The finished lower level offers exceptional flexibility with a second kitchen, full bathroom, two non-conforming bedrooms, and a good-sized family room. Whether you need additional space for guests, hobbies, a home office, recreation, or everyday living, this level provides plenty of possibilities. Outside, enjoy a fenced-in backyard with space to relax, play, or entertain. The attached one-car garage adds convenience and valuable storage. This home has been well maintained, offering the opportunity to move right in and enjoy it while adding your own personal touches over time. A new roof in 2024 adds peace of mind. The location is hard to beat! Just one block from the YMCA, close to historic downtown Aledo, and within walking distance of both the grade school and junior high, this home puts many of the community's everyday amenities close at hand....
Contact an agent
Home facts
- Year built:1959
- Listing ID #:12764576
- Updated:September 28, 2026 at 08:19 PM
Rooms and interior
- Bedrooms:2
- Total bathrooms:2
- Full bathrooms:2
- Rooms Total:8
- Kitchen Description:Kitchen, Microwave, Refrigerator
- Basement Description:Finished, Full
- Living area:1,005 sq. ft.
Heating and cooling
- Cooling:Central Air
- Heating:Natural Gas
- Central air:Yes
Structure and exterior
- Roof:Asphalt
- Year built:1959
- Building area:1,005 sq. ft.
- Lot area:0.15 Acres
- Lot Features:Corner Lot
- Foundation Description:Block
- Levels:1 Story
Utilities
- Water:Public
- Sewer:Public Sewer
Finances and disclosures
- Price:$135,000
- Price per sq. ft.:$134.33
- Tax amount:$3,405 (2025)
 Copyright 2026 Midwest Real Estate Data LLC. All rights reserved. The data relating to real estate for sale on this web site comes in part from the Broker Reciprocity Program of the Midwest Real Estate Data LLC. Listing information is deemed reliable but not guaranteed.
New listings near 402 Sw 5th Street
- New
 $138,000Active3 beds 1 baths1,180 sq. ft.
402 SW 7th Avenue, Aledo, IL 61231
MLS# 12767928Listed by: RE/MAX CONCEPTS BETTENDORF - New
 $164,900Active3 beds 2 baths1,288 sq. ft.
401 SE 4th Street, Aledo, IL 61231
MLS# 12769812Listed by: EXP REALTY - New
 $70,000Active3 beds 1 baths1,300 sq. ft.
402 SW 3rd Street, Aledo, IL 61231
MLS# 12767503Listed by: EXP REALTY  $94,900Active2 beds 1 baths918 sq. ft.
410 SW 2nd Street, Aledo, IL 61231
MLS# 12760433Listed by: EXP REALTY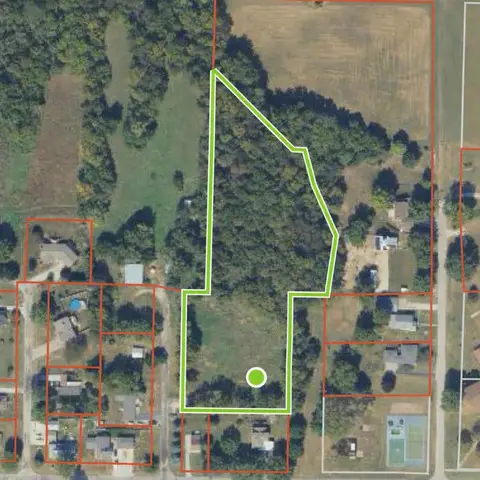 $105,000Active4 Acres
0 NW 7th Avenue, Aledo, IL 61231
MLS# 12751614Listed by: EXP REALTY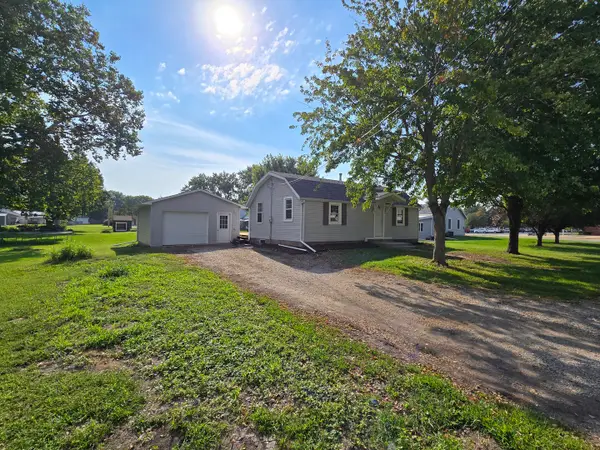 $129,900Active2 beds 1 baths1,072 sq. ft.
506 SW 10th Avenue, Aledo, IL 61231
MLS# 12749170Listed by: FORD & MAYNARD AGENCY $115,000Pending2 beds 1 baths827 sq. ft.
712 SW 6th Street, Aledo, IL 61231
MLS# 12744604Listed by: RE/MAX CONCEPTS BETTENDORF $99,900Active2 beds 1 baths926 sq. ft.
705 SW 4th Street, Aledo, IL 61231
MLS# 12744352Listed by: RE/MAX CONCEPTS BETTENDORF $99,000Active2 beds 1 baths853 sq. ft.
1304 SE 2nd Avenue, Aledo, IL 61231
MLS# 12746372Listed by: HOMESMART RESIDENTIAL AND COMMERCIAL REALTY


Protect your home and budget from life's surprises with an Assurant Home Warranty, backed by a partner that supports you through every step of homeownership. Explore Plans.
© 2026 Better Homes and Gardens Real Estate LLC. An Anywhere Real Estate company. All rights reserved. Better Homes and Gardens® Real Estate is a registered trademark owned by Meredith Operations Corporation, licensed to Better Homes and Gardens Real Estate LLC and used with permission. Better Homes and Gardens Real Estate LLC fully supports the principles of the Fair Housing Act and the Equal Opportunity Act. Listing information is deemed reliable but is not guaranteed accurate.
Each office is independently owned and operated.
Any services or products provided by third parties are not provided by, affiliated with or related to Better Homes and Gardens Real Estate LLC, or its affiliated companies.