
402 SW 7th Avenue, Aledo, IL 61231
Local realty services provided by:Better Homes and Gardens Real Estate Connections
402 SW 7th Avenue,Aledo, IL 61231
$138,000
- 3 Beds
- 1 Baths
- 1,180 sq. ft.
- Single family
- Active
Listed by: jen miller
Office: re/max concepts bettendorf
MLS#:12767928
Source:MLSNI
Price summary
- Price:$138,000
- Price per sq. ft.:$116.95
About this home
I may look sweet and simple from the curb, but wait until you see how much space I have to offer! Step inside and you'll find three generously sized bedrooms, a comfortable living room, and beautiful original hardwood floors throughout much of my main level. Upstairs, I'm hiding one of my best surprises-a large, private bedroom tucked away from the rest of the home, perfect for anyone craving a space of their own. My spacious breezeway connects the house to an oversized one-car garage, giving you a welcoming area and protection from the weather as you come and go. My kitchen has been refreshed with updated cabinetry, a newer countertop and backsplash, tile flooring, and plenty of room for a dining table. Out back is where I really shine. My patio overlooks a large, level backyard with room to play, entertain, garden, or let your furry friends run. I'm also conveniently located near the schools! Several important updates were completed in 2020, including a bathroom renovation down to the plumbing, new central air, and updates to most of my plumbing. My unfinished basement provides plenty of storage space too. I'm move-in ready, full of character, and waiting to show you just how well I could fit your life!...
Contact an agent
Home facts
- Year built:1952
- Listing ID #:12767928
- Updated:September 28, 2026 at 08:19 PM
Rooms and interior
- Bedrooms:3
- Total bathrooms:1
- Full bathrooms:1
- Rooms Total:5
- Kitchen Description:Dishwasher, Range, Range Hood
- Basement Description:Full, Unfinished
- Living area:1,180 sq. ft.
Heating and cooling
- Cooling:Central Air
- Heating:Forced Air
- Central air:Yes
Structure and exterior
- Roof:Asphalt
- Year built:1952
- Building area:1,180 sq. ft.
- Lot area:0.15 Acres
- Exterior Features:Breezeway
- Foundation Description:Block
- Levels:1.5 Story
Schools
- High school:Mercer County High School
- Middle school:Mercer County Junior High School
- Elementary school:Apollo Elementary School
Utilities
- Water:Public
- Sewer:Public Sewer
Finances and disclosures
- Price:$138,000
- Price per sq. ft.:$116.95
- Tax amount:$2,326 (2025)
Features and amenities
- Laundry features:Dryer
Parking
- Total parking spaces:1
- Parking description:Attached Garage, Concrete, Garage
- Garage:Yes
- Garage spaces:1
 Copyright 2026 Midwest Real Estate Data LLC. All rights reserved. The data relating to real estate for sale on this web site comes in part from the Broker Reciprocity Program of the Midwest Real Estate Data LLC. Listing information is deemed reliable but not guaranteed.
New listings near 402 SW 7th Avenue
- New
 $135,000Active2 beds 2 baths1,005 sq. ft.
402 Sw 5th Street, Aledo, IL 61231
MLS# 12764576Listed by: RE/MAX CONCEPTS BETTENDORF - New
 $164,900Active3 beds 2 baths1,288 sq. ft.
401 SE 4th Street, Aledo, IL 61231
MLS# 12769812Listed by: EXP REALTY - New
 $70,000Active3 beds 1 baths1,300 sq. ft.
402 SW 3rd Street, Aledo, IL 61231
MLS# 12767503Listed by: EXP REALTY  $94,900Active2 beds 1 baths918 sq. ft.
410 SW 2nd Street, Aledo, IL 61231
MLS# 12760433Listed by: EXP REALTY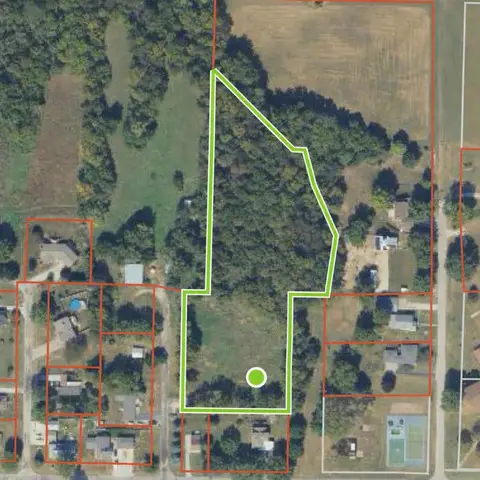 $105,000Active4 Acres
0 NW 7th Avenue, Aledo, IL 61231
MLS# 12751614Listed by: EXP REALTY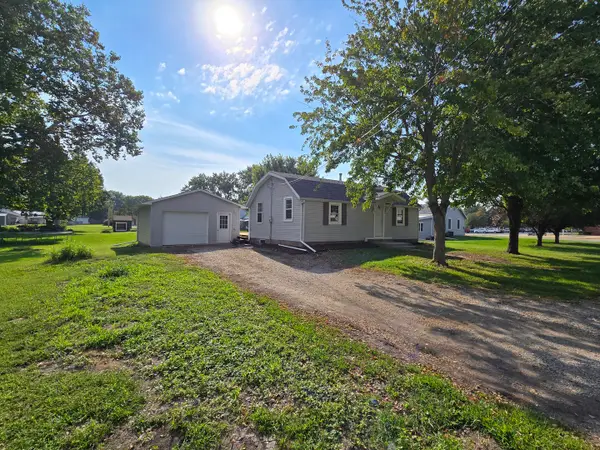 $129,900Active2 beds 1 baths1,072 sq. ft.
506 SW 10th Avenue, Aledo, IL 61231
MLS# 12749170Listed by: FORD & MAYNARD AGENCY $115,000Pending2 beds 1 baths827 sq. ft.
712 SW 6th Street, Aledo, IL 61231
MLS# 12744604Listed by: RE/MAX CONCEPTS BETTENDORF $99,900Active2 beds 1 baths926 sq. ft.
705 SW 4th Street, Aledo, IL 61231
MLS# 12744352Listed by: RE/MAX CONCEPTS BETTENDORF $99,000Active2 beds 1 baths853 sq. ft.
1304 SE 2nd Avenue, Aledo, IL 61231
MLS# 12746372Listed by: HOMESMART RESIDENTIAL AND COMMERCIAL REALTY


Protect your home and budget from life's surprises with an Assurant Home Warranty, backed by a partner that supports you through every step of homeownership. Explore Plans.
© 2026 Better Homes and Gardens Real Estate LLC. An Anywhere Real Estate company. All rights reserved. Better Homes and Gardens® Real Estate is a registered trademark owned by Meredith Operations Corporation, licensed to Better Homes and Gardens Real Estate LLC and used with permission. Better Homes and Gardens Real Estate LLC fully supports the principles of the Fair Housing Act and the Equal Opportunity Act. Listing information is deemed reliable but is not guaranteed accurate.
Each office is independently owned and operated.
Any services or products provided by third parties are not provided by, affiliated with or related to Better Homes and Gardens Real Estate LLC, or its affiliated companies.