
108 N Main Street, Algonquin, IL 60102
Local realty services provided by:Better Homes and Gardens Real Estate Star Homes
108 N Main Street,Algonquin, IL 60102
$420,000
- 3 Beds
- 3 Baths
- - sq. ft.
- Single family
- Sold
Listed by: jenna harrolle
Office: hometown realty group
MLS#:12714730
Source:MLSNI
Sorry, we are unable to map this address
Price summary
- Price:$420,000
About this home
Welcome to 108 N Main St. in the heart of Algonquin! This beautifully updated home offers 3 bedrooms, 2.1 bathrooms, a 2-car garage, and sits on just under a quarter-acre with a fully fenced backyard. Conveniently located across the street from the Fox River and just steps from the Main Street Riverwalk, you'll enjoy easy access to downtown Algonquin's local restaurants, boutiques, parks, and the many community events and festivals that make this area so special. Step inside to an inviting open-concept main floor featuring gorgeous hardwood flooring, abundant natural light, a convenient half bath, and a coat closet. The living room is warm and welcoming with floating shelves and a charming wood-burning fireplace accented by granite. The updated kitchen offers granite countertops, soft-close cabinetry, stainless steel appliances, and a spacious dining area. French doors lead to the wraparound deck, creating the perfect space for entertaining or relaxing outdoors. Upstairs, you'll find three generously sized bedrooms, all with hardwood flooring, and two full bathrooms. The spacious primary suite features vaulted ceilings, a private balcony, an impressive walk-in closet with a built-in vanity, and an ensuite bathroom complete with a double-bowl vanity and a Jacuzzi tub. The basement is unfinished but partially drywalled, providing an excellent opportunity for the next owner to build equity by creating additional finished living space tailored to their needs. Recent updates include: Brand new front door Brand new washer Exterior painted (2024) Tankless water heater (2024) Reverse osmosis system (2022) Water softener (2022) Radon mitigation system (2021) Brand New Front Door is to be installed soon(last picture for reference). Offering thoughtful updates, timeless finishes, and an unbeatable location close to everything Algonquin has to offer, this home is ready for its next chapter....
Contact an agent
Home facts
- Year built:1922
- Listing ID #:12714730
- Updated:September 15, 2026 at 07:48 AM
Rooms and interior
- Bedrooms:3
- Total bathrooms:3
- Full bathrooms:2
- Half bathrooms:1
- Rooms Total:6
- Dining Description:Combined With Living Room
- Bathrooms Description:Double Sinks, Separate Shower, Soaking Tub
- Kitchen Description:Dishwasher, Disposal, Microwave, Range, Range Hood, Refrigerator, Stainless Steel Appliance(s)
- Basement Description:Full, Unfinished
Heating and cooling
- Cooling:Central Air
- Heating:Forced Air, Natural Gas
- Central air:Yes
Structure and exterior
- Roof:Asphalt
- Year built:1922
- Lot Features:Mature Trees
- Exterior Features:Balcony
- Foundation Description:Concrete Perimeter
- Levels:2 Story
Utilities
- Water:Public
- Sewer:Public Sewer
Finances and disclosures
- Price:$420,000
- Tax amount:$8,742 (2025)
Features and amenities
- Laundry features:Dryer, Washer
- Amenities:CO Detectors, Ceiling Fan(s), Radon Mitigation System, Sump Pump, Water-Softener Owned
Parking
- Total parking spaces:5
- Parking description:Asphalt, Detached Garage, Garage, Unassigned
- Garage:Yes
- Garage spaces:2
 Copyright 2026 Midwest Real Estate Data LLC. All rights reserved. The data relating to real estate for sale on this web site comes in part from the Broker Reciprocity Program of the Midwest Real Estate Data LLC. Listing information is deemed reliable but not guaranteed.
New listings near 108 N Main Street
- New
 $489,900Active4 beds 3 baths2,646 sq. ft.
1421 Richmond Lane, Algonquin, IL 60102
MLS# 12728052Listed by: RE/MAX SUBURBAN  $648,090Pending4 beds 3 baths2,772 sq. ft.
1011 Waterford Street, Algonquin, IL 60102
MLS# 12758768Listed by: HOMESMART CONNECT LLC- New
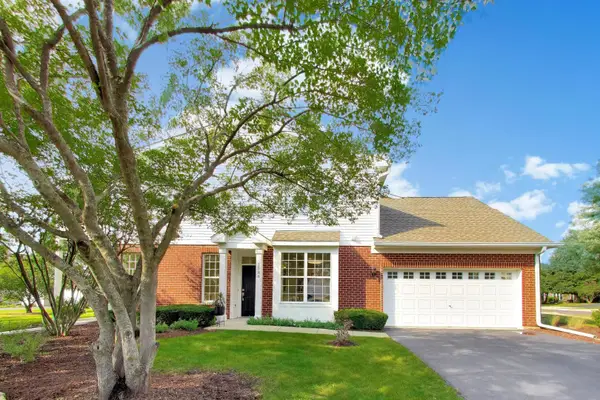 $320,500Active2 beds 2 baths1,350 sq. ft.
1586 Matthew Drive #1586, Algonquin, IL 60102
MLS# 12754530Listed by: @PROPERTIES CHRISTIE'S INTERNATIONAL REAL ESTATE - New
 $329,000Active3 beds 2 baths1,861 sq. ft.
2632 Loren Lane, Algonquin, IL 60102
MLS# 12752454Listed by: COLDWELL BANKER REAL ESTATE GROUP  $405,000Pending3 beds 3 baths2,166 sq. ft.
1175 Kingsmill Drive #1175, Algonquin, IL 60102
MLS# 12757526Listed by: COMPASS $75,000Pending0.5 Acres
705 Harper Drive, Algonquin, IL 60102
MLS# 12757542Listed by: BAIRD & WARNER- New
 $299,900Active3 beds 3 baths1,470 sq. ft.
26 Arbordale Court #26, Algonquin, IL 60102
MLS# 12757273Listed by: BROKEROCITY INC  $310,000Pending3 beds 2 baths1,408 sq. ft.
1105 Meghan Avenue, Algonquin, IL 60102
MLS# 12756993Listed by: CENTURY 21 INTEGRA- New
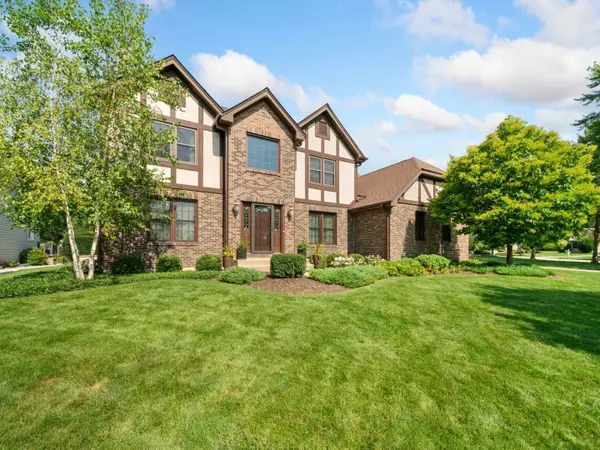 $525,000Active4 beds 4 baths2,988 sq. ft.
1131 Prairie Drive, Algonquin, IL 60102
MLS# 12721931Listed by: COLDWELL BANKER REALTY - New
 $299,900Active2 beds 2 baths1,567 sq. ft.
2634 Williamsburg Drive, Algonquin, IL 60102
MLS# 12747014Listed by: RE/MAX SUBURBAN


Protect your home and budget from life's surprises with an Assurant Home Warranty, backed by a partner that supports you through every step of homeownership. Explore Plans.
© 2026 Better Homes and Gardens Real Estate LLC. An Anywhere Real Estate company. All rights reserved. Better Homes and Gardens® Real Estate is a registered trademark owned by Meredith Operations Corporation, licensed to Better Homes and Gardens Real Estate LLC and used with permission. Better Homes and Gardens Real Estate LLC fully supports the principles of the Fair Housing Act and the Equal Opportunity Act. Listing information is deemed reliable but is not guaranteed accurate.
Each office is independently owned and operated.
Any services or products provided by third parties are not provided by, affiliated with or related to Better Homes and Gardens Real Estate LLC, or its affiliated companies.