
1175 Kingsmill Drive #1175, Algonquin, IL 60102
Local realty services provided by:Better Homes and Gardens Real Estate Star Homes
1175 Kingsmill Drive #1175,Algonquin, IL 60102
$405,000
- 3 Beds
- 3 Baths
- 2,166 sq. ft.
- Townhouse
- Pending
Listed by: nancy sobol
Office: compass
MLS#:12757526
Source:MLSNI
Price summary
- Price:$405,000
- Price per sq. ft.:$186.98
- Monthly HOA dues:$167
About this home
GORGEOUS TOWNHOME featuring 3 bedrooms & 2.1 bathrooms. Discover a beautiful & sleek open floor plan that is MODEL PERFECT! Spacious foyer! Exquisite kitchen with STAINLESS STEEL APPLIANCES, hardwood floors & abundant cabinetry. Breakfast bar & dining area adjoin the kitchen! Elegant DR w/ beautiful HARDWOOD FLOORS! Grand FR featuring a vaulted ceiling, hardwood floors, fireplace & skylights allowing an abundance of natural light. Master suite is your own private oasis with VAULTED CEILING, ultra luxurious master bath & huge walk in closet. Additional bedrooms & hall bath complete the 2nd floor. Convenient 1st floor laundry room! Expansive, full basement w/ rough in! Very PRIVATE, concrete patio backing to a mature tree line ... privacy and peaceful green space views! 2 car garage with epoxy floors. Complete new high end HVAC, water heater and kinnetico water softener 2025. METICULOUSLY cared for and located on a quiet street. This is the largest model in the subdivision and all this with a full basement. This is the one for you! Very close to Randall Road Corridor for all your goods and services and I90. Tenants move November 15....
Contact an agent
Home facts
- Year built:2006
- Subdivision & Development:Coves
- Listing ID #:12757526
- Updated:November 08, 2026 at 09:00 AM
Rooms and interior
- Bedrooms:3
- Total bathrooms:3
- Full bathrooms:2
- Half bathrooms:1
- Rooms Total:7
- Dining Description:Combined With Living Room, Eating Area
- Bathrooms Description:Separate Shower, Soaking Tub
- Kitchen Description:Dishwasher, Microwave, Range, Refrigerator, Stainless Steel Appliance(s)
- Basement Description:Full, Unfinished
- Living area:2,166 sq. ft.
Heating and cooling
- Cooling:Central Air
- Heating:Forced Air, Natural Gas
- Central air:Yes
Structure and exterior
- Year built:2006
- Building area:2,166 sq. ft.
- Lot Features:Common Grounds, Landscaped
Utilities
- Water:Public
- Sewer:Public Sewer
Finances and disclosures
- Price:$405,000
- Price per sq. ft.:$186.98
- Tax amount:$8,976 (2025)
Features and amenities
- Laundry features:Dryer, Washer
- Amenities:CO Detectors, Ceiling Fan(s), Sump Pump
Parking
- Total parking spaces:2
- Parking description:Asphalt, Attached Garage, Garage
- Garage:Yes
- Garage spaces:2
 Copyright 2026 Midwest Real Estate Data LLC. All rights reserved. The data relating to real estate for sale on this web site comes in part from the Broker Reciprocity Program of the Midwest Real Estate Data LLC. Listing information is deemed reliable but not guaranteed.
New listings near 1175 Kingsmill Drive #1175
- New
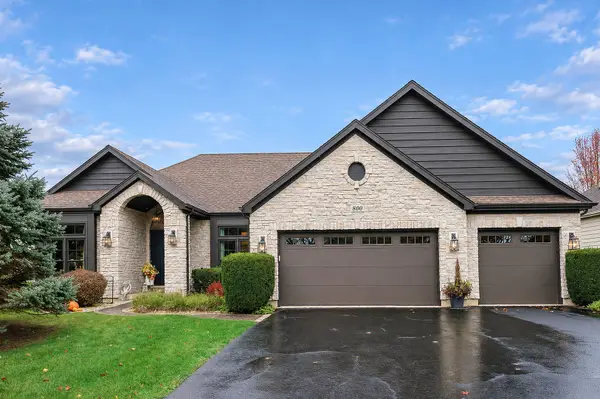 $725,000Active4 beds 4 baths4,372 sq. ft.
800 Foxglove Drive, Algonquin, IL 60102
MLS# 12803204Listed by: COLDWELL BANKER REALTY - New
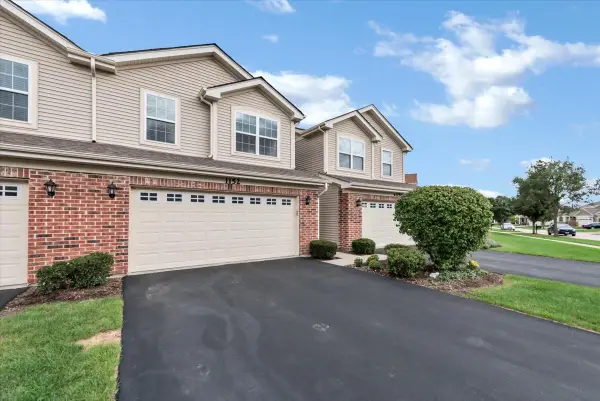 $378,900Active3 beds 3 baths
1152 Kingsmill Drive, Algonquin, IL 60102
MLS# 12803041Listed by: CROSS COUNTY REALTY INC. - New
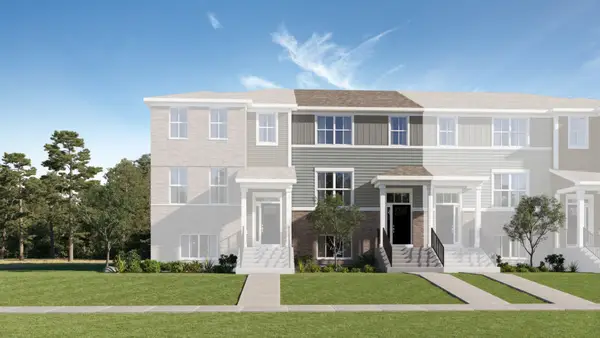 $406,990Active3 beds 3 baths1,764 sq. ft.
404 Cold Spring Street, Algonquin, IL 60102
MLS# 12802656Listed by: HOMESMART CONNECT LLC - New
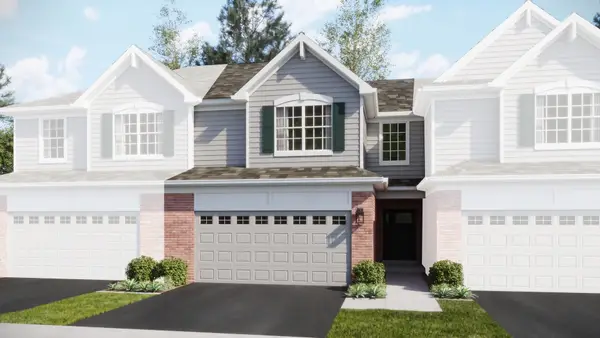 $426,990Active3 beds 3 baths1,840 sq. ft.
1177 Glenmont Street, Algonquin, IL 60102
MLS# 12802666Listed by: HOMESMART CONNECT LLC - Open Sun, 11am to 1pmNew
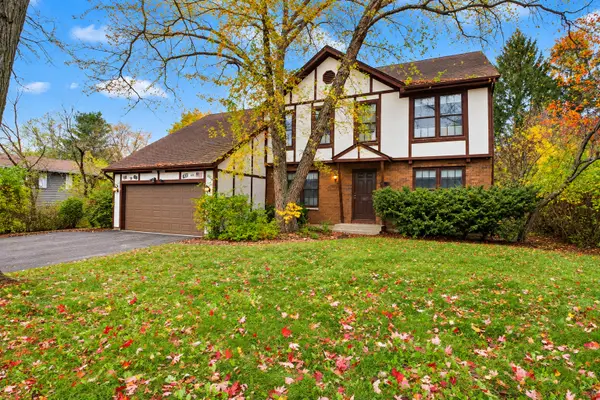 $340,000Active4 beds 3 baths2,200 sq. ft.
610 N Vista Drive, Algonquin, IL 60102
MLS# 12800903Listed by: LEGACY PROPERTIES, A SARAH LEONARD COMPANY, LLC - Open Sun, 11am to 1pmNew
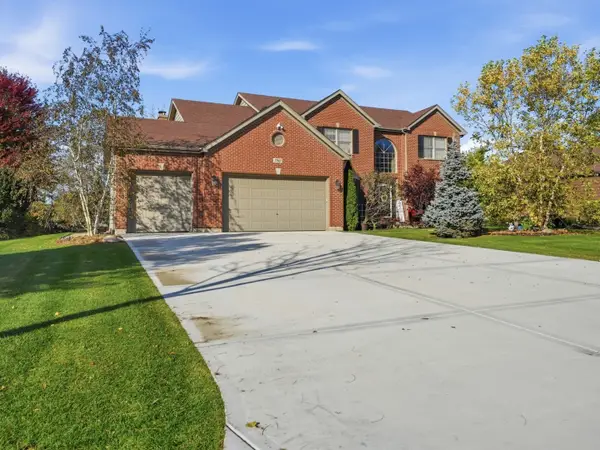 $799,999Active4 beds 4 baths4,006 sq. ft.
780 Foxglove Drive, Algonquin, IL 60102
MLS# 12801070Listed by: KOMAR - New
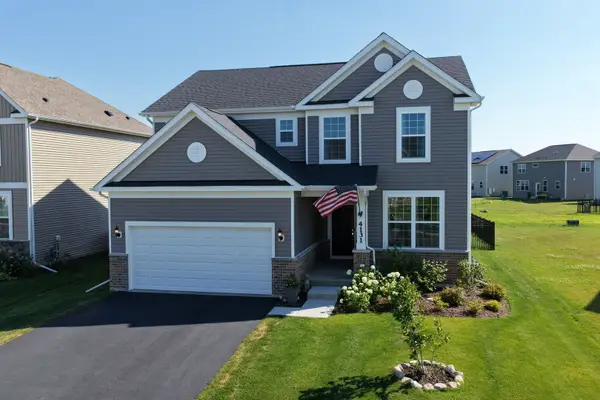 $565,000Active3 beds 3 baths2,523 sq. ft.
4131 Wanderlust Drive, Algonquin, IL 60102
MLS# 12801763Listed by: LEGACY PROPERTIES, A SARAH LEONARD COMPANY, LLC - New
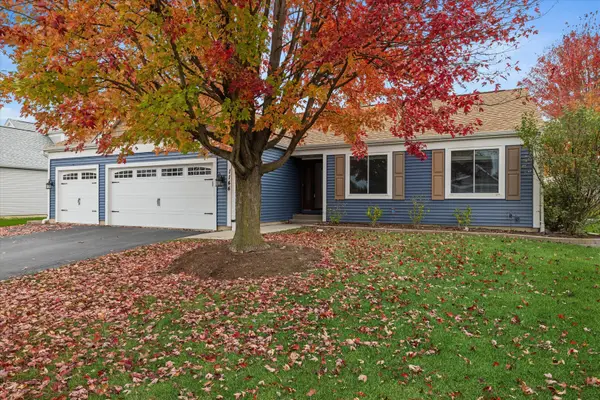 $399,900Active3 beds 2 baths1,333 sq. ft.
1144 Sawmill Lane, Algonquin, IL 60102
MLS# 12801200Listed by: KELLER WILLIAMS SUCCESS REALTY - New
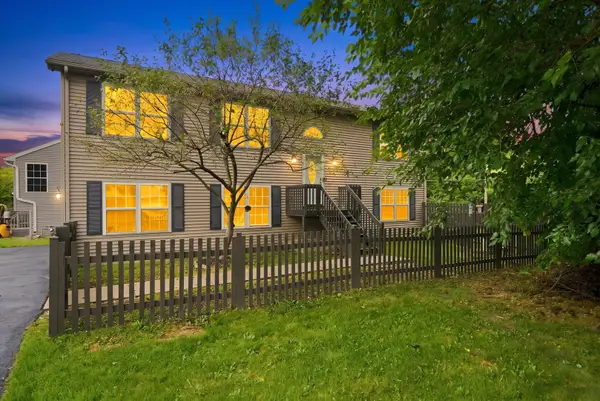 $385,000Active3 beds 3 baths
1379 Cary Road, Algonquin, IL 60102
MLS# 12800943Listed by: MPOWER RESIDENTIAL BROKERAGE LLC - New
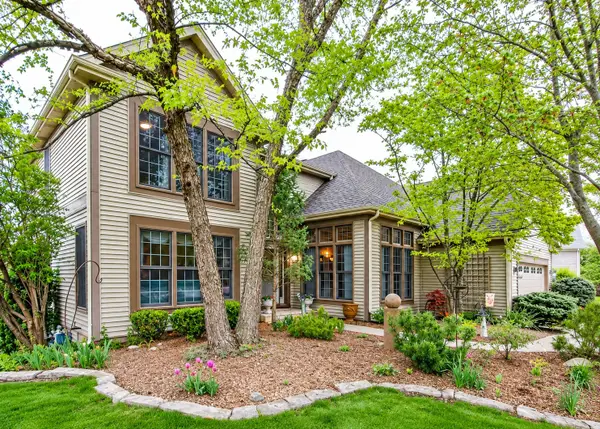 $540,000Active5 beds 4 baths3,938 sq. ft.
1600 Farmhill Drive, Algonquin, IL 60102
MLS# 12680807Listed by: LUX LIFE REALTY LLC


Protect your home and budget from life's surprises with an Assurant Home Warranty, backed by a partner that supports you through every step of homeownership. Explore Plans.
© 2026 Better Homes and Gardens Real Estate LLC. An Anywhere Real Estate company. All rights reserved. Better Homes and Gardens® Real Estate is a registered trademark owned by Meredith Operations Corporation, licensed to Better Homes and Gardens Real Estate LLC and used with permission. Better Homes and Gardens Real Estate LLC fully supports the principles of the Fair Housing Act and the Equal Opportunity Act. Listing information is deemed reliable but is not guaranteed accurate.
Each office is independently owned and operated.
Any services or products provided by third parties are not provided by, affiliated with or related to Better Homes and Gardens Real Estate LLC, or its affiliated companies.