
1154 Kingsmill Drive, Algonquin, IL 60102
Local realty services provided by:Better Homes and Gardens Real Estate Connections
1154 Kingsmill Drive,Algonquin, IL 60102
$379,000
- 3 Beds
- 3 Baths
- 1,966 sq. ft.
- Townhouse
- Pending
Listed by: james pellegrino
Office: berkshire hathaway homeservices starck real estate
MLS#:12695994
Source:MLSNI
Price summary
- Price:$379,000
- Price per sq. ft.:$192.78
- Monthly HOA dues:$187
About this home
Absolutely stunning, move-in ready end-unit townhome! This beautifully updated 3-bedroom, 2.5-bath home features a bright, open-concept floor plan designed for comfortable living and entertaining. The spacious primary suite includes a private en-suite bath, while the additional bedrooms, versatile loft, and main-level den provide plenty of flexible living space for a home office, playroom, or media area. The updated kitchen opens seamlessly to the living and dining areas, creating the perfect gathering space. Step outside to your private patio overlooking open common space, offering added privacy and peaceful views. The attached 2-car garage is equipped with built-in shelving and ample storage, making organization a breeze. This exceptional home has it all-location, updates, space, and style. A must-see that won't last long!
Contact an agent
Home facts
- Year built:2018
- Listing ID #:12695994
- Updated:August 24, 2026 at 11:28 AM
Rooms and interior
- Bedrooms:3
- Total bathrooms:3
- Full bathrooms:2
- Half bathrooms:1
- Rooms Total:8
- Dining Description:Breakfast Room
- Kitchen Description:Dishwasher, Microwave, Range, Refrigerator
- Living area:1,966 sq. ft.
Heating and cooling
- Cooling:Central Air
- Heating:Natural Gas
- Central air:Yes
Structure and exterior
- Year built:2018
- Building area:1,966 sq. ft.
Schools
- High school:Huntley High School
- Middle school:Heineman Middle School
- Elementary school:Mackeben Elementary School
Utilities
- Water:Public
- Sewer:Public Sewer
Finances and disclosures
- Price:$379,000
- Price per sq. ft.:$192.78
- Tax amount:$8,343 (2025)
Features and amenities
- Laundry features:Dryer, Washer
Parking
- Total parking spaces:2
- Parking description:Attached Garage, Garage
- Garage:Yes
- Garage spaces:2
 Copyright 2026 Midwest Real Estate Data LLC. All rights reserved. The data relating to real estate for sale on this web site comes in part from the Broker Reciprocity Program of the Midwest Real Estate Data LLC. Listing information is deemed reliable but not guaranteed.
New listings near 1154 Kingsmill Drive
- New
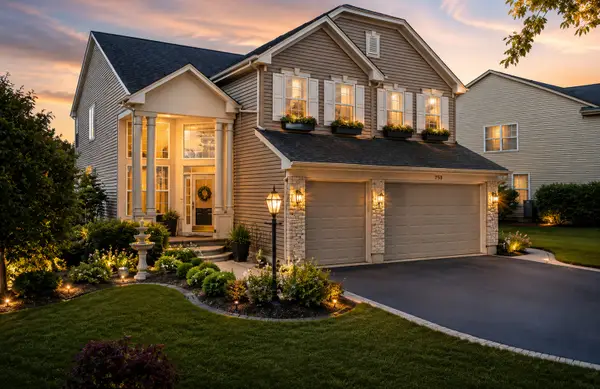 $634,990Active4 beds 4 baths3,566 sq. ft.
1961 Broadsmore Drive, Algonquin, IL 60102
MLS# 12740613Listed by: BROKEROCITY - New
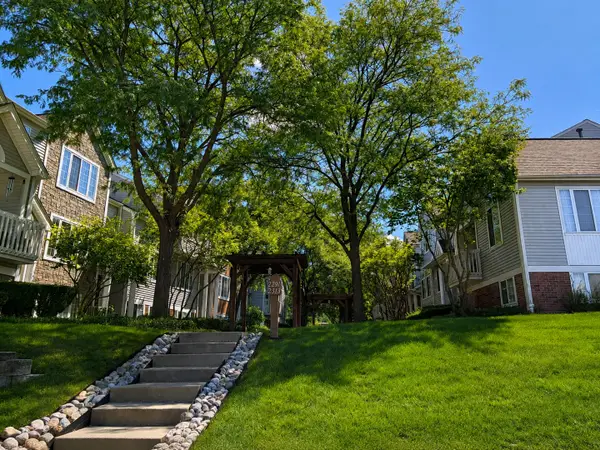 $300,000Active3 beds 2 baths1,408 sq. ft.
2309 Dawson Lane, Algonquin, IL 60102
MLS# 12739977Listed by: REAL 1 REALTY - New
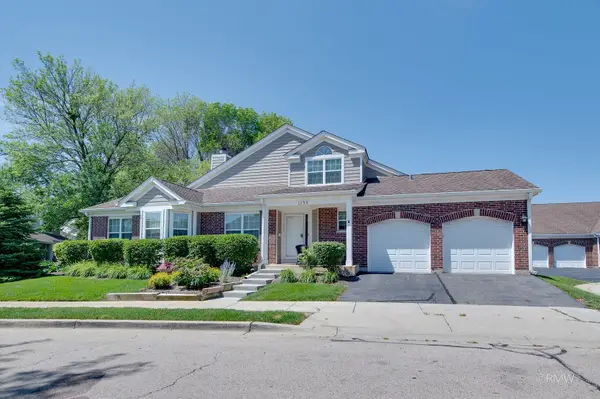 $365,000Active3 beds 3 baths2,060 sq. ft.
1137 St Andrews Court, Algonquin, IL 60102
MLS# 12740347Listed by: FULTON GRACE REALTY - New
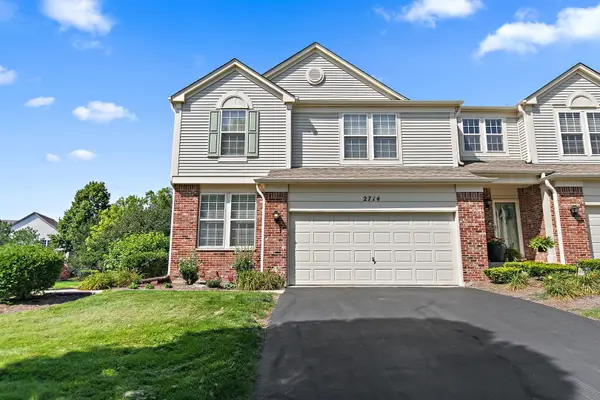 $385,000Active3 beds 3 baths1,873 sq. ft.
Address Withheld By Seller, Algonquin, IL 60102
MLS# 12714504Listed by: BAIRD & WARNER - CRYSTAL LAKE - New
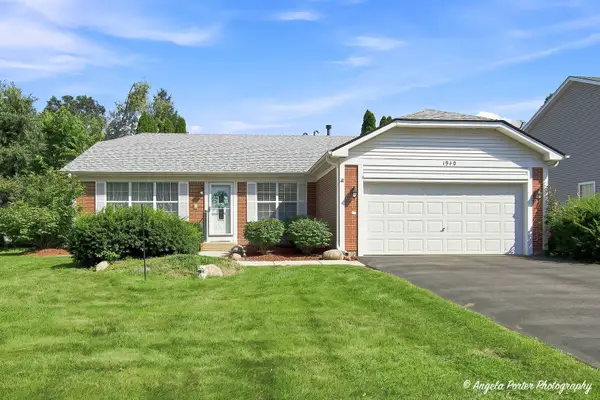 $375,000Active3 beds 2 baths1,530 sq. ft.
1940 Honey Locust Drive, Algonquin, IL 60102
MLS# 12738768Listed by: CENTURY 21 INTEGRA - New
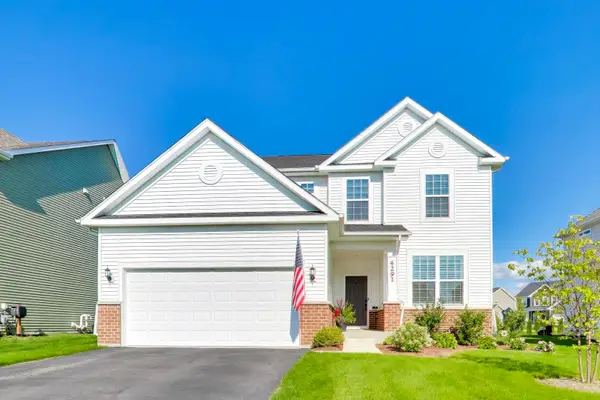 $629,000Active4 beds 4 baths2,511 sq. ft.
4291 Wanderlust Drive, Algonquin, IL 60102
MLS# 12736722Listed by: @PROPERTIES CHRISTIE'S INTERNATIONAL REAL ESTATE - New
 $724,900Active4 beds 4 baths3,888 sq. ft.
1004 N Harrison Street, Algonquin, IL 60102
MLS# 12736916Listed by: BAIRD & WARNER - New
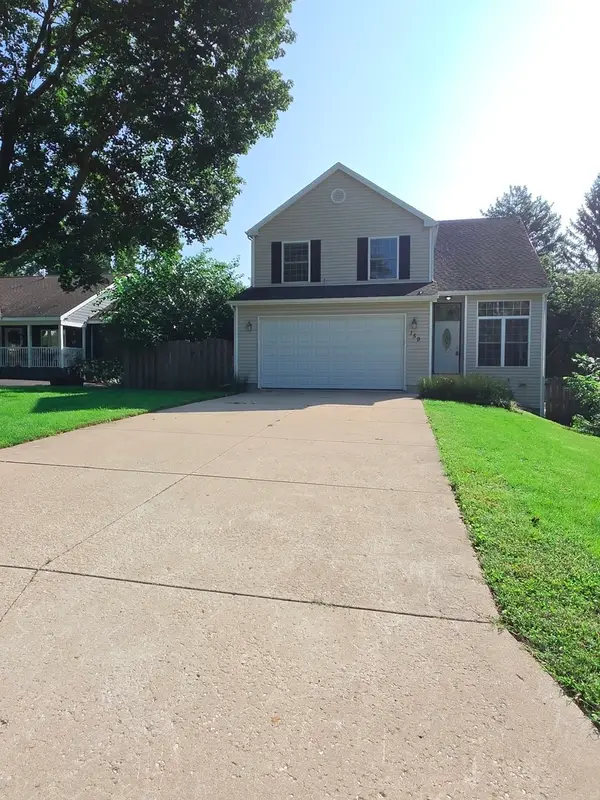 $465,000Active3 beds 4 baths1,716 sq. ft.
159 Wildwood Road, Algonquin, IL 60102
MLS# 12738307Listed by: RE/MAX HORIZON - New
 $314,900Active3 beds 2 baths1,560 sq. ft.
9925 Amanda Lane, Algonquin, IL 60102
MLS# 12738011Listed by: RE/MAX ALL PRO - New
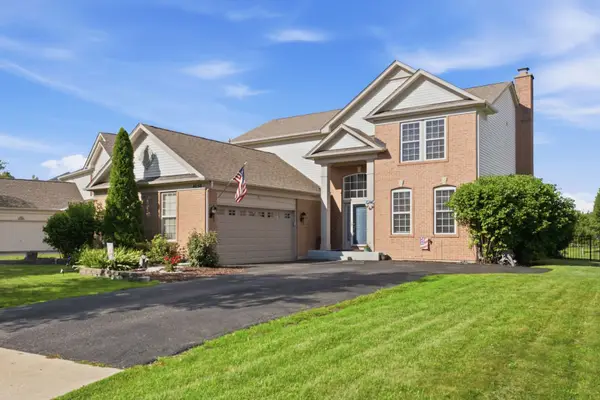 $545,000Active5 beds 3 baths3,511 sq. ft.
4050 Bunker Hill Drive, Algonquin, IL 60102
MLS# 12737596Listed by: WHYRENT REAL ESTATE COMPANY


Protect your home and budget from life's surprises with an Assurant Home Warranty, backed by a partner that supports you through every step of homeownership. Explore Plans.
© 2026 Better Homes and Gardens Real Estate LLC. An Anywhere Real Estate company. All rights reserved. Better Homes and Gardens® Real Estate is a registered trademark owned by Meredith Operations Corporation, licensed to Better Homes and Gardens Real Estate LLC and used with permission. Better Homes and Gardens Real Estate LLC fully supports the principles of the Fair Housing Act and the Equal Opportunity Act. Listing information is deemed reliable but is not guaranteed accurate.
Each office is independently owned and operated.
Any services or products provided by third parties are not provided by, affiliated with or related to Better Homes and Gardens Real Estate LLC, or its affiliated companies.