
131 Katrina Lane, Algonquin, IL 60102
Local realty services provided by:Better Homes and Gardens Real Estate Star Homes
131 Katrina Lane,Algonquin, IL 60102
$427,500
- 3 Beds
- 4 Baths
- 2,341 sq. ft.
- Townhouse
- Active
Listed by: clancy green
Office: berkshire hathaway homeservices starck real estate
MLS#:12751009
Source:MLSNI
Price summary
- Price:$427,500
- Price per sq. ft.:$182.61
- Monthly HOA dues:$275
About this home
Welcome to this beautifully maintained end-unit townhome in a convenient Algonquin location! Offering 3 bedrooms, 3.5 baths, and a peaceful view of nature, this home offers a wonderful blend of comfort, style, and privacy. The spacious primary suite features a private ensuite bath and a large walk-in closet. Hardwood floors throughout add warmth and character to the living spaces. The finished basement provides excellent additional living space and features a wet bar, making it ideal for entertaining or relaxing. Step outside onto the spacious deck and enjoy your morning coffee or evening gatherings while taking in the serene natural setting. Conveniently located near shopping, dining, and major roadways, this home offers both tranquility and accessibility. Recent updates include a new furnace and A/C system in 2024 and water heater in 2023. Meticulously maintained and truly move-in ready-don't miss the opportunity to make this wonderful home your own!
Contact an agent
Home facts
- Year built:2005
- Subdivision & Development:Winding Creek
- Listing ID #:12751009
- Updated:September 08, 2026 at 05:42 PM
Rooms and interior
- Bedrooms:3
- Total bathrooms:4
- Full bathrooms:3
- Half bathrooms:1
- Rooms Total:7
- Kitchen Description:Dishwasher, Disposal, Microwave, Range, Refrigerator
- Basement Description:Finished, Full
- Living area:2,341 sq. ft.
Heating and cooling
- Cooling:Central Air
- Heating:Natural Gas
- Central air:Yes
Structure and exterior
- Year built:2005
- Building area:2,341 sq. ft.
Utilities
- Water:Public
- Sewer:Public Sewer
Finances and disclosures
- Price:$427,500
- Price per sq. ft.:$182.61
- Tax amount:$7,164 (2025)
Features and amenities
- Laundry features:Dryer, Washer
Parking
- Total parking spaces:4
- Parking description:Asphalt, Attached Garage, Driveway, Garage
- Garage:Yes
- Garage spaces:2
 Copyright 2026 Midwest Real Estate Data LLC. All rights reserved. The data relating to real estate for sale on this web site comes in part from the Broker Reciprocity Program of the Midwest Real Estate Data LLC. Listing information is deemed reliable but not guaranteed.
New listings near 131 Katrina Lane
- New
 $295,000Active2 beds 3 baths1,432 sq. ft.
16 Cloverdale Court #16, Algonquin, IL 60102
MLS# 12748398Listed by: KELLER WILLIAMS NORTH SHORE WEST - New
 $399,900Active3 beds 3 baths2,072 sq. ft.
2833 Waterfront Avenue, Algonquin, IL 60102
MLS# 12751512Listed by: KELLER WILLIAMS NORTH SHORE WEST - New
 $679,111Active4 beds 4 baths3,888 sq. ft.
1004 N Harrison Street, Algonquin, IL 60102
MLS# 12751669Listed by: BAIRD & WARNER - New
 $450,000Active4 beds 3 baths3,341 sq. ft.
1360 Yosemite Parkway, Algonquin, IL 60102
MLS# 12747583Listed by: REDFIN CORPORATION  $500,000Pending4 beds 3 baths2,200 sq. ft.
9 Lake Gillilan Court, Algonquin, IL 60102
MLS# 12750668Listed by: @PROPERTIES CHRISTIE'S INTERNATIONAL REAL ESTATE- New
 $749,900Active5 beds 3 baths4,200 sq. ft.
615 Harper Drive, Algonquin, IL 60102
MLS# 12751120Listed by: @PROPERTIES CHRISTIE'S INTERNATIONAL REAL ESTATE - New
 $309,000Active2 beds 2 baths1,295 sq. ft.
1621 Glengarry Court #1621, Algonquin, IL 60102
MLS# 12749539Listed by: INSPIRE REALTY GROUP LLC - New
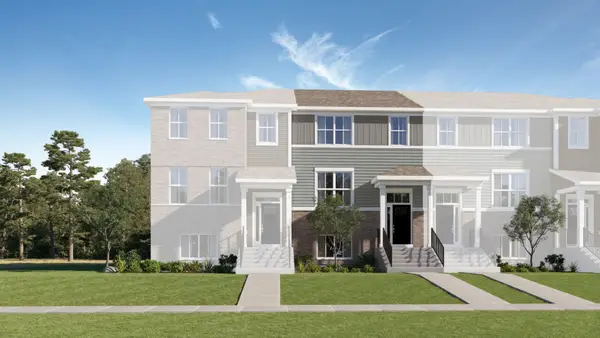 $378,490Active3 beds 3 baths1,764 sq. ft.
412 Cold Spring Street, Algonquin, IL 60102
MLS# 12749415Listed by: HOMESMART CONNECT LLC - New
 $589,900Active4 beds 3 baths2,975 sq. ft.
1128 Kingsmill Drive, Algonquin, IL 60102
MLS# 12748618Listed by: CAPORALE REALTY GROUP


Protect your home and budget from life's surprises with an Assurant Home Warranty, backed by a partner that supports you through every step of homeownership. Explore Plans.
© 2026 Better Homes and Gardens Real Estate LLC. An Anywhere Real Estate company. All rights reserved. Better Homes and Gardens® Real Estate is a registered trademark owned by Meredith Operations Corporation, licensed to Better Homes and Gardens Real Estate LLC and used with permission. Better Homes and Gardens Real Estate LLC fully supports the principles of the Fair Housing Act and the Equal Opportunity Act. Listing information is deemed reliable but is not guaranteed accurate.
Each office is independently owned and operated.
Any services or products provided by third parties are not provided by, affiliated with or related to Better Homes and Gardens Real Estate LLC, or its affiliated companies.