
1470 Boulder Bluff Lane, Algonquin, IL 60102
Local realty services provided by:Better Homes and Gardens Real Estate Star Homes
1470 Boulder Bluff Lane,Algonquin, IL 60102
$590,000
- 5 Beds
- 4 Baths
- - sq. ft.
- Single family
- Sold
Listed by: mark zatz
Office: homesmart connect llc.
MLS#:12725070
Source:MLSNI
Sorry, we are unable to map this address
Price summary
- Price:$590,000
- Monthly HOA dues:$28.75
About this home
*Highest and best called for by noon, Sunday August 9th. Situated on a quiet interior lot within the desirable Brittany Hills Subdivision, this exceptional Geneva-model residence at 1470 Boulder Bluff Ln offers more than 4,000 square feet of refined living space. Featuring five bedrooms and four full bathrooms (Incl. a 1st floor full bath), the home accommodates growing households and multigenerational arrangements with remarkable layout and versatility. The interior presents formal living and dining rooms, a striking two-story family room framed by expansive windows, and a cozy wood-burning fireplace. An open floor plan connects these spaces seamlessly, while newly refinished hardwood floors (2026) add warmth throughout. The kitchen has been enhanced with new granite countertops (2026), incorporates a breakfast bar, a pantry closet , and a sunlit eating area with a breakfast nook overlooking the professionally landscaped grounds. A first-floor office and full bath could allow flexible use as an additional 1st floor bedroom. The private master suite occupies its own wing on the second floor, complete with a vaulted ceiling, generous walk-in closet, and a spa-inspired bath featuring a soaker tub, separate shower, and heated floors. Three additional ample sized bedrooms with plenty of closet space occupy the opposite side of this level. The fully finished, newly carpeted (2026) basement is ideally suited for in-law living, featuring a wet bar, bedroom, full bath, recreation room ready for your ideas, and abundant additional storage. Outdoor amenities are equally impressive. A large maintenance free composite deck out the back door and pool area, brick paver patio and walkways, and heated pool - create an entertainer's retreat for memorable summers. A three-car garage with finished epoxy flooring completes the package. Notable updates include a high-efficiency furnace and five-ton A/C (2021), 75-gallon water heater (2021), roof (2016), and ejector pump (2024). Longmeadow Parkway and the Randall Road corridor lie moments away for all of your shopping, dining and transportation needs....
Contact an agent
Home facts
- Year built:2000
- Subdivision & Development:Brittany Hills
- Listing ID #:12725070
- Updated:September 15, 2026 at 10:28 AM
Rooms and interior
- Bedrooms:5
- Total bathrooms:4
- Full bathrooms:4
- Rooms Total:12
- Dining Description:Eating Area, Separate Dining Room
- Bathrooms Description:Double Sinks, Separate Shower, Soaking Tub
- Kitchen Description:Bar Fridge, Dishwasher, Disposal, Microwave, Range, Refrigerator
- Basement Description:Finished, Full
Heating and cooling
- Cooling:Central Air
- Heating:Forced Air, Natural Gas
- Central air:Yes
Structure and exterior
- Roof:Asphalt
- Year built:2000
- Lot Features:Landscaped
- Foundation Description:Concrete Perimeter
- Levels:2 Story
Schools
- High school:H D Jacobs High School
- Middle school:Dundee Middle School
- Elementary school:Liberty Elementary School
Utilities
- Water:Public
- Sewer:Public Sewer
Finances and disclosures
- Price:$590,000
- Tax amount:$11,686 (2025)
Features and amenities
- Laundry features:Dryer, Washer
- Amenities:CO Detectors, Ceiling Fan(s), Sump Pump, TV-Cable
Parking
- Total parking spaces:3
- Parking description:Asphalt, Attached Garage, Garage
- Garage:Yes
- Garage spaces:3
 Copyright 2026 Midwest Real Estate Data LLC. All rights reserved. The data relating to real estate for sale on this web site comes in part from the Broker Reciprocity Program of the Midwest Real Estate Data LLC. Listing information is deemed reliable but not guaranteed.
New listings near 1470 Boulder Bluff Lane
- New
 $489,900Active4 beds 3 baths2,646 sq. ft.
1421 Richmond Lane, Algonquin, IL 60102
MLS# 12728052Listed by: RE/MAX SUBURBAN  $648,090Pending4 beds 3 baths2,772 sq. ft.
1011 Waterford Street, Algonquin, IL 60102
MLS# 12758768Listed by: HOMESMART CONNECT LLC- New
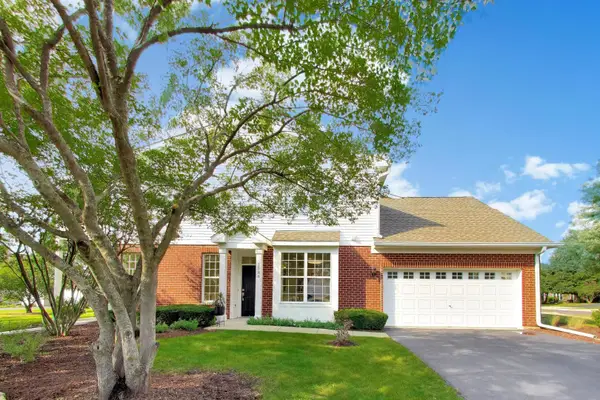 $320,500Active2 beds 2 baths1,350 sq. ft.
1586 Matthew Drive #1586, Algonquin, IL 60102
MLS# 12754530Listed by: @PROPERTIES CHRISTIE'S INTERNATIONAL REAL ESTATE - New
 $329,000Active3 beds 2 baths1,861 sq. ft.
2632 Loren Lane, Algonquin, IL 60102
MLS# 12752454Listed by: COLDWELL BANKER REAL ESTATE GROUP  $405,000Pending3 beds 3 baths2,166 sq. ft.
1175 Kingsmill Drive #1175, Algonquin, IL 60102
MLS# 12757526Listed by: COMPASS $75,000Pending0.5 Acres
705 Harper Drive, Algonquin, IL 60102
MLS# 12757542Listed by: BAIRD & WARNER- New
 $299,900Active3 beds 3 baths1,470 sq. ft.
26 Arbordale Court #26, Algonquin, IL 60102
MLS# 12757273Listed by: BROKEROCITY INC  $310,000Pending3 beds 2 baths1,408 sq. ft.
1105 Meghan Avenue, Algonquin, IL 60102
MLS# 12756993Listed by: CENTURY 21 INTEGRA- New
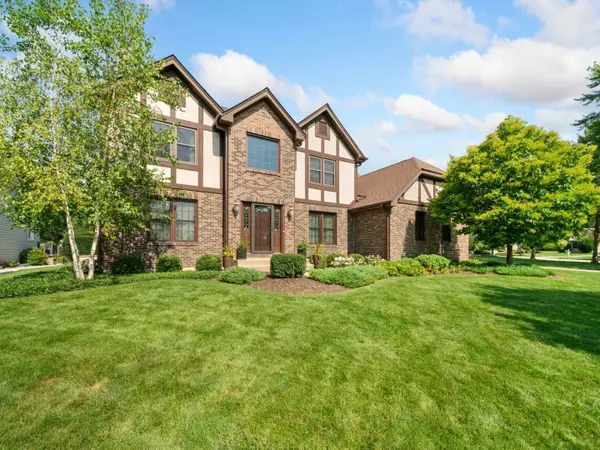 $525,000Active4 beds 4 baths2,988 sq. ft.
1131 Prairie Drive, Algonquin, IL 60102
MLS# 12721931Listed by: COLDWELL BANKER REALTY - New
 $299,900Active2 beds 2 baths1,567 sq. ft.
2634 Williamsburg Drive, Algonquin, IL 60102
MLS# 12747014Listed by: RE/MAX SUBURBAN


Protect your home and budget from life's surprises with an Assurant Home Warranty, backed by a partner that supports you through every step of homeownership. Explore Plans.
© 2026 Better Homes and Gardens Real Estate LLC. An Anywhere Real Estate company. All rights reserved. Better Homes and Gardens® Real Estate is a registered trademark owned by Meredith Operations Corporation, licensed to Better Homes and Gardens Real Estate LLC and used with permission. Better Homes and Gardens Real Estate LLC fully supports the principles of the Fair Housing Act and the Equal Opportunity Act. Listing information is deemed reliable but is not guaranteed accurate.
Each office is independently owned and operated.
Any services or products provided by third parties are not provided by, affiliated with or related to Better Homes and Gardens Real Estate LLC, or its affiliated companies.