
2121 Burnham Court, Algonquin, IL 60102
Local realty services provided by:Better Homes and Gardens Real Estate Star Homes
Listed by: sheila zisk
Office: homesmart connect llc.
MLS#:12768222
Source:MLSNI
Price summary
- Price:$599,900
- Price per sq. ft.:$192.21
About this home
STUNNING 3,100 SQ FT BRICK HOME ON A QUIET CUL-DE-SAC IN SOUGHT-AFTER TUNBRIDGE! 5 BEDROOMS & 3 FULL BATHS, INCLUDING A FIRST-FLOOR BEDROOM AND FULL BATH, PLUS A 3-CAR GARAGE. Newer carpet throughout and many thoughtful updates make this one move-in ready. A dramatic two-story foyer greets you with hardwood floors and a custom board-and-batten accent wall. The formal living room showcases arched windows and crown molding, and the generous dining room is ready for entertaining. The heart of the home is the open gourmet kitchen, featuring 42-inch maple cabinetry, abundant counter space, a breakfast bar, a spacious eating area, and a high-end Thermador refrigerator. It flows seamlessly into the expansive family room, anchored by a floor-to-ceiling brick gas fireplace and a stylish board-and-batten accent wall, an inviting space for everyday living and large gatherings. The first floor bedroom and full bath offer great flexibility for guests, family, or a private home office. Upstairs, the owner's suite is a true retreat with a large walk-in closet with custom organizers and a private bath with dual sinks, whirlpool tub, separate shower, and skylight. Three additional bedrooms and full bath round out the 2nd floor. The unfinished basement is roughed in for a bathroom and ready for your vision: a rec room, home theater, gym, or extra living space. Outside, offers a large patio and yard to entertain, play, or garden. Close to shopping, dining, and everyday amenities. WELCOME HOME!...
Contact an agent
Home facts
- Year built:1993
- Subdivision & Development:Tunbridge
- Listing ID #:12768222
- Updated:September 28, 2026 at 12:21 PM
Rooms and interior
- Bedrooms:5
- Total bathrooms:3
- Full bathrooms:3
- Rooms Total:10
- Dining Description:Eating Area, Separate Dining Room
- Bathrooms Description:Double Sinks, Separate Shower, Whirlpool
- Kitchen Description:Cooktop, Dishwasher, Double Oven, High End Refrigerator, Microwave, Stainless Steel Appliance(s)
- Basement Description:Partial, Unfinished
- Living area:3,121 sq. ft.
Heating and cooling
- Cooling:Central Air
- Heating:Natural Gas
- Central air:Yes
Structure and exterior
- Roof:Asphalt
- Year built:1993
- Building area:3,121 sq. ft.
- Lot area:0.34 Acres
- Lot Features:Cul-De-Sac, Mature Trees
- Architectural Style:Traditional
- Foundation Description:Concrete Perimeter
- Levels:2 Story
Schools
- High school:H D Jacobs High School
- Middle school:Westfield Community School
- Elementary school:Neubert Elementary School
Utilities
- Water:Public
- Sewer:Public Sewer
Finances and disclosures
- Price:$599,900
- Price per sq. ft.:$192.21
- Tax amount:$13,815 (2025)
Features and amenities
- Laundry features:Dryer, Washer
- Amenities:Ceiling Fan(s), Sump Pump, Water-Softener Owned
Parking
- Total parking spaces:3
- Parking description:Asphalt, Attached Garage, Garage
- Garage:Yes
- Garage spaces:3
 Copyright 2026 Midwest Real Estate Data LLC. All rights reserved. The data relating to real estate for sale on this web site comes in part from the Broker Reciprocity Program of the Midwest Real Estate Data LLC. Listing information is deemed reliable but not guaranteed.
New listings near 2121 Burnham Court
- New
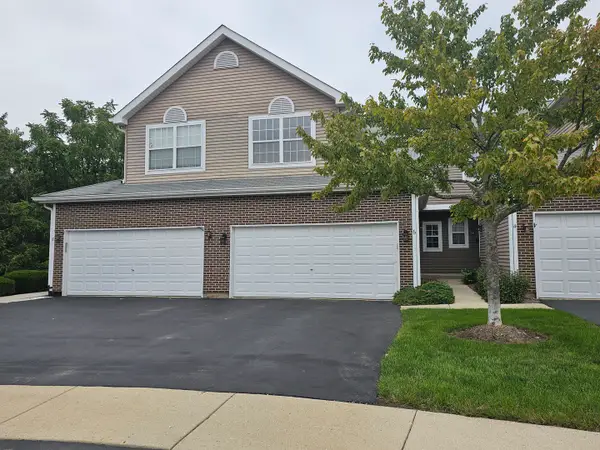 $249,900Active2 beds 3 baths2,077 sq. ft.
6 Grandview Court, Algonquin, IL 60102
MLS# 12768748Listed by: KELLER WILLIAMS SUCCESS REALTY - New
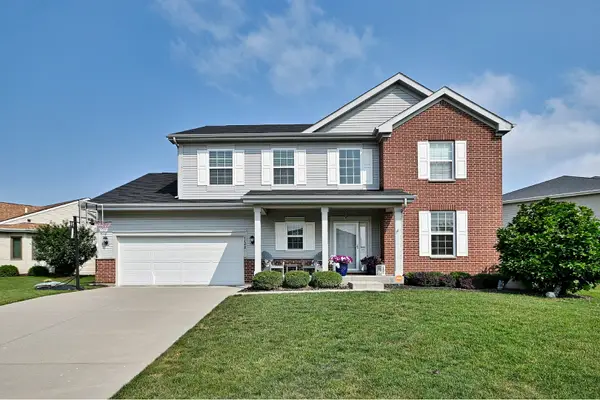 $544,900Active4 beds 3 baths2,975 sq. ft.
1128 Kingsmill Drive, Algonquin, IL 60102
MLS# 12769456Listed by: CAPORALE REALTY GROUP - New
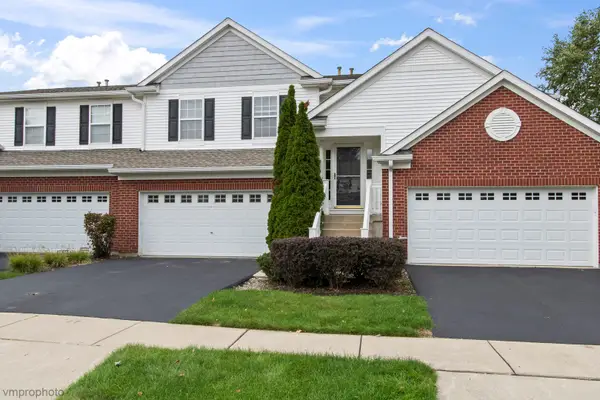 $329,000Active2 beds 2 baths1,879 sq. ft.
1582 Matthew Drive #1582, Algonquin, IL 60102
MLS# 12764869Listed by: CENTURY 21 INTEGRA - New
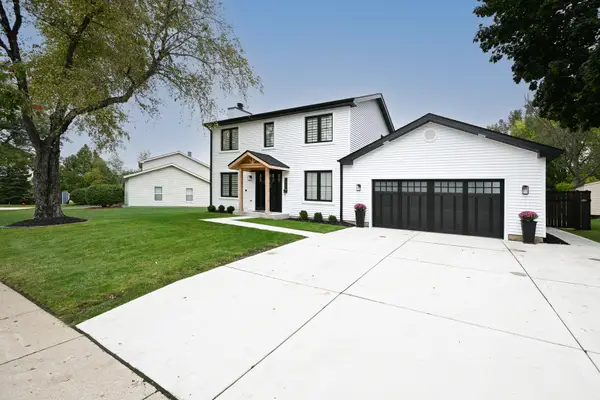 $469,900Active3 beds 3 baths2,425 sq. ft.
1321 S Parkview Terrace, Algonquin, IL 60102
MLS# 12766169Listed by: HOMESMART CONNECT LLC - New
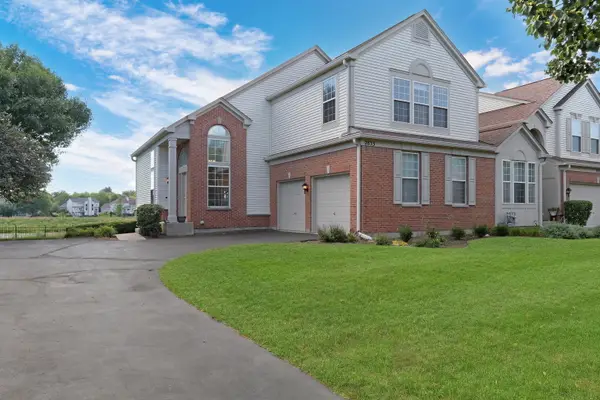 $395,000Active3 beds 3 baths2,072 sq. ft.
2833 Waterfront Avenue, Algonquin, IL 60102
MLS# 12765004Listed by: KELLER WILLIAMS NORTH SHORE WEST - New
 $385,000Active3 beds 2 baths1,777 sq. ft.
412 Scott Street, Algonquin, IL 60102
MLS# 12744703Listed by: BAIRD & WARNER - New
 Listed by BHGRE$440,000Active3 beds 4 baths1,945 sq. ft.
1 Waterfront Court, Algonquin, IL 60102
MLS# 12760006Listed by: BETTER HOMES AND GARDEN REAL ESTATE STAR HOMES - New
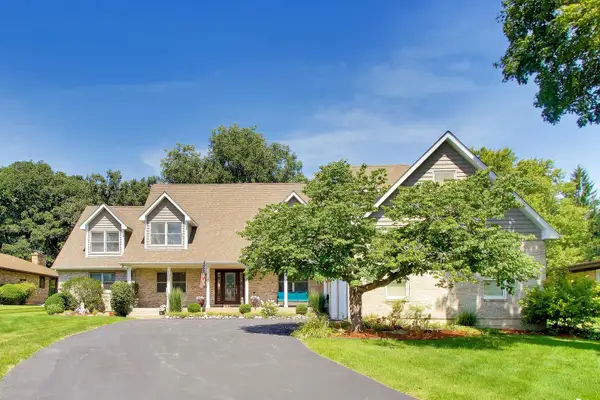 $659,111Active4 beds 4 baths3,888 sq. ft.
1004 N Harrison Street, Algonquin, IL 60102
MLS# 12763688Listed by: BAIRD & WARNER  $374,900Pending3 beds 3 baths1,858 sq. ft.
705 Chestnut Court, Algonquin, IL 60102
MLS# 12761428Listed by: BERKSHIRE HATHAWAY HOMESERVICES STARCK REAL ESTATE


Protect your home and budget from life's surprises with an Assurant Home Warranty, backed by a partner that supports you through every step of homeownership. Explore Plans.
© 2026 Better Homes and Gardens Real Estate LLC. An Anywhere Real Estate company. All rights reserved. Better Homes and Gardens® Real Estate is a registered trademark owned by Meredith Operations Corporation, licensed to Better Homes and Gardens Real Estate LLC and used with permission. Better Homes and Gardens Real Estate LLC fully supports the principles of the Fair Housing Act and the Equal Opportunity Act. Listing information is deemed reliable but is not guaranteed accurate.
Each office is independently owned and operated.
Any services or products provided by third parties are not provided by, affiliated with or related to Better Homes and Gardens Real Estate LLC, or its affiliated companies.