
2231 Dawson Lane, Algonquin, IL 60102
Local realty services provided by:Better Homes and Gardens Real Estate Connections
2231 Dawson Lane,Algonquin, IL 60102
$265,000
- 2 Beds
- 3 Baths
- 1,569 sq. ft.
- Condominium
- Pending
Listed by: catherine farb
Office: royal family real estate
MLS#:12796674
Source:MLSNI
Price summary
- Price:$265,000
- Price per sq. ft.:$168.9
- Monthly HOA dues:$243
About this home
Welcome to Dawson Drive in Algonquin! This beautifully maintained and thoughtfully updated 2-bedroom, 2.5-bath townhome offers a wonderful combination of style, comfort, and versatility across three levels of living space! From the beautiful hardwood floors and soaring ceilings to the tasteful updates and spacious finished lower level, this home has so much to offer! The bright and inviting main living level features beautiful hardwood flooring throughout the living room, dining room, hallway, and stairs. The spacious living room boasts dramatic vaulted ceilings, beautiful arched windows, an updated ceiling fan, and plenty of natural light. The adjoining dining area features an updated light fixture and sliding glass doors leading to a private balcony, creating a wonderful space for relaxing or entertaining. The kitchen opens to the living and dining areas through a convenient pass-through and features abundant cabinetry, updated hardware, an updated faucet, and a distinctive barrel ceiling detail. Down the hall as you pass the powder room you'll find two generously sized bedrooms. The primary bedroom features a dramatic curved ceiling reaching approximately 11.5 feet at its highest point, an architectural display ledge, an updated ceiling fan, fresh neutral carpeting, and a spacious walk-in closet. The private primary bathroom features an updated vanity and fixtures. The second bedroom is equally charming, offering beautiful contemporary green walls, new carpeting, attractive recessed display shelving, and generous closet space. The beautifully finished lower level adds incredible versatility with an expansive 21 16 family room featuring updated wood-look plank flooring, elegant raised-panel wainscoting, plantation shutters, and plenty of natural light. Whether used as a second living area, recreation room, or comfortable retreat, this space offers wonderful flexibility! A second full bathroom with shower adds convenience, while a cleverly concealed laundry room with washer and dryer keeps everyday necessities neatly tucked away. You'll also appreciate the abundant storage, including a generous storage closet and a separate nook currently utilized as a convenient workspace. Numerous improvements within the last five years include a newer refrigerator and dishwasher, updated lower-level plank flooring, new carpeting in the upstairs bedrooms, updated light fixtures and ceiling fans, and a newer furnace and central air conditioning system. Additional features include six-panel interior doors with updated dark hardware and beautiful finishes throughout. Completing this wonderful home is an oversized attached two-car garage measuring approximately 20 21, plus an additional storage nook, convenient shelving, and a LiftMaster garage door opener with myQ Wi-Fi connectivity. Beautifully presented, tastefully updated, and offering an abundance of flexible living space and storage, this Algonquin townhome is truly a place you'll be proud to call home!...
Contact an agent
Home facts
- Year built:1996
- Subdivision & Development:Dawson Mill
- Listing ID #:12796674
- Updated:November 07, 2026 at 10:23 AM
Rooms and interior
- Bedrooms:2
- Total bathrooms:3
- Full bathrooms:2
- Half bathrooms:1
- Rooms Total:6
- Dining Description:L-Shaped
- Bathrooms Description:Separate Shower
- Kitchen Description:Dishwasher, Range, Refrigerator
- Basement Description:Egress Window, Finished
- Living area:1,569 sq. ft.
Heating and cooling
- Cooling:Central Air
- Heating:Gas
- Central air:Yes
Structure and exterior
- Roof:Asphalt
- Year built:1996
- Building area:1,569 sq. ft.
- Lot Features:Common Grounds, Landscaped
- Exterior Features:Balcony
- Foundation Description:Concrete Perimeter
Schools
- High school:H D Jacobs High School
- Middle school:Westfield Community School
- Elementary school:Neubert Elementary School
Utilities
- Water:Public
- Sewer:Public Sewer
Finances and disclosures
- Price:$265,000
- Price per sq. ft.:$168.9
- Tax amount:$5,289 (2025)
Features and amenities
- Amenities:Ceiling Fan(s)
Parking
- Total parking spaces:2
- Parking description:Asphalt, Attached Garage, Garage
- Garage:Yes
- Garage spaces:2
 Copyright 2026 Midwest Real Estate Data LLC. All rights reserved. The data relating to real estate for sale on this web site comes in part from the Broker Reciprocity Program of the Midwest Real Estate Data LLC. Listing information is deemed reliable but not guaranteed.
New listings near 2231 Dawson Lane
- New
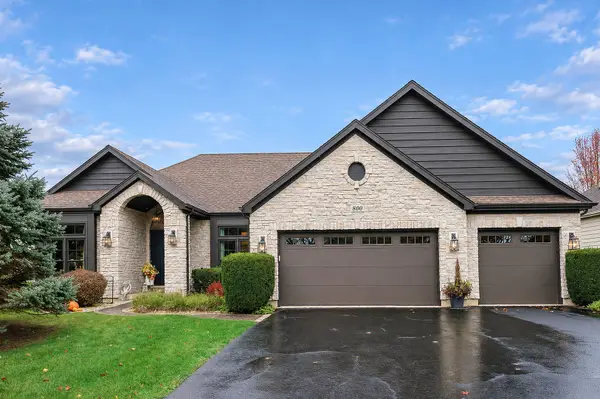 $725,000Active4 beds 4 baths4,372 sq. ft.
800 Foxglove Drive, Algonquin, IL 60102
MLS# 12803204Listed by: COLDWELL BANKER REALTY - New
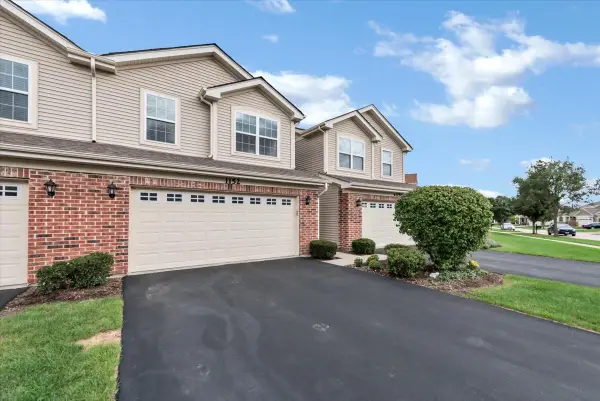 $378,900Active3 beds 3 baths
1152 Kingsmill Drive, Algonquin, IL 60102
MLS# 12803041Listed by: CROSS COUNTY REALTY INC. - New
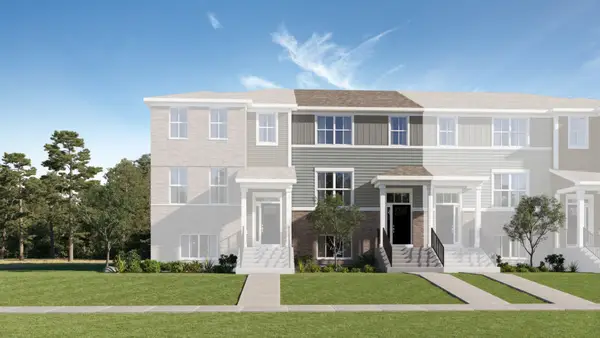 $406,990Active3 beds 3 baths1,764 sq. ft.
404 Cold Spring Street, Algonquin, IL 60102
MLS# 12802656Listed by: HOMESMART CONNECT LLC - New
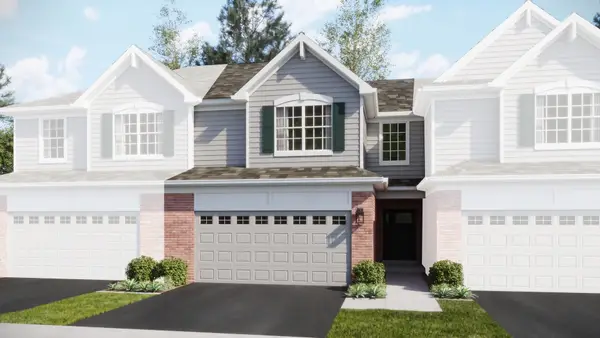 $426,990Active3 beds 3 baths1,840 sq. ft.
1177 Glenmont Street, Algonquin, IL 60102
MLS# 12802666Listed by: HOMESMART CONNECT LLC - Open Sun, 11am to 1pmNew
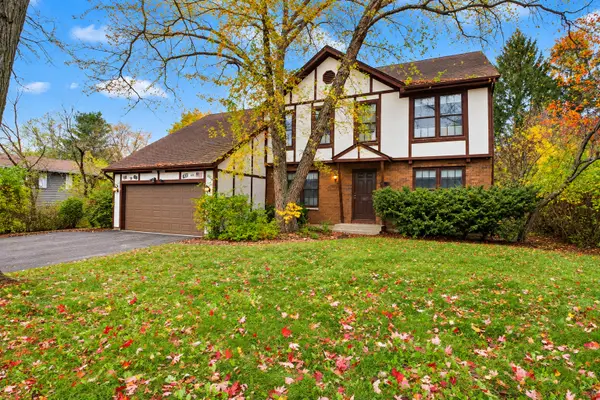 $340,000Active4 beds 3 baths2,200 sq. ft.
610 N Vista Drive, Algonquin, IL 60102
MLS# 12800903Listed by: LEGACY PROPERTIES, A SARAH LEONARD COMPANY, LLC - Open Sat, 11am to 1pmNew
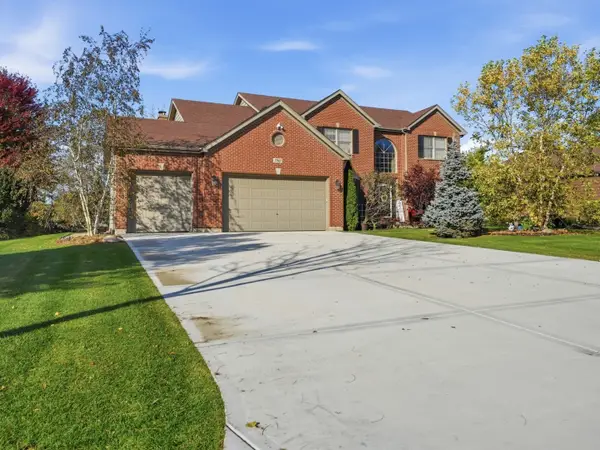 $799,999Active4 beds 4 baths4,006 sq. ft.
780 Foxglove Drive, Algonquin, IL 60102
MLS# 12801070Listed by: KOMAR - New
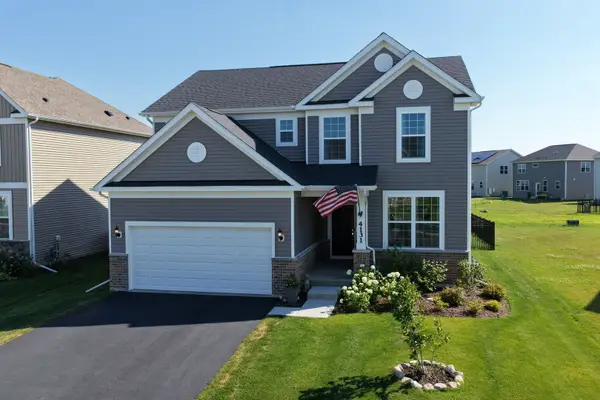 $565,000Active3 beds 3 baths2,523 sq. ft.
4131 Wanderlust Drive, Algonquin, IL 60102
MLS# 12801763Listed by: LEGACY PROPERTIES, A SARAH LEONARD COMPANY, LLC - New
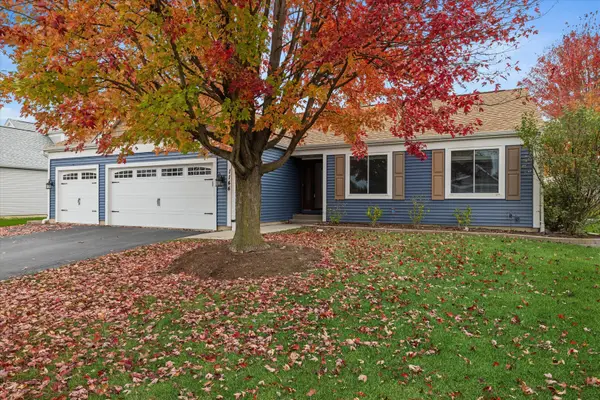 $399,900Active3 beds 2 baths1,333 sq. ft.
1144 Sawmill Lane, Algonquin, IL 60102
MLS# 12801200Listed by: KELLER WILLIAMS SUCCESS REALTY - New
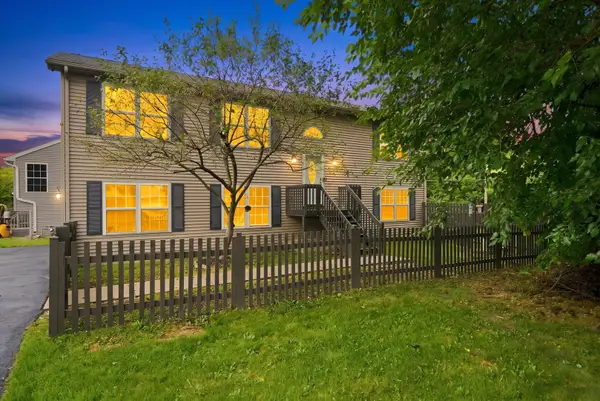 $385,000Active3 beds 3 baths
1379 Cary Road, Algonquin, IL 60102
MLS# 12800943Listed by: MPOWER RESIDENTIAL BROKERAGE LLC - New
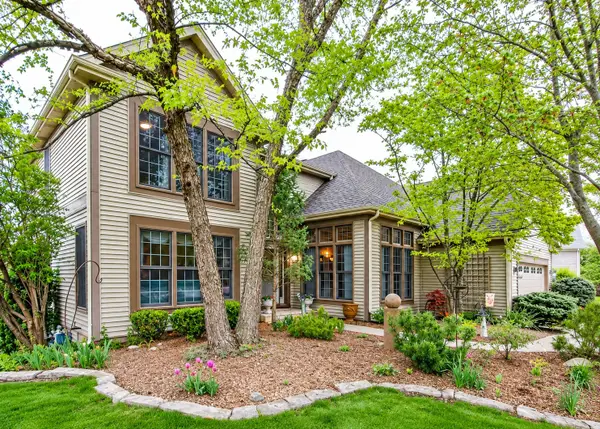 $540,000Active5 beds 4 baths3,938 sq. ft.
1600 Farmhill Drive, Algonquin, IL 60102
MLS# 12680807Listed by: LUX LIFE REALTY LLC


Protect your home and budget from life's surprises with an Assurant Home Warranty, backed by a partner that supports you through every step of homeownership. Explore Plans.
© 2026 Better Homes and Gardens Real Estate LLC. An Anywhere Real Estate company. All rights reserved. Better Homes and Gardens® Real Estate is a registered trademark owned by Meredith Operations Corporation, licensed to Better Homes and Gardens Real Estate LLC and used with permission. Better Homes and Gardens Real Estate LLC fully supports the principles of the Fair Housing Act and the Equal Opportunity Act. Listing information is deemed reliable but is not guaranteed accurate.
Each office is independently owned and operated.
Any services or products provided by third parties are not provided by, affiliated with or related to Better Homes and Gardens Real Estate LLC, or its affiliated companies.