
2276 Dawson Lane, Algonquin, IL 60102
Local realty services provided by:Better Homes and Gardens Real Estate Connections
2276 Dawson Lane,Algonquin, IL 60102
$265,000
- 2 Beds
- 2 Baths
- 1,422 sq. ft.
- Condominium
- Active
Listed by: lisa jensen
Office: keller williams north shore west
MLS#:12733764
Source:MLSNI
Price summary
- Price:$265,000
- Price per sq. ft.:$186.36
- Monthly HOA dues:$239
About this home
Welcome to this charming, move-in-ready two-bedroom townhome in Dawson Mill Village, located in the heart of Algonquin. This inviting two-story home features an open-concept main level with a spacious living room filled with natural light and a well-maintained, generously sized kitchen. Upstairs, the large primary bedroom offers a vaulted ceiling, two spacious closets, and a private bath with a double vanity. Convenient second-floor laundry includes the washer and dryer, with the water heater and furnace located nearby. The bonus English-basement family room offers flexible space for a home office, recreation room, or potential third bedroom. Additional highlights include an attached two-car garage and rental-friendly ownership. Ideally situated near major shopping, dining, parks, Algonquin Commons, Village Hall, the Algonquin Area Public Library, High Hill Park, and nearby nature preserves.
Contact an agent
Home facts
- Year built:1997
- Subdivision & Development:Dawson Mill
- Listing ID #:12733764
- Updated:August 15, 2026 at 04:54 PM
Rooms and interior
- Bedrooms:2
- Total bathrooms:2
- Full bathrooms:1
- Half bathrooms:1
- Rooms Total:6
- Dining Description:Separate Dining Room
- Bathrooms Description:Double Sinks
- Kitchen Description:Dishwasher, Disposal, Microwave, Range, Refrigerator
- Basement Description:Finished, Partial
- Living area:1,422 sq. ft.
Heating and cooling
- Cooling:Central Air
- Heating:Forced Air, Natural Gas
- Central air:Yes
Structure and exterior
- Roof:Asphalt
- Year built:1997
- Building area:1,422 sq. ft.
- Lot Features:Common Grounds, Landscaped
- Exterior Features:Balcony
- Foundation Description:Concrete Perimeter
Schools
- High school:H D Jacobs High School
- Middle school:Westfield Community School
- Elementary school:Lincoln Prairie Elementary Schoo
Utilities
- Water:Public
- Sewer:Public Sewer
Finances and disclosures
- Price:$265,000
- Price per sq. ft.:$186.36
- Tax amount:$5,315 (2025)
Features and amenities
- Laundry features:Dryer, Washer
- Amenities:CO Detectors, TV-Cable, Water-Softener Owned
Parking
- Total parking spaces:2
- Parking description:Asphalt, Attached Garage, Garage
- Garage:Yes
- Garage spaces:2
 Copyright 2026 Midwest Real Estate Data LLC. All rights reserved. The data relating to real estate for sale on this web site comes in part from the Broker Reciprocity Program of the Midwest Real Estate Data LLC. Listing information is deemed reliable but not guaranteed.
New listings near 2276 Dawson Lane
- New
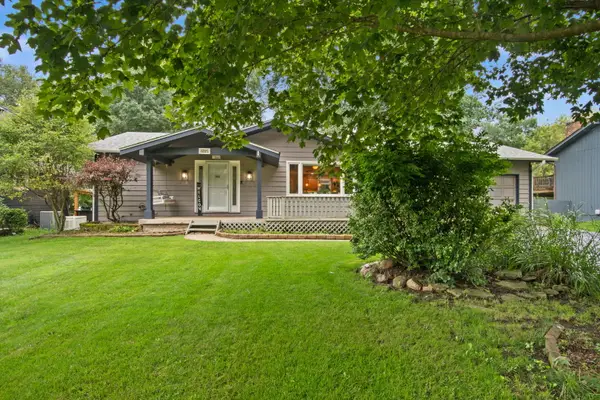 $399,900Active3 beds 2 baths1,520 sq. ft.
1225 Winaki Trail, Algonquin, IL 60102
MLS# 12693290Listed by: ONE SOURCE REALTY  $700,000Pending5 beds 4 baths3,517 sq. ft.
1010 Glenmont Street, Algonquin, IL 60102
MLS# 12733034Listed by: HOMESMART CONNECT LLC- $700,000Pending5 beds 4 baths3,517 sq. ft.
1010 Glenmont Street, Algonquin, IL 60102
MLS# 12733034Listed by: HOMESMART CONNECT LLC - Open Sun, 11am to 1pmNew
 $399,900Active3 beds 4 baths1,839 sq. ft.
2835 Waterfront Avenue, Algonquin, IL 60102
MLS# 12732986Listed by: KELLER WILLIAMS NORTH SHORE WEST - Open Sun, 11am to 1pmNew
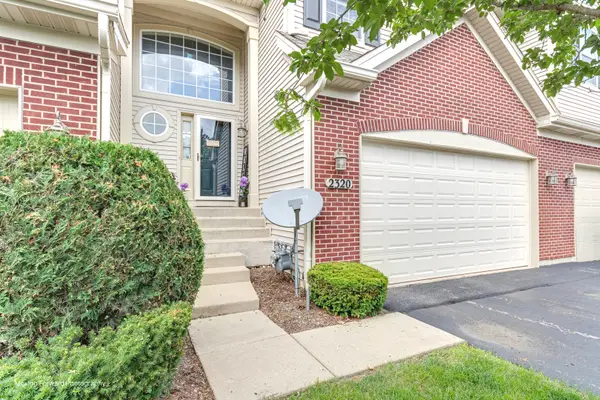 $370,000Active3 beds 3 baths2,080 sq. ft.
2320 Stonegate Road, Algonquin, IL 60102
MLS# 12730927Listed by: BAIRD & WARNER - Open Sun, 12am to 2pmNew
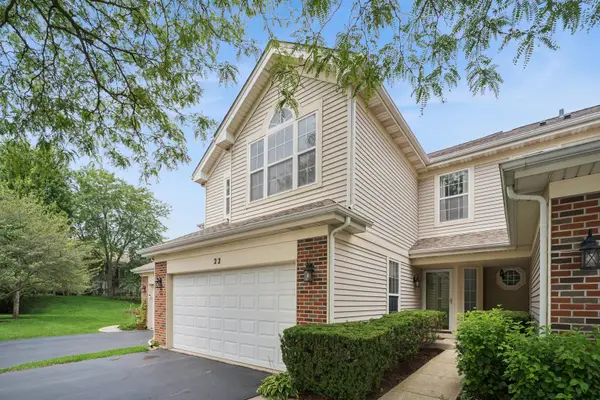 $299,999Active3 beds 2 baths1,550 sq. ft.
22 Cloverdale Court #22, Algonquin, IL 60102
MLS# 12721011Listed by: BAIRD & WARNER FOX VALLEY - GENEVA - New
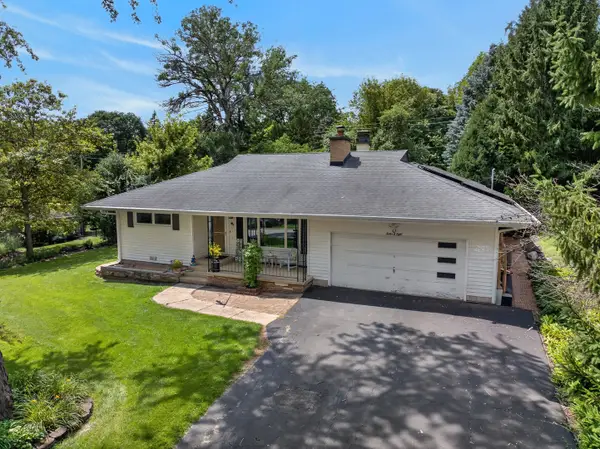 $369,900Active3 beds 2 baths1,842 sq. ft.
1208 Getzelman Trail, Algonquin, IL 60102
MLS# 12726665Listed by: REALTY EXECUTIVES CORNERSTONE - New
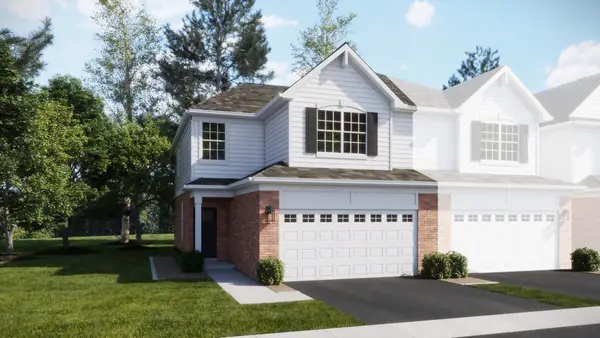 $439,990Active3 beds 3 baths1,767 sq. ft.
1179 Glenmont Street, Algonquin, IL 60102
MLS# 12729988Listed by: HOMESMART CONNECT LLC - New
 $424,990Active3 beds 3 baths1,840 sq. ft.
Address Withheld By Seller, Algonquin, IL 60102
MLS# 12729990Listed by: HOMESMART CONNECT LLC


Protect your home and budget from life's surprises with an Assurant Home Warranty, backed by a partner that supports you through every step of homeownership. Explore Plans.
© 2026 Better Homes and Gardens Real Estate LLC. An Anywhere Real Estate company. All rights reserved. Better Homes and Gardens® Real Estate is a registered trademark owned by Meredith Operations Corporation, licensed to Better Homes and Gardens Real Estate LLC and used with permission. Better Homes and Gardens Real Estate LLC fully supports the principles of the Fair Housing Act and the Equal Opportunity Act. Listing information is deemed reliable but is not guaranteed accurate.
Each office is independently owned and operated.
Any services or products provided by third parties are not provided by, affiliated with or related to Better Homes and Gardens Real Estate LLC, or its affiliated companies.