
2320 Stonegate Road, Algonquin, IL 60102
Local realty services provided by:Better Homes and Gardens Real Estate Connections
2320 Stonegate Road,Algonquin, IL 60102
$370,000
- 3 Beds
- 3 Baths
- 2,080 sq. ft.
- Townhouse
- Active
Listed by: cynthia kennedy
Office: baird & warner
MLS#:12730927
Source:MLSNI
Price summary
- Price:$370,000
- Price per sq. ft.:$177.88
- Monthly HOA dues:$310
About this home
Wow! Big and Beautiful 3 Bedroom, 2.5 Bath, 2 story Townhome in the desirable Willoughby South subdivision! Great open floor plan with over 2000 square feet! Step in to the large living room/dining combo. The dramatic vaulted ceilings feature 3 rows of windows spanning the 2 storys with a remote control opener! A beautiful brick fireplace is the centerpiece between the dining room and open family room! The large kitchen with breakfast bar and plenty of cabinet space is open to the sunny living room, dining room & family room. Convenient main floor laundryroom and half bath. Upstairs an oversized loft has a handy built in desk with cabinets and ample space for a second floor family room! The huge Master suite offers vaulted ceilings and a full bath with separate shower & walk-in closet. You'll find two more generous bedrooms and full bath on the 2nd floor. The basement is very large, partially finished and ready for your finishing touches. For storage or an additional living space! There's a two car attached garage with a new garage door-2023. There's a charming semi-private patio perfect for grilling out or relaxing. Upgrades include: new carpet on the main floor-2023, new back door-2021, new blinds 2020, new light fixtures/faucets-2023, new screen door-2019, new window screens-2024! Convenient location close to Randall Road shopping, dining and activities, transportation and schools! .Don't miss this gem!...
Contact an agent
Home facts
- Year built:2005
- Subdivision & Development:Willoughby South
- Listing ID #:12730927
- Updated:August 13, 2026 at 08:52 PM
Rooms and interior
- Bedrooms:3
- Total bathrooms:3
- Full bathrooms:2
- Half bathrooms:1
- Rooms Total:9
- Dining Description:Combined With Living Room
- Bathrooms Description:Separate Shower
- Kitchen Description:Dishwasher, Microwave, Range, Refrigerator
- Basement Description:Full, Partially Finished
- Living area:2,080 sq. ft.
Heating and cooling
- Cooling:Central Air
- Heating:Forced Air, Natural Gas
- Central air:Yes
Structure and exterior
- Roof:Asphalt
- Year built:2005
- Building area:2,080 sq. ft.
- Lot Features:Mature Trees
- Foundation Description:Concrete Perimeter
Schools
- High school:H D Jacobs High School
- Middle school:Westfield Community School
- Elementary school:Westfield Community School
Utilities
- Water:Public
- Sewer:Public Sewer
Finances and disclosures
- Price:$370,000
- Price per sq. ft.:$177.88
- Tax amount:$7,382 (2025)
Parking
- Total parking spaces:4
- Parking description:Asphalt, Attached Garage, Driveway, Garage
- Garage:Yes
- Garage spaces:2
 Copyright 2026 Midwest Real Estate Data LLC. All rights reserved. The data relating to real estate for sale on this web site comes in part from the Broker Reciprocity Program of the Midwest Real Estate Data LLC. Listing information is deemed reliable but not guaranteed.
New listings near 2320 Stonegate Road
- New
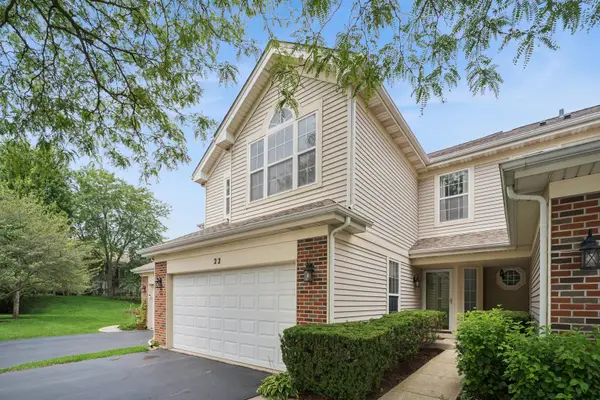 $299,999Active3 beds 2 baths1,550 sq. ft.
22 Cloverdale Court #22, Algonquin, IL 60102
MLS# 12721011Listed by: BAIRD & WARNER FOX VALLEY - GENEVA - New
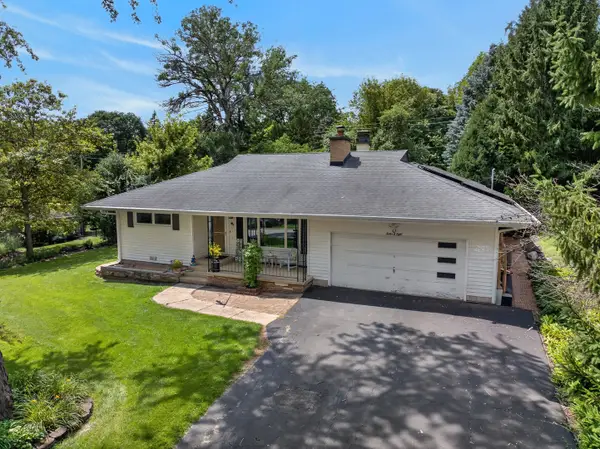 $369,900Active3 beds 2 baths1,842 sq. ft.
1208 Getzelman Trail, Algonquin, IL 60102
MLS# 12726665Listed by: REALTY EXECUTIVES CORNERSTONE - New
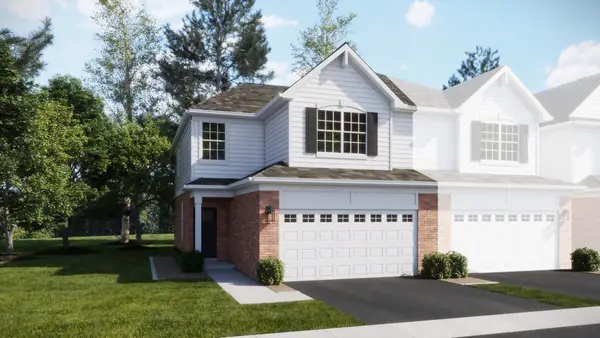 $439,990Active3 beds 3 baths1,767 sq. ft.
1179 Glenmont Street, Algonquin, IL 60102
MLS# 12729988Listed by: HOMESMART CONNECT LLC - New
 $424,990Active3 beds 3 baths1,840 sq. ft.
Address Withheld By Seller, Algonquin, IL 60102
MLS# 12729990Listed by: HOMESMART CONNECT LLC - New
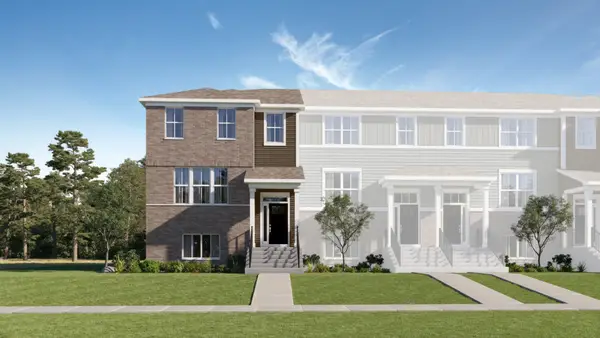 $447,992Active3 beds 3 baths2,175 sq. ft.
1248 Glenmont Street, Algonquin, IL 60102
MLS# 12730002Listed by: HOMESMART CONNECT LLC - New
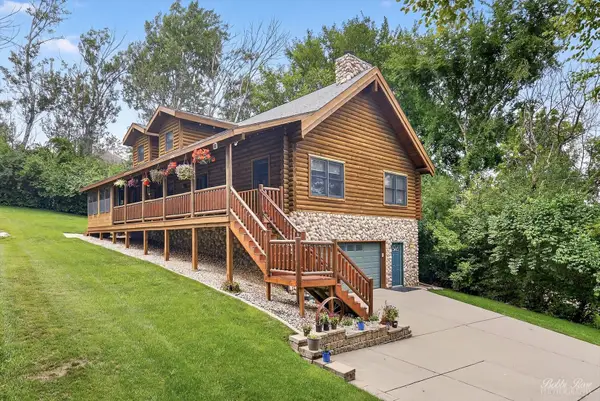 $494,999Active3 beds 4 baths3,728 sq. ft.
1334 Hillside View, Algonquin, IL 60102
MLS# 12729351Listed by: RE/MAX PLAZA - New
 $403,490Active3 beds 3 baths1,764 sq. ft.
415 Cold Spring Street, Algonquin, IL 60102
MLS# 12729139Listed by: HOMESMART CONNECT LLC - Open Sun, 1 to 3pmNew
 $445,000Active5 beds 3 baths2,992 sq. ft.
640 Ash Street, Algonquin, IL 60102
MLS# 12728149Listed by: KELLER WILLIAMS INSPIRE - GENEVA - New
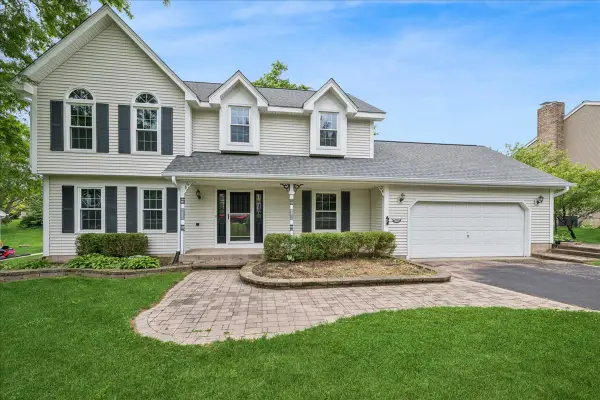 $499,000Active4 beds 3 baths2,204 sq. ft.
1335 Gaslight Drive, Algonquin, IL 60102
MLS# 12727908Listed by: BAIRD & WARNER


Protect your home and budget from life's surprises with an Assurant Home Warranty, backed by a partner that supports you through every step of homeownership. Explore Plans.
© 2026 Better Homes and Gardens Real Estate LLC. An Anywhere Real Estate company. All rights reserved. Better Homes and Gardens® Real Estate is a registered trademark owned by Meredith Operations Corporation, licensed to Better Homes and Gardens Real Estate LLC and used with permission. Better Homes and Gardens Real Estate LLC fully supports the principles of the Fair Housing Act and the Equal Opportunity Act. Listing information is deemed reliable but is not guaranteed accurate.
Each office is independently owned and operated.
Any services or products provided by third parties are not provided by, affiliated with or related to Better Homes and Gardens Real Estate LLC, or its affiliated companies.