
1335 Gaslight Drive, Algonquin, IL 60102
Local realty services provided by:Better Homes and Gardens Real Estate Star Homes
1335 Gaslight Drive,Algonquin, IL 60102
$499,000
- 4 Beds
- 3 Baths
- 2,204 sq. ft.
- Single family
- Active
Listed by: tanya callaway
Office: baird & warner
MLS#:12727908
Source:MLSNI
Price summary
- Price:$499,000
- Price per sq. ft.:$226.41
About this home
New Carpet, New Roof, Beautifully updated kitchen and Master Bath!! On top of all that an Amazing Backyard fully fenced for you to enjoy. Seller is offering a home warranty for Peace of mind. This neighborhood is perfect for you to call home come see it today.
Contact an agent
Home facts
- Year built:1986
- Listing ID #:12727908
- Updated:August 08, 2026 at 12:18 PM
Rooms and interior
- Bedrooms:4
- Total bathrooms:3
- Full bathrooms:2
- Half bathrooms:1
- Rooms Total:4
- Basement Description:Full, Partially Finished
- Living area:2,204 sq. ft.
Heating and cooling
- Cooling:Central Air
- Heating:Natural Gas
- Central air:Yes
Structure and exterior
- Roof:Asphalt
- Year built:1986
- Building area:2,204 sq. ft.
- Levels:2 Story
Schools
- High school:H D Jacobs High School
- Middle school:Westfield Community School
- Elementary school:Neubert Elementary School
Utilities
- Water:Public
- Sewer:Public Sewer
Finances and disclosures
- Price:$499,000
- Price per sq. ft.:$226.41
- Tax amount:$8,551 (2025)
Parking
- Total parking spaces:2
- Parking description:Asphalt, Attached Garage, Garage
- Garage:Yes
- Garage spaces:2
 Copyright 2026 Midwest Real Estate Data LLC. All rights reserved. The data relating to real estate for sale on this web site comes in part from the Broker Reciprocity Program of the Midwest Real Estate Data LLC. Listing information is deemed reliable but not guaranteed.
New listings near 1335 Gaslight Drive
- New
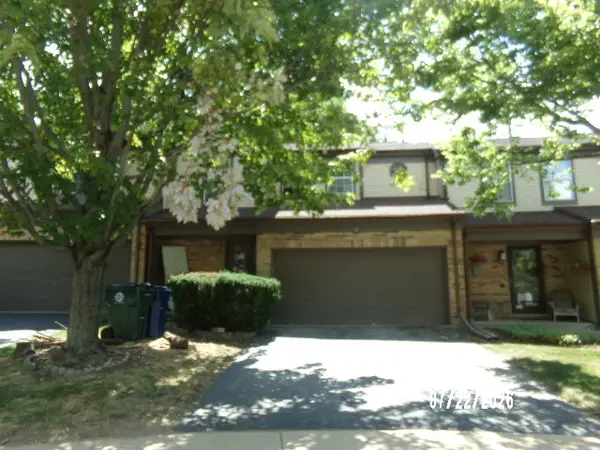 $250,000Active3 beds 3 baths1,474 sq. ft.
11 Oxford Court, Algonquin, IL 60102
MLS# 12726985Listed by: YOUR CHOICE REAL ESTATE SERV - New
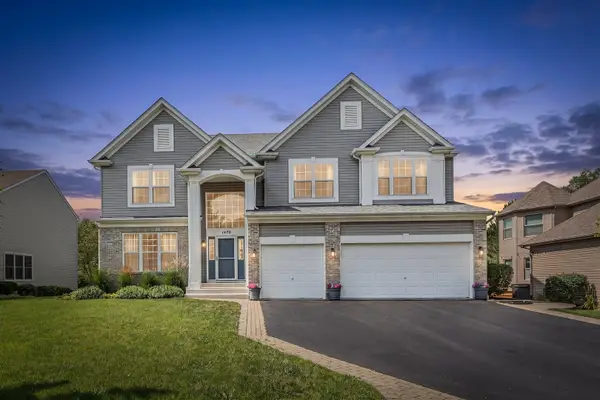 $544,900Active5 beds 4 baths4,129 sq. ft.
1470 Boulder Bluff Lane, Algonquin, IL 60102
MLS# 12725070Listed by: HOMESMART CONNECT LLC - Open Sun, 12 to 2pmNew
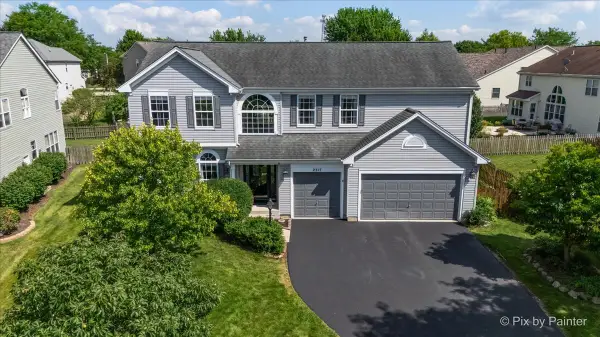 $649,900Active4 beds 4 baths3,386 sq. ft.
2317 Barrett Drive, Algonquin, IL 60102
MLS# 12716580Listed by: KELLER WILLIAMS SUCCESS REALTY - Open Sun, 1:30 to 3:30pm
 $725,000Pending5 beds 5 baths5,159 sq. ft.
651 Clover Drive, Algonquin, IL 60102
MLS# 12715948Listed by: COMPASS - New
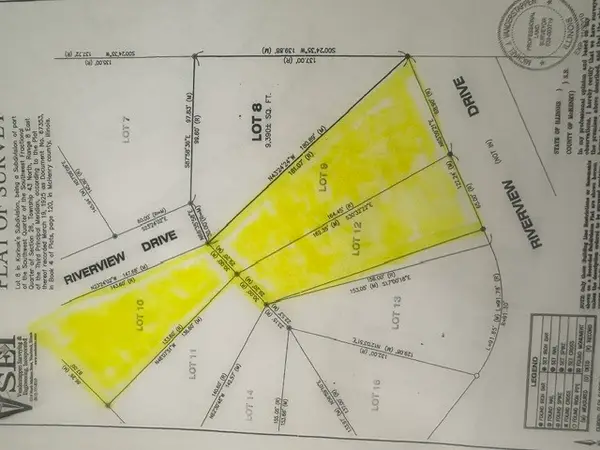 $919,000Active0 Acres
Lot 10 Starr Drive, Algonquin, IL 60102
MLS# 12722232Listed by: CENTURY 21 CIRCLE - New
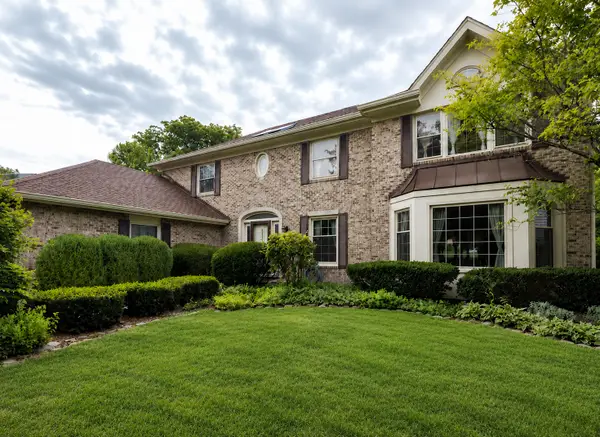 $579,800Active4 beds 3 baths3,994 sq. ft.
2311 Crabtree Lane, Algonquin, IL 60102
MLS# 12690414Listed by: KELLER WILLIAMS SUCCESS REALTY - New
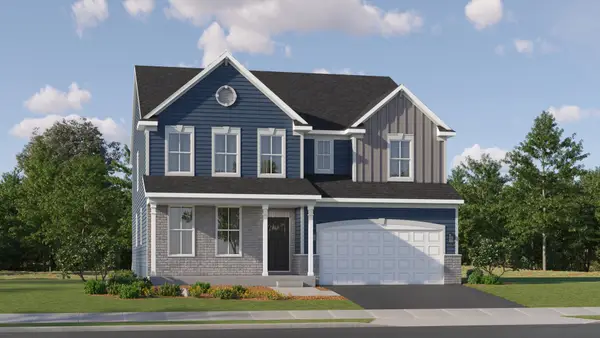 $697,565Active5 beds 4 baths3,517 sq. ft.
1060 Glenmont Street, Algonquin, IL 60102
MLS# 12723708Listed by: HOMESMART CONNECT LLC - New
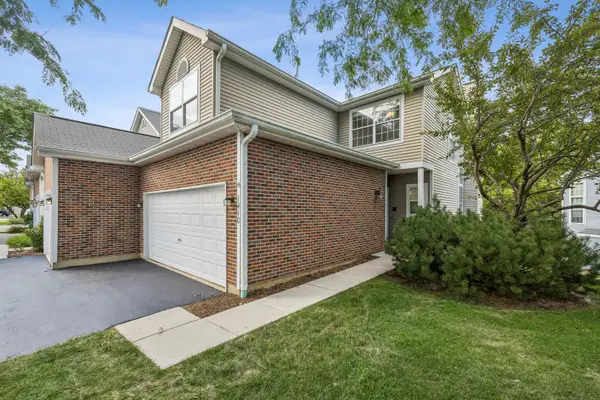 $357,000Active3 beds 3 baths2,077 sq. ft.
1410 Grandview Court #1410, Algonquin, IL 60102
MLS# 12723491Listed by: BAIRD & WARNER - New
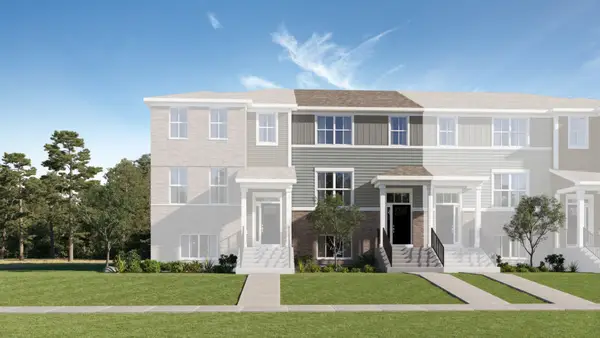 $407,990Active3 beds 3 baths1,764 sq. ft.
1246 Glenmont Street, Algonquin, IL 60102
MLS# 12723054Listed by: HOMESMART CONNECT LLC


Protect your home and budget from life's surprises with an Assurant Home Warranty, backed by a partner that supports you through every step of homeownership. Explore Plans.
© 2026 Better Homes and Gardens Real Estate LLC. An Anywhere Real Estate company. All rights reserved. Better Homes and Gardens® Real Estate is a registered trademark owned by Meredith Operations Corporation, licensed to Better Homes and Gardens Real Estate LLC and used with permission. Better Homes and Gardens Real Estate LLC fully supports the principles of the Fair Housing Act and the Equal Opportunity Act. Listing information is deemed reliable but is not guaranteed accurate.
Each office is independently owned and operated.
Any services or products provided by third parties are not provided by, affiliated with or related to Better Homes and Gardens Real Estate LLC, or its affiliated companies.