
235 Aberdeen Drive, Algonquin, IL 60102
Local realty services provided by:Better Homes and Gardens Real Estate Connections
235 Aberdeen Drive,Algonquin, IL 60102
$449,000
- 3 Beds
- 3 Baths
- - sq. ft.
- Single family
- Sold
Listed by: oskar wiatr
Office: hometown real estate group
MLS#:12713882
Source:MLSNI
Sorry, we are unable to map this address
Price summary
- Price:$449,000
About this home
This move-in-ready home has been thoughtfully updated throughout, featuring brand-new flooring, fresh paint, new trim, updated electrical fixtures, new vanities, and stylish shower panels in all three full baths, along with an updated kitchen complete with all-new appliances. Enjoy reliable comfort with a furnace and AC system just 2.5 years old and a newer roof, plus a brand-new deck overlooking a huge backyard perfect for entertaining. The finished lower level offers a family room and full bath, ideal for extended family or guests, while the unique location places you close to shopping, Randall Road, and parks. Completing the home is a long 2.5-car garage with newer doors that provides excellent extra storage space.
Contact an agent
Home facts
- Year built:1996
- Listing ID #:12713882
- Updated:September 12, 2026 at 07:00 AM
Rooms and interior
- Bedrooms:3
- Total bathrooms:3
- Full bathrooms:3
- Rooms Total:7
- Dining Description:Separate Dining Room
- Basement Description:Finished, Full
Heating and cooling
- Cooling:Central Air
- Heating:Natural Gas
- Central air:Yes
Structure and exterior
- Year built:1996
Schools
- High school:H D Jacobs High School
- Middle school:Westfield Community School
- Elementary school:Lincoln Prairie Elementary Schoo
Utilities
- Water:Public
- Sewer:Public Sewer
Finances and disclosures
- Price:$449,000
- Tax amount:$8,271 (2024)
Parking
- Total parking spaces:2
- Parking description:Asphalt, Attached Garage, Garage
- Garage:Yes
- Garage spaces:2
 Copyright 2026 Midwest Real Estate Data LLC. All rights reserved. The data relating to real estate for sale on this web site comes in part from the Broker Reciprocity Program of the Midwest Real Estate Data LLC. Listing information is deemed reliable but not guaranteed.
New listings near 235 Aberdeen Drive
- Open Sat, 11am to 1pmNew
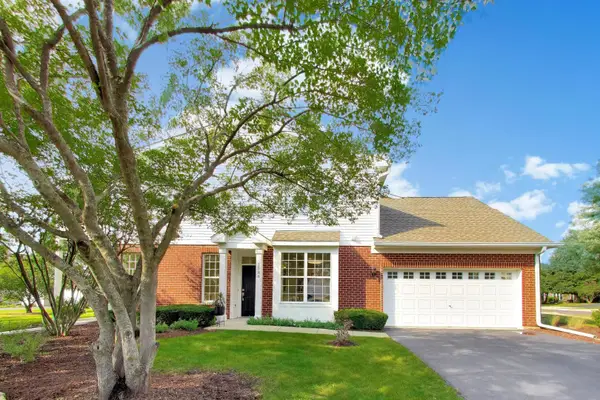 $320,500Active2 beds 2 baths1,350 sq. ft.
1586 Matthew Drive #1586, Algonquin, IL 60102
MLS# 12754530Listed by: @PROPERTIES CHRISTIE'S INTERNATIONAL REAL ESTATE - New
 $329,000Active3 beds 2 baths1,861 sq. ft.
2632 Loren Lane, Algonquin, IL 60102
MLS# 12752454Listed by: COLDWELL BANKER REAL ESTATE GROUP - New
 $405,000Active3 beds 3 baths2,166 sq. ft.
1175 Kingsmill Drive #1175, Algonquin, IL 60102
MLS# 12757526Listed by: COMPASS - New
 $75,000Active0.5 Acres
705 Harper Drive, Algonquin, IL 60102
MLS# 12757542Listed by: BAIRD & WARNER - New
 $299,900Active3 beds 3 baths1,470 sq. ft.
26 Arbordale Court #26, Algonquin, IL 60102
MLS# 12757273Listed by: BROKEROCITY INC - New
 $310,000Active3 beds 2 baths1,408 sq. ft.
1105 Meghan Avenue, Algonquin, IL 60102
MLS# 12756993Listed by: CENTURY 21 INTEGRA - Open Sat, 12 to 2pmNew
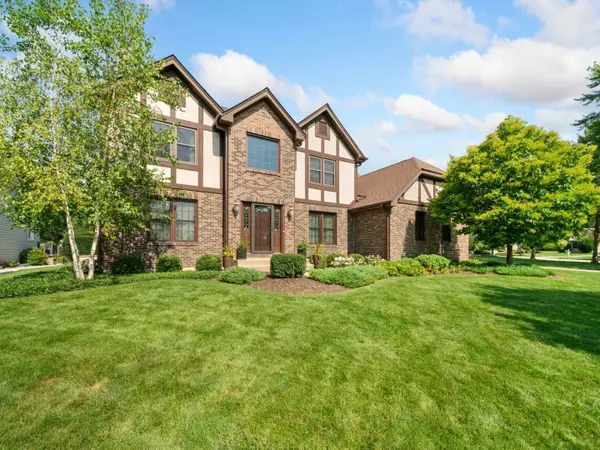 $525,000Active4 beds 4 baths2,988 sq. ft.
1131 Prairie Drive, Algonquin, IL 60102
MLS# 12721931Listed by: COLDWELL BANKER REALTY - New
 $299,900Active2 beds 2 baths1,567 sq. ft.
2634 Williamsburg Drive, Algonquin, IL 60102
MLS# 12747014Listed by: RE/MAX SUBURBAN - Open Sat, 11am to 1pmNew
 $400,000Active3 beds 3 baths
1379 Cary Road, Algonquin, IL 60102
MLS# 12756357Listed by: MPOWER RESIDENTIAL BROKERAGE LLC - Open Sat, 11am to 1pmNew
 $560,000Active4 beds 3 baths3,047 sq. ft.
3 Walbridge Court, Algonquin, IL 60102
MLS# 12745609Listed by: @PROPERTIES CHRISTIE'S INTERNATIONAL REAL ESTATE


Protect your home and budget from life's surprises with an Assurant Home Warranty, backed by a partner that supports you through every step of homeownership. Explore Plans.
© 2026 Better Homes and Gardens Real Estate LLC. An Anywhere Real Estate company. All rights reserved. Better Homes and Gardens® Real Estate is a registered trademark owned by Meredith Operations Corporation, licensed to Better Homes and Gardens Real Estate LLC and used with permission. Better Homes and Gardens Real Estate LLC fully supports the principles of the Fair Housing Act and the Equal Opportunity Act. Listing information is deemed reliable but is not guaranteed accurate.
Each office is independently owned and operated.
Any services or products provided by third parties are not provided by, affiliated with or related to Better Homes and Gardens Real Estate LLC, or its affiliated companies.