
300 Briarwood Lane, Algonquin, IL 60102
Local realty services provided by:Better Homes and Gardens Real Estate Star Homes
300 Briarwood Lane,Algonquin, IL 60102
$490,000
- 4 Beds
- 3 Baths
- 2,085 sq. ft.
- Single family
- Active
Listed by: rebecca sampson
Office: brokerocity inc
MLS#:12695733
Source:MLSNI
Price summary
- Price:$490,000
- Price per sq. ft.:$235.01
About this home
RARE OPPORTUNITY to own this beautifully remodeled 4-bedroom home featuring a partially finished basement and a fenced backyard. The remodeled kitchen is designed for both everyday living and entertaining, offering a large center island with seating, stone countertops, stainless steel appliances, and additional table space. The open-concept layout flows seamlessly into the spacious family room, highlighted by a dramatic two-story brick fireplace with mantel. The main level also features separate living and dining rooms, an impressive two-story foyer, and dual staircases that add architectural character and functionality. Upstairs, you'll find four generously sized bedrooms, including a spacious primary suite with a walk-in closet and a beautifully remodeled en-suite bath featuring dual vanities, a separate shower, and a soaking tub. The partially finished basement provides additional living space with endless possibilities for a recreation room, home office, fitness area, or playroom. Step outside to enjoy the fenced backyard with a brick paver patio, perfect for outdoor entertaining, along with a welcoming front porch ideal for relaxing with your morning coffee. Energy-efficient solar panels add long-term value and help reduce utility costs. This move-in-ready home combines stylish updates, generous living space, and an outstanding location. Jacobs High School District. Don't miss your chance to make it yours!...
Contact an agent
Home facts
- Year built:1994
- Listing ID #:12695733
- Updated:July 11, 2026 at 03:29 PM
Rooms and interior
- Bedrooms:4
- Total bathrooms:3
- Full bathrooms:2
- Half bathrooms:1
- Rooms Total:9
- Dining Description:Separate Dining Room
- Kitchen Description:Dishwasher, Disposal, Microwave, Range, Refrigerator, Stainless Steel Appliance(s)
- Basement Description:Full, Partially Finished
- Living area:2,085 sq. ft.
Heating and cooling
- Cooling:Central Air
- Heating:Forced Air, Natural Gas
- Central air:Yes
Structure and exterior
- Year built:1994
- Building area:2,085 sq. ft.
- Lot Features:Corner Lot, Landscaped
- Levels:2 Story
Schools
- High school:H D Jacobs High School
- Middle school:Westfield Community School
- Elementary school:Lincoln Prairie Elementary Schoo
Utilities
- Water:Public
- Sewer:Public Sewer
Finances and disclosures
- Price:$490,000
- Price per sq. ft.:$235.01
- Tax amount:$10,509 (2025)
Features and amenities
- Amenities:Water-Softener Owned
Parking
- Total parking spaces:2
- Parking description:Attached Garage, Garage
- Garage:Yes
- Garage spaces:2
 Copyright 2026 Midwest Real Estate Data LLC. All rights reserved. The data relating to real estate for sale on this web site comes in part from the Broker Reciprocity Program of the Midwest Real Estate Data LLC. Listing information is deemed reliable but not guaranteed.
New listings near 300 Briarwood Lane
- New
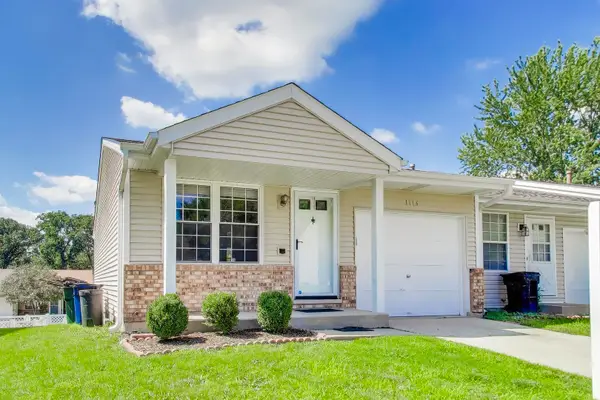 $285,000Active3 beds 2 baths1,240 sq. ft.
1116 Riverwood Drive, Algonquin, IL 60102
MLS# 12671054Listed by: @PROPERTIES CHRISTIE'S INTERNATIONAL REAL ESTATE - New
 $329,000Active3 beds 3 baths1,632 sq. ft.
30 Oxford Court, Algonquin, IL 60102
MLS# 12676138Listed by: COMPASS - Open Sat, 12 to 2pmNew
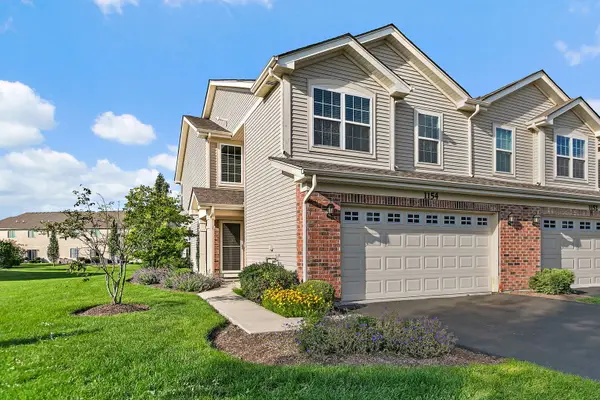 $389,000Active3 beds 3 baths1,966 sq. ft.
1154 Kingsmill Drive, Algonquin, IL 60102
MLS# 12695994Listed by: BERKSHIRE HATHAWAY HOMESERVICES STARCK REAL ESTATE - Open Sat, 11am to 1pmNew
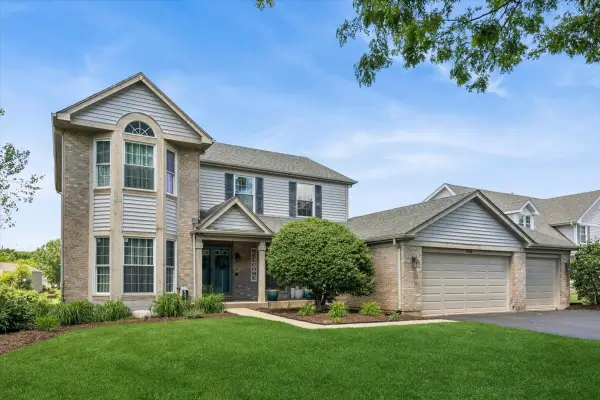 $500,000Active5 beds 4 baths3,924 sq. ft.
490 Flora Drive, Algonquin, IL 60102
MLS# 12700615Listed by: BAIRD & WARNER - New
 $432,990Active3 beds 3 baths2,175 sq. ft.
1244 Glenmont Street, Algonquin, IL 60102
MLS# 12700684Listed by: HOMESMART CONNECT LLC - Open Sat, 11am to 1pmNew
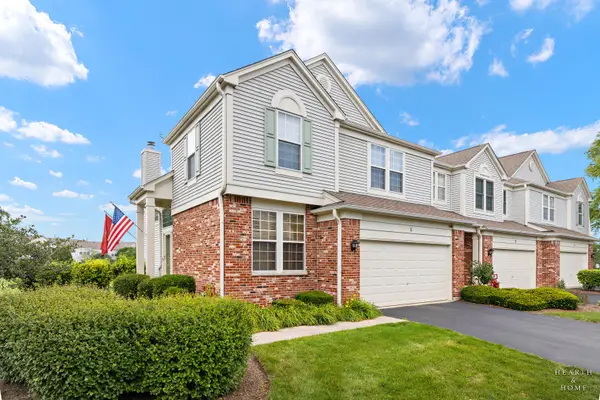 $374,900Active3 beds 3 baths1,887 sq. ft.
1 Parkside Court, Algonquin, IL 60102
MLS# 12681306Listed by: KELLER WILLIAMS SUCCESS REALTY  $239,900Pending3 beds 2 baths1,248 sq. ft.
331 Golf Lane, Algonquin, IL 60102
MLS# 12693286Listed by: COLDWELL BANKER REAL ESTATE GROUP- New
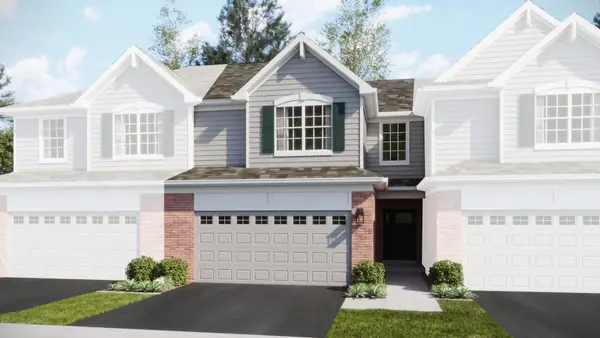 $407,790Active3 beds 3 baths1,840 sq. ft.
1205 Glenmont Street, Algonquin, IL 60102
MLS# 12698760Listed by: HOMESMART CONNECT LLC 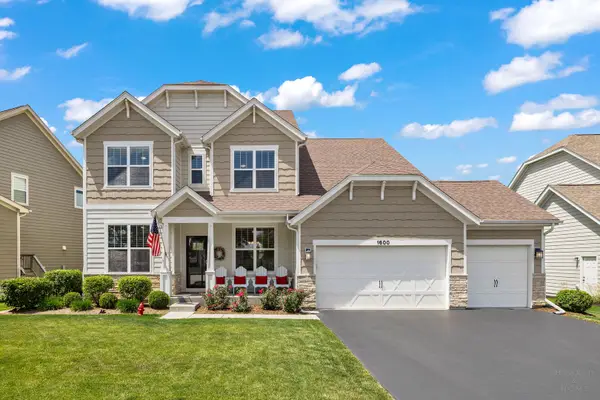 $698,000Pending6 beds 4 baths3,096 sq. ft.
1600 Creeks Crossing Drive, Algonquin, IL 60102
MLS# 12684064Listed by: KELLER WILLIAMS SUCCESS REALTY


Protect your home and budget from life's surprises with an Assurant Home Warranty, backed by a partner that supports you through every step of homeownership. Explore Plans.
© 2026 Better Homes and Gardens Real Estate LLC. An Anywhere Real Estate company. All rights reserved. Better Homes and Gardens® Real Estate is a registered trademark owned by Meredith Operations Corporation, licensed to Better Homes and Gardens Real Estate LLC and used with permission. Better Homes and Gardens Real Estate LLC fully supports the principles of the Fair Housing Act and the Equal Opportunity Act. Listing information is deemed reliable but is not guaranteed accurate.
Each office is independently owned and operated.
Any services or products provided by third parties are not provided by, affiliated with or related to Better Homes and Gardens Real Estate LLC, or its affiliated companies.