
205 N Saint Clair Street, Altamont, IL 62411
Local realty services provided by:Better Homes and Gardens Real Estate Service First
205 N Saint Clair Street,Altamont, IL 62411
$159,900
- 3 Beds
- 1 Baths
- 1,008 sq. ft.
- Single family
- Pending
Listed by: art geen
Office: full circle realty
MLS#:6259308
Source:IL_CIBOR
Price summary
- Price:$159,900
- Price per sq. ft.:$158.63
About this home
You won't want to miss this beautiful 3 bedroom 1 bath ranch style home in Altamont, IL! This home features a nice floor plan from the inviting open concept living room into the eat-in kitchen complete with newer stainless appliances. 3 nice sized bedrooms, a full bath, and laundry room finish out the inside. Enjoy the oversized 1 car attached garage with extra space for storage! The backyard features a concrete patio nice for watching over the spacious corner lot yard! This property is walking distance to all the great shops and stores downtown Altamont has to offer. This home has been well taken care of with new flooring, ac unit and paint. Set up an appointment today to see it!
Contact an agent
Home facts
- Year built:2005
- Subdivision & Development:E Ehlers Add
- Listing ID #:6259308
- Added:80 day(s) ago
- Updated:September 08, 2026 at 10:28 AM
Rooms and interior
- Bedrooms:3
- Total bathrooms:1
- Full bathrooms:1
- Rooms Total:6
- Kitchen Description:Microwave, Range, Refrigerator
- Basement:Yes
- Basement Description:Crawl Space
- Living area:1,008 sq. ft.
Heating and cooling
- Cooling:Central Air
- Heating:Electric, Gas
- Central air:Yes
Structure and exterior
- Year built:2005
- Building area:1,008 sq. ft.
- Lot area:0.22 Acres
- Architectural Style:Ranch
- Construction Materials:Vinyl Siding
- Levels:1 Story
Utilities
- Water:Public
- Sewer:Public Sewer
Finances and disclosures
- Price:$159,900
- Price per sq. ft.:$158.63
- Tax amount:$2,349 (2024)
Features and amenities
- Appliances:Electric Water Heater, Microwave, Range, Refrigerator
- Laundry features:Laundry Main Level
Parking
- Parking description:1 Car Garage, Attached, Garage
- Garage:Yes
- Garage spaces:1
New listings near 205 N Saint Clair Street
 $140,000Active4 beds 2 baths1,471 sq. ft.
111 N Edwards Street, Altamont, IL 62411
MLS# 6260364Listed by: C21 REALTY CONCEPTS $125,000Active2 beds 1 baths952 sq. ft.
311 N Edwards Street, Altamont, IL 62411
MLS# 6260176Listed by: C21 REALTY CONCEPTS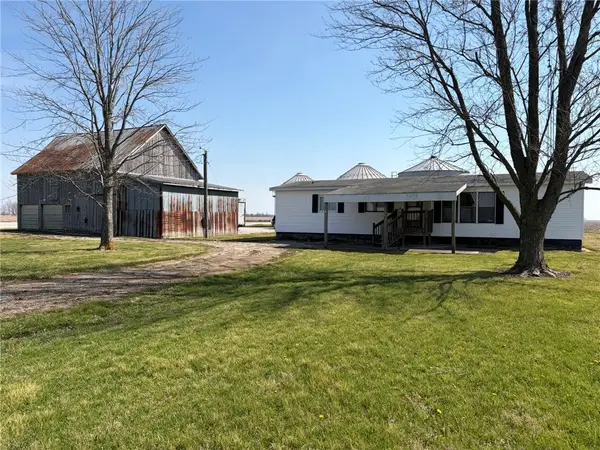 $99,900Active3 beds 2 baths1,368 sq. ft.
7676 N 1st Street, Altamont, IL 62411
MLS# 6260073Listed by: FULL CIRCLE REALTY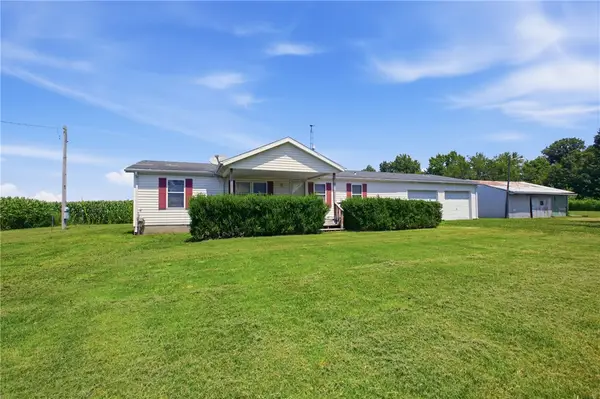 $99,500Pending3 beds 2 baths1,296 sq. ft.
16153 N 250th Street, Altamont, IL 62411
MLS# 6260082Listed by: RE/MAX KEY ADVANTAGE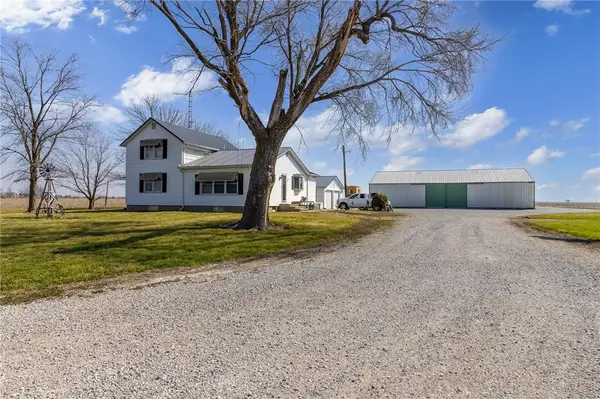 $199,900Active3 beds 2 baths1,440 sq. ft.
7634 N 1st Street, Altamont, IL 62411
MLS# 6260070Listed by: FULL CIRCLE REALTY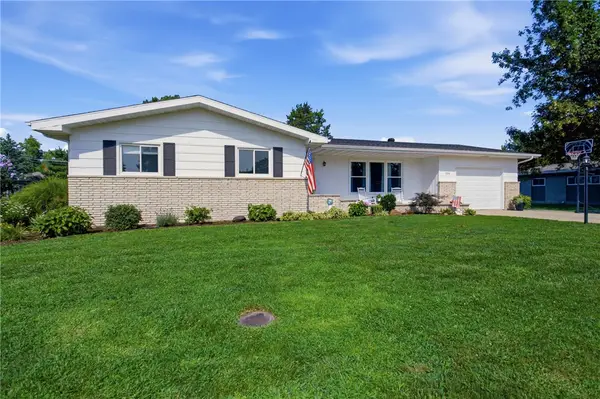 $225,000Active3 beds 2 baths1,488 sq. ft.
106 S Reynolds Street, Altamont, IL 62411
MLS# 6259994Listed by: RE/MAX KEY ADVANTAGE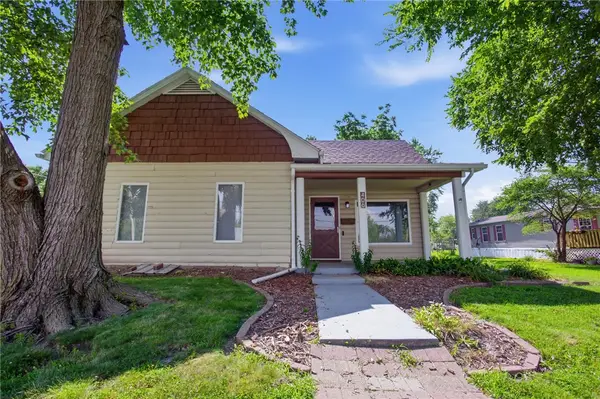 $158,000Active2 beds 1 baths1,380 sq. ft.
406 N 2nd Street, Altamont, IL 62411
MLS# 6259657Listed by: WHITTEN REAL ESTATE AGENCY $79,000Pending3 beds 1 baths1,204 sq. ft.
8 E Madison Avenue, Altamont, IL 62411
MLS# 6259596Listed by: DAMMERMAN AND ASSOCIATES ELITE REALTY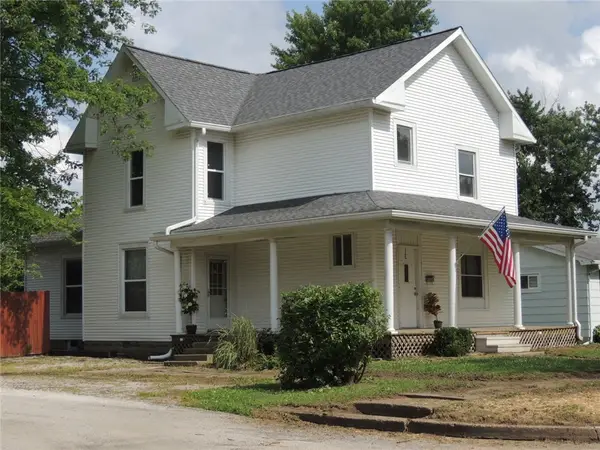 $155,000Active4 beds 2 baths2,310 sq. ft.
401 S 3rd Street, Altamont, IL 62411
MLS# 6259500Listed by: RE/MAX LEGACY $395,000Active-- beds 1 baths7,680 sq. ft.
202 Cumberland Road, Altamont, IL 62411
MLS# 6259477Listed by: DAMMERMAN AND ASSOCIATES ELITE REALTY


Protect your home and budget from life's surprises with an Assurant Home Warranty, backed by a partner that supports you through every step of homeownership. Explore Plans.
© 2026 Better Homes and Gardens Real Estate LLC. An Anywhere Real Estate company. All rights reserved. Better Homes and Gardens® Real Estate is a registered trademark owned by Meredith Operations Corporation, licensed to Better Homes and Gardens Real Estate LLC and used with permission. Better Homes and Gardens Real Estate LLC fully supports the principles of the Fair Housing Act and the Equal Opportunity Act. Listing information is deemed reliable but is not guaranteed accurate.
Each office is independently owned and operated.
Any services or products provided by third parties are not provided by, affiliated with or related to Better Homes and Gardens Real Estate LLC, or its affiliated companies.