
7634 N 1st Street, Altamont, IL 62411
Local realty services provided by:Better Homes and Gardens Real Estate Service First
7634 N 1st Street,Altamont, IL 62411
$187,500
- 3 Beds
- 2 Baths
- 1,440 sq. ft.
- Single family
- Active
Listed by: brian henning
Office: full circle realty
MLS#:6260070
Source:IL_CIBOR
Price summary
- Price:$187,500
- Price per sq. ft.:$130.21
About this home
Country living here in Altamont IL! Check out this 3 bedroom 2 bath property located in Altamont Schools! Enter this property to find a remodeled 1910 Farmhouse! The main floor features tin ceilings, hardwood and LVT flooring, tin and wood plank walls, a Master Suite with walk-in closet and its own bath, a spacious living room that flows nicely to the kitchen complete with appliances, close by is a remodeled bathroom, main floor laundry room! Upstairs you will find 2 more bedrooms, one with double closets. The basement is great for storage or additional living space! A 2 car det garage. Then there is a 45x72 machine shed! Lots of room to spread out! Well water! HVAC approx 2015 & Metal Roof 2019. 200amp electric. Ready for a new owner!
Contact an agent
Home facts
- Year built:1910
- Listing ID #:6260070
- Added:46 day(s) ago
- Updated:September 18, 2026 at 03:23 PM
Rooms and interior
- Bedrooms:3
- Total bathrooms:2
- Full bathrooms:2
- Rooms Total:8
- Kitchen Description:Range, Refrigerator
- Basement:Yes
- Basement Description:Partial, Sump Pump, Unfinished
- Living area:1,440 sq. ft.
Heating and cooling
- Cooling:Central Air
- Heating:Forced Air, Propane
- Central air:Yes
Structure and exterior
- Year built:1910
- Building area:1,440 sq. ft.
- Lot area:1.75 Acres
- Architectural Style:Farmhouse
- Construction Materials:Vinyl Siding
- Exterior Features:Patio, Workshop
Utilities
- Water:Well
- Sewer:Septic Tank
Finances and disclosures
- Price:$187,500
- Price per sq. ft.:$130.21
- Tax amount:$3,037 (2024)
Features and amenities
- Appliances:Electric Water Heater, Range, Refrigerator
- Laundry features:Laundry Main Level
- Amenities:Walk In Closets
Parking
- Parking description:2 Car Garage, Detached, Garage
- Garage:Yes
- Garage spaces:2
New listings near 7634 N 1st Street
 $140,000Pending4 beds 2 baths1,471 sq. ft.
111 N Edwards Street, Altamont, IL 62411
MLS# 6260364Listed by: C21 REALTY CONCEPTS $125,000Active2 beds 1 baths952 sq. ft.
311 N Edwards Street, Altamont, IL 62411
MLS# 6260176Listed by: C21 REALTY CONCEPTS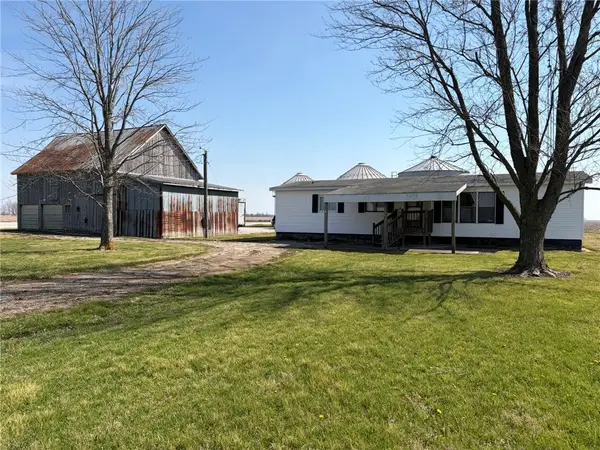 $84,900Active3 beds 2 baths1,368 sq. ft.
7676 N 1st Street, Altamont, IL 62411
MLS# 6260073Listed by: FULL CIRCLE REALTY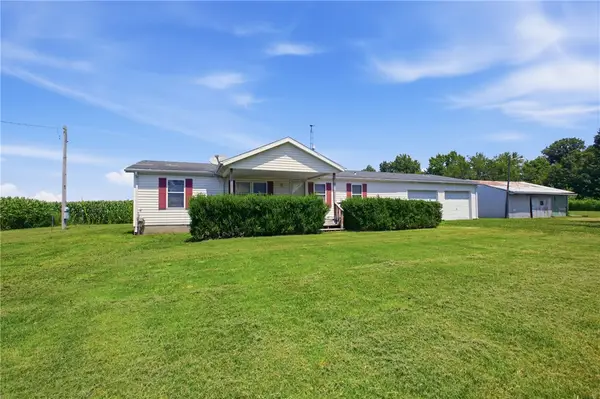 $99,500Pending3 beds 2 baths1,296 sq. ft.
16153 N 250th Street, Altamont, IL 62411
MLS# 6260082Listed by: RE/MAX KEY ADVANTAGE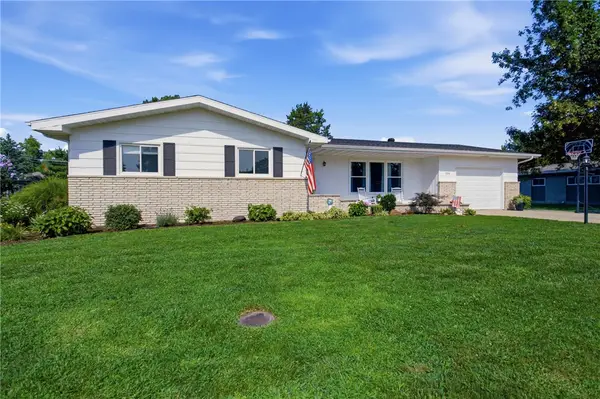 $225,000Active3 beds 2 baths1,488 sq. ft.
106 S Reynolds Street, Altamont, IL 62411
MLS# 6259994Listed by: RE/MAX KEY ADVANTAGE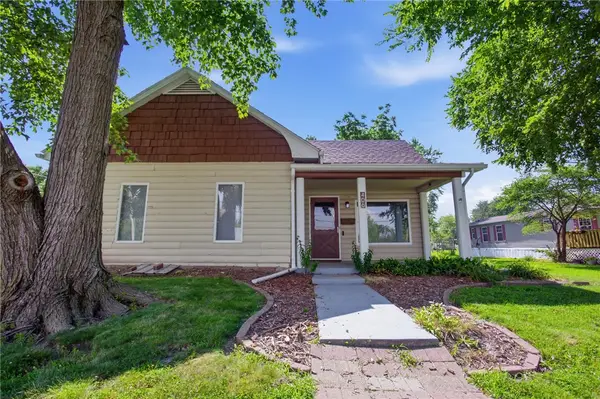 $158,000Active2 beds 1 baths1,380 sq. ft.
406 N 2nd Street, Altamont, IL 62411
MLS# 6259657Listed by: WHITTEN REAL ESTATE AGENCY $79,000Pending3 beds 1 baths1,204 sq. ft.
8 E Madison Avenue, Altamont, IL 62411
MLS# 6259596Listed by: DAMMERMAN AND ASSOCIATES ELITE REALTY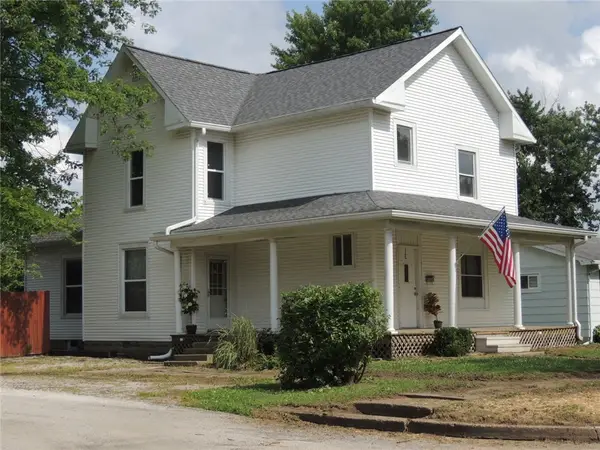 $155,000Pending4 beds 2 baths2,310 sq. ft.
401 S 3rd Street, Altamont, IL 62411
MLS# 6259500Listed by: RE/MAX LEGACY $395,000Active-- beds 1 baths7,680 sq. ft.
202 Cumberland Road, Altamont, IL 62411
MLS# 6259477Listed by: DAMMERMAN AND ASSOCIATES ELITE REALTY


Protect your home and budget from life's surprises with an Assurant Home Warranty, backed by a partner that supports you through every step of homeownership. Explore Plans.
© 2026 Better Homes and Gardens Real Estate LLC. An Anywhere Real Estate company. All rights reserved. Better Homes and Gardens® Real Estate is a registered trademark owned by Meredith Operations Corporation, licensed to Better Homes and Gardens Real Estate LLC and used with permission. Better Homes and Gardens Real Estate LLC fully supports the principles of the Fair Housing Act and the Equal Opportunity Act. Listing information is deemed reliable but is not guaranteed accurate.
Each office is independently owned and operated.
Any services or products provided by third parties are not provided by, affiliated with or related to Better Homes and Gardens Real Estate LLC, or its affiliated companies.